Save
Ask
Tour
Hide
Share
$792,400
39 Days On Site

52 Whipple Road
Kittery, ME 03904

Single Family Residence|Pending
5
Beds
3
Total Baths
3
Full Baths
3,061
SqFt
$259
/SqFt
1942
Built
County:
York
Days online/new listing status provided by Showcase IDX.
Listing courtesy of OwnerEntry.com
Call Now: (207) 255-7659
Is this the listing for you? We can help make it yours.
(207) 255-7659
52 Whipple Road52 Whipple Road52 Whipple Road52 Whipple Road
Save
Ask
Tour
Hide
Share

Mortgage Calculator

Monthly Payment (Est.)

$3,615
Calculator powered by Showcase IDX, a Constellation1 Company. Copyright ©2026 Information is deemed reliable but not guaranteed.

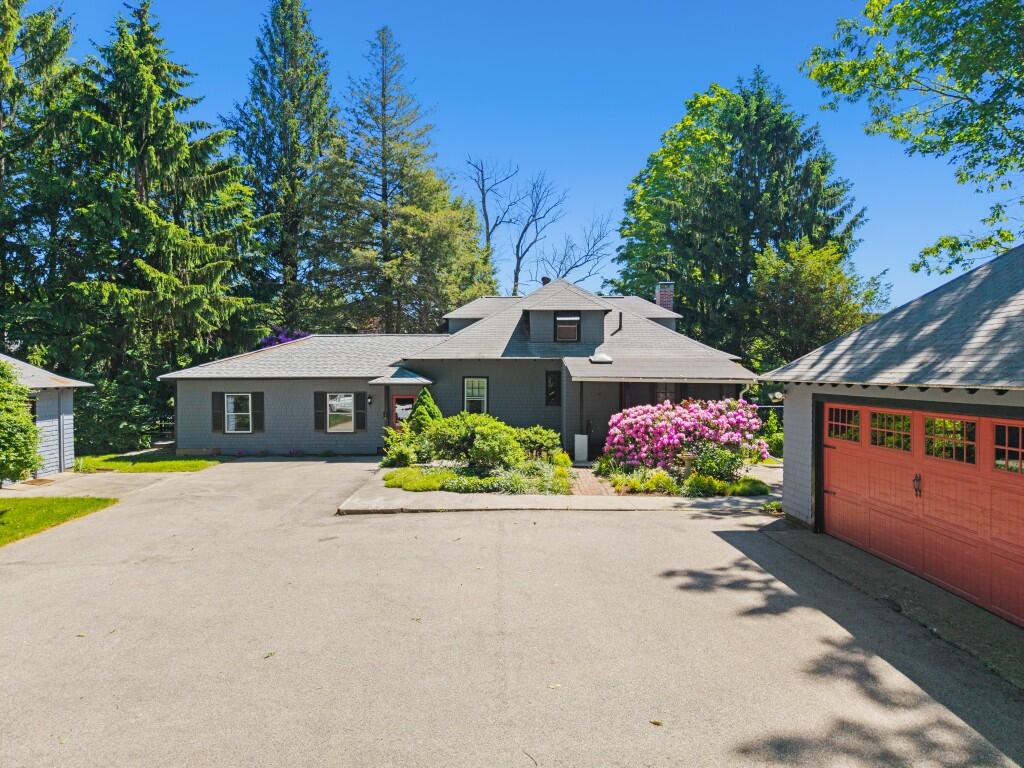
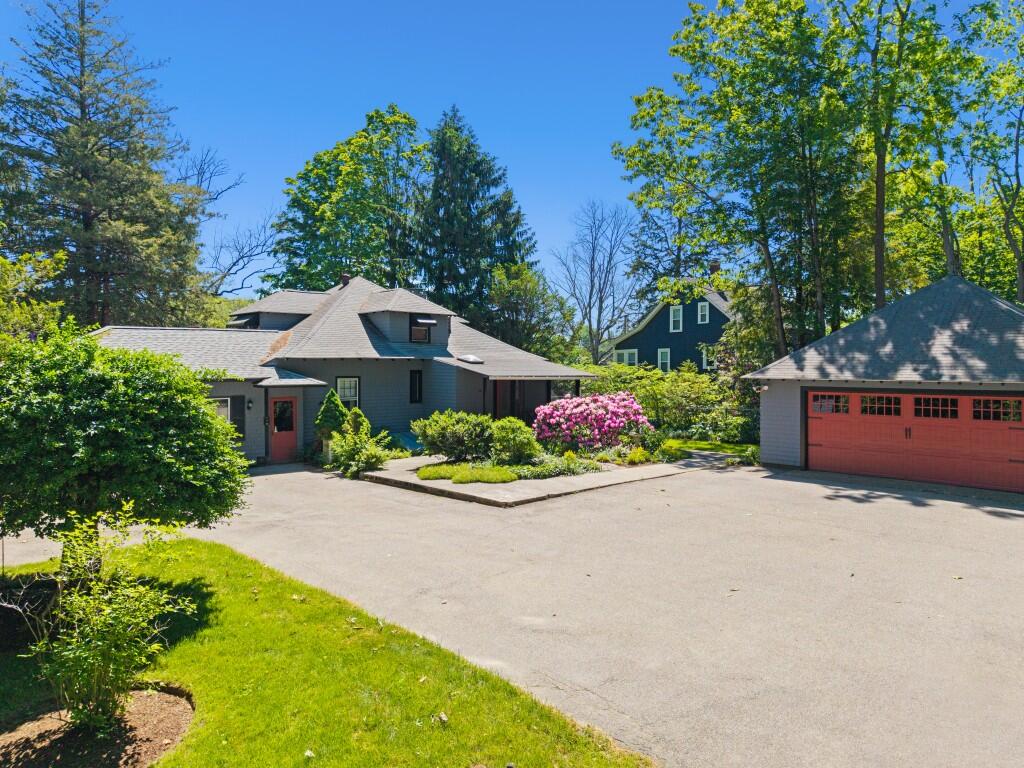
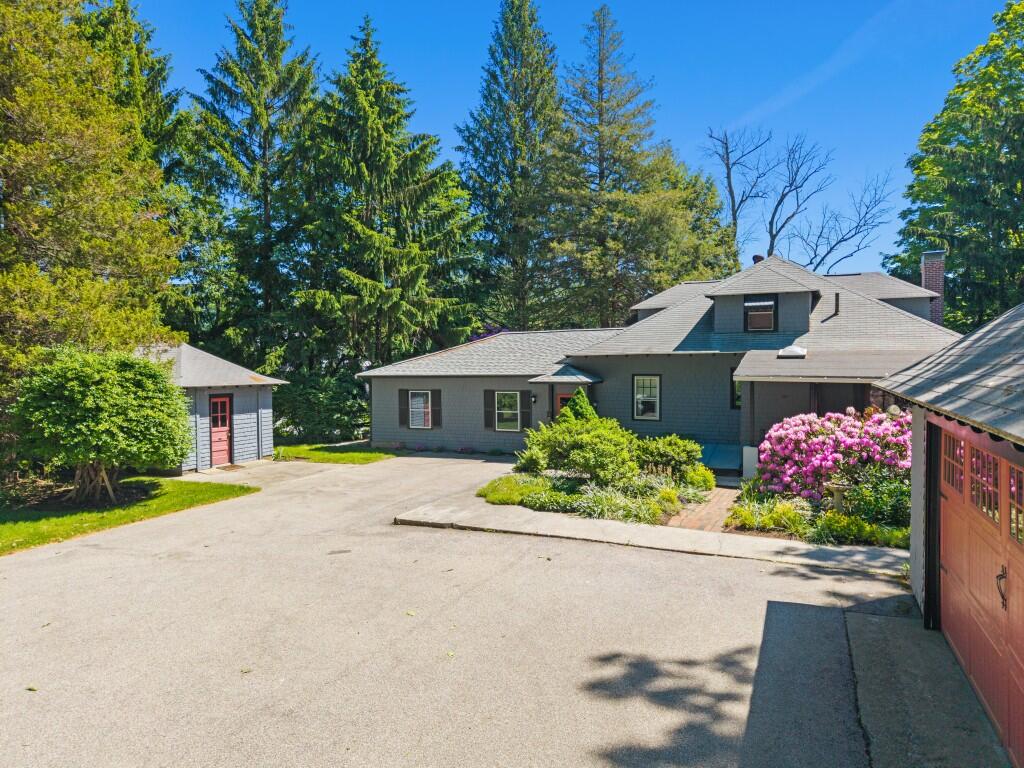
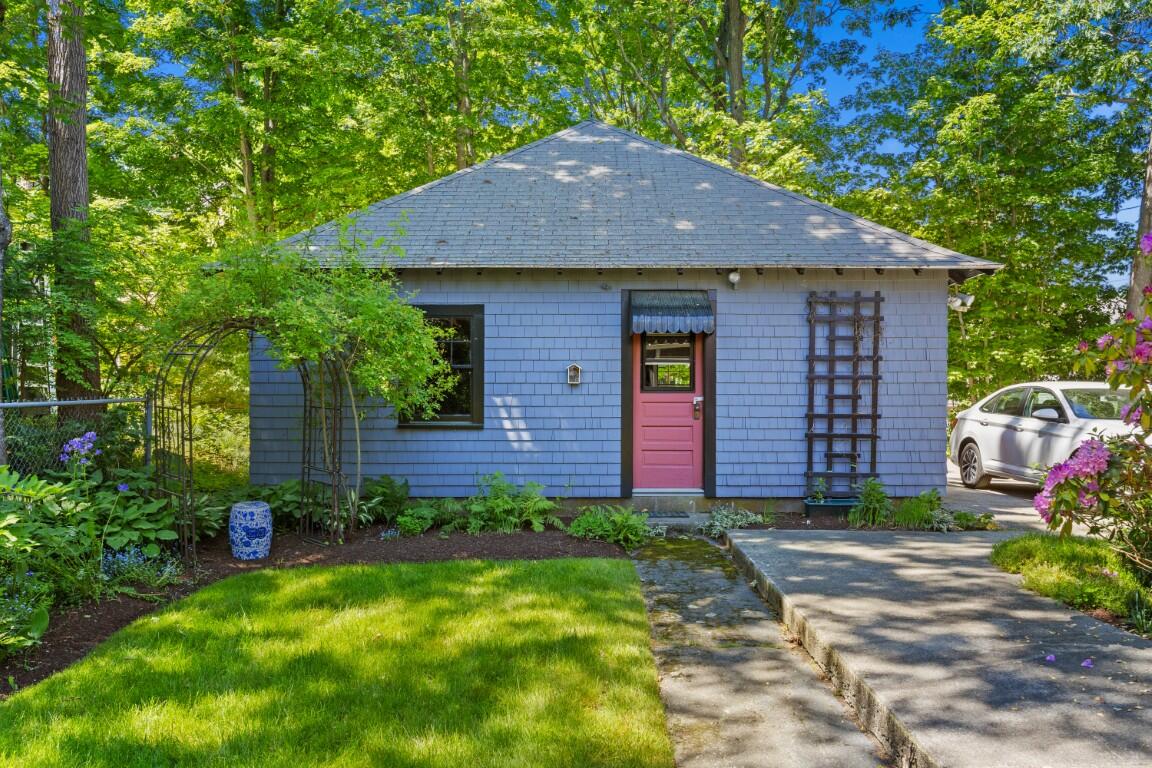
AUCTION To Settle Estate (listed sale price is merely the assessed value being used as a place holder and not the auction price) 4 Bedroom Craftsman w/ In-law Apartment Online-only Bidding Ends: Tuesday, June 30th at 1:00 p.m. Situated on a beautifully landscaped corner lot within walking distance of the shops, restaurants, and waterfront attractions of Kittery Foreside, the home offers an outstanding combination of timeless craftsmanship, and a highly desirable location. This 4-bedroom Craftsman-style home built in 1942, rich with period character and architectural detail. Hardwood floors, coffered ceilings, a fireplace with custom wood surround, and a retro tiled bath contribute to the home's warmth and charm. A partially finished full basement expands the living area and includes a built-in bar and ¾ bath, making it ideal for entertaining family and friends. Attached to the main residence is an 864± square foot, 1-bedroom in-law apartment, well suited for multigenerational living, guest accommodations, or potential rental income. A 10K deposit as a qualification to bid. Successful bidder to deliver earnest money totaling 10 percnt of the total purchase price no later than July 1st with the balance due at closing within 45 days. Property is being sold as-is, free and clear of all liens. Subject to confirmation of the estate rep.

Save
Ask
Tour
Hide
Share
Listing Snapshot
Price 
$792,400
Days On Site 
39 Days
Bedrooms 
5
Inside Area (SqFt) 
3,061 sqft
Total Baths 
3
Full Baths 
3
Partial Baths 
N/A
Lot Size 
0.55 Acres
Year Built 
1942
MLS® Number 
1666971
Status 
Pending
Property Tax 
$7,361
HOA/Condo/Coop Fees 
N/A
Sq Ft Source 
Owner
Days online/new listing status provided by Showcase IDX.
Friends & Family
Recent Activity
3 weeks agoListing updated with changes from the MLS®
3 weeks agoStatus changed to Pending
a month agoListing first seen on site
Price history, status history, and update history provided by Showcase IDX.
General Features
Acres 
0.55
Garage 
Yes
Garage Spaces 
2
Land Lease 
No
Parking 
PavedOff StreetGarage Door OpenerDetached
Property Sub Type 
Single Family Residence
Sewer 
Public Sewer
SqFt Above 
2415
SqFt Below 
646
SqFt Total 
3061
Style 
Other
Utilities 
Natural Gas Not Available
Water Source 
Public
Zoning 
r
Interior Features
Basement 
Interior EntryFinishedFullUnfinished
Cooling 
Window Unit(s)
Electric 
Circuit Breakers
Fireplace 
Yes
Fireplaces 
1
Flooring 
Hardwood
Heating 
OilBaseboardHot Water
Interior 
In-Law Floorplan
Bedroom 2 
Level - First
Bedroom 3 
Level - Second
Bedroom 4 
Level - Second
Bedroom 5 
Level - First
Family Room 
Level - First
Kitchen 
Level - First
Living Room 
Level - First
Other Room 
Level - First
Other Room 2 
Level - First
Primary Bedroom 
Level - First
Save
Ask
Tour
Hide
Share
Exterior Features
Construction Details 
Shingle SidingFrame
Lot Features 
Corner Lot
Roof 
FiberglassShingleTar/Gravel
Community Features
Roads 
Paved
Listing courtesy of OwnerEntry.com


Listing data is derived in whole or in part from the Maine IDX and is for consumers' personal, noncommercial use only. Dimensions are approximate and not guaranteed. All data should be independently verified. © 2026 Maine Real Estate Information System, Inc. All Rights Reserved.
Last checked 2026-07-22 03:31 AM UTC

Neighborhood & Commute
Source: Walkscore
Save
Ask
Tour
Hide
Share