Save
Ask
Tour
Hide
Share
$649,900
45 Days On Site

63 Sand Pond Road NE
Sanford, ME 04073

For Sale|Single Family Residence|Active Under Contract
3
Beds
2
Total Baths
2
Full Baths
2,464
SqFt
$264
/SqFt
1992
Built
County:
York
Days online/new listing status provided by Showcase IDX.
Listing courtesy of Duston Leddy Real Estate
Call Now: (207) 255-7659
Is this the listing for you? We can help make it yours.
(207) 255-7659
63 Sand Pond Road NE63 Sand Pond Road NE63 Sand Pond Road NE63 Sand Pond Road NE
Save
Ask
Tour
Hide
Share

Mortgage Calculator

Monthly Payment (Est.)

$2,965
Calculator powered by Showcase IDX, a Constellation1 Company. Copyright ©2026 Information is deemed reliable but not guaranteed.

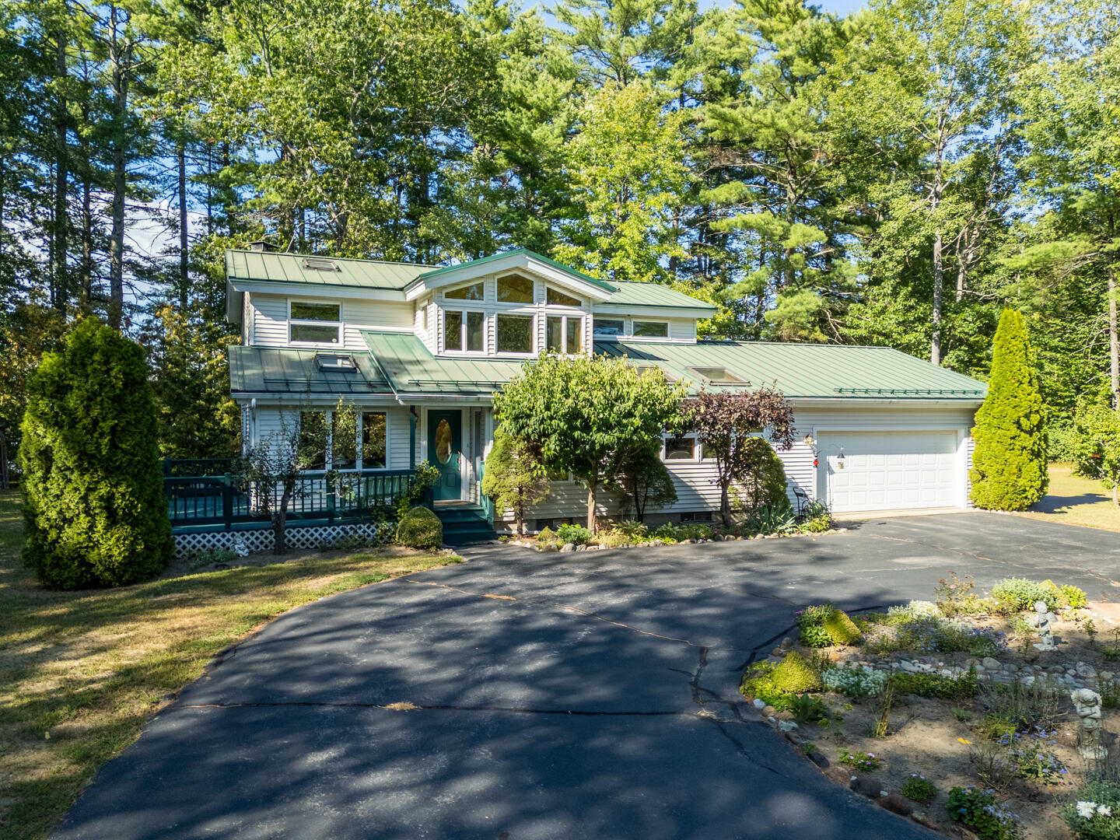
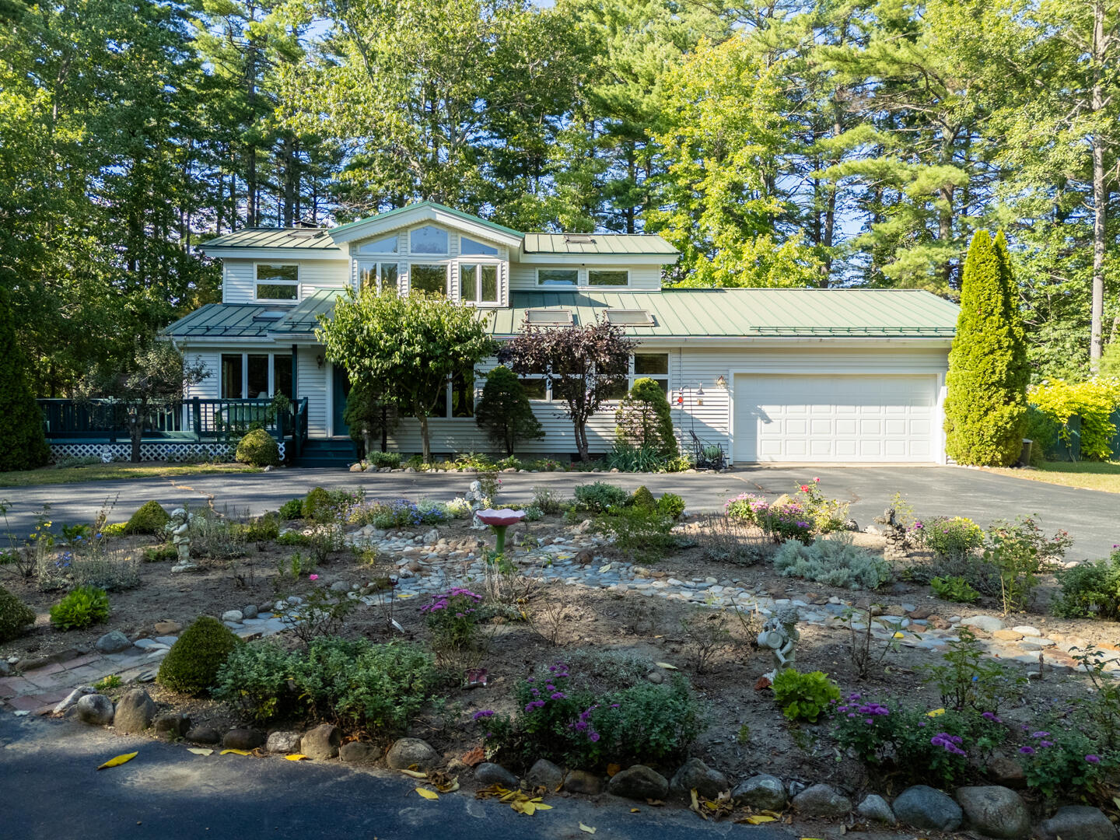
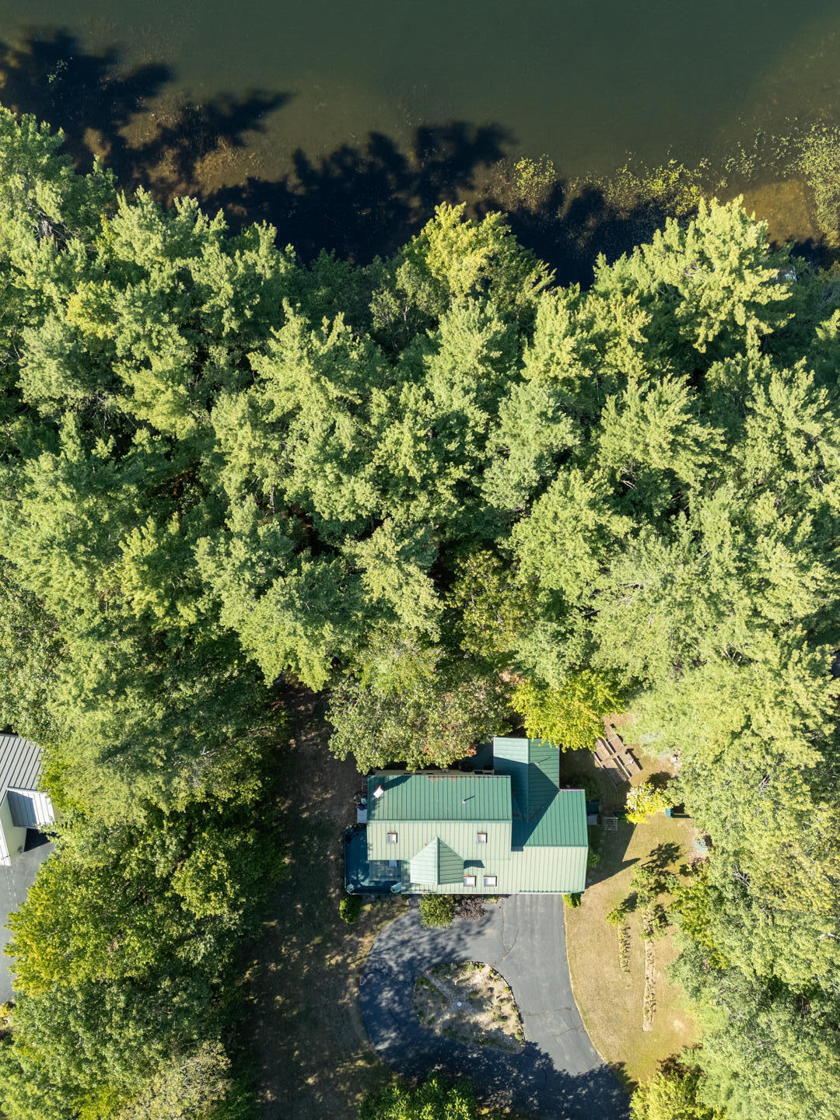
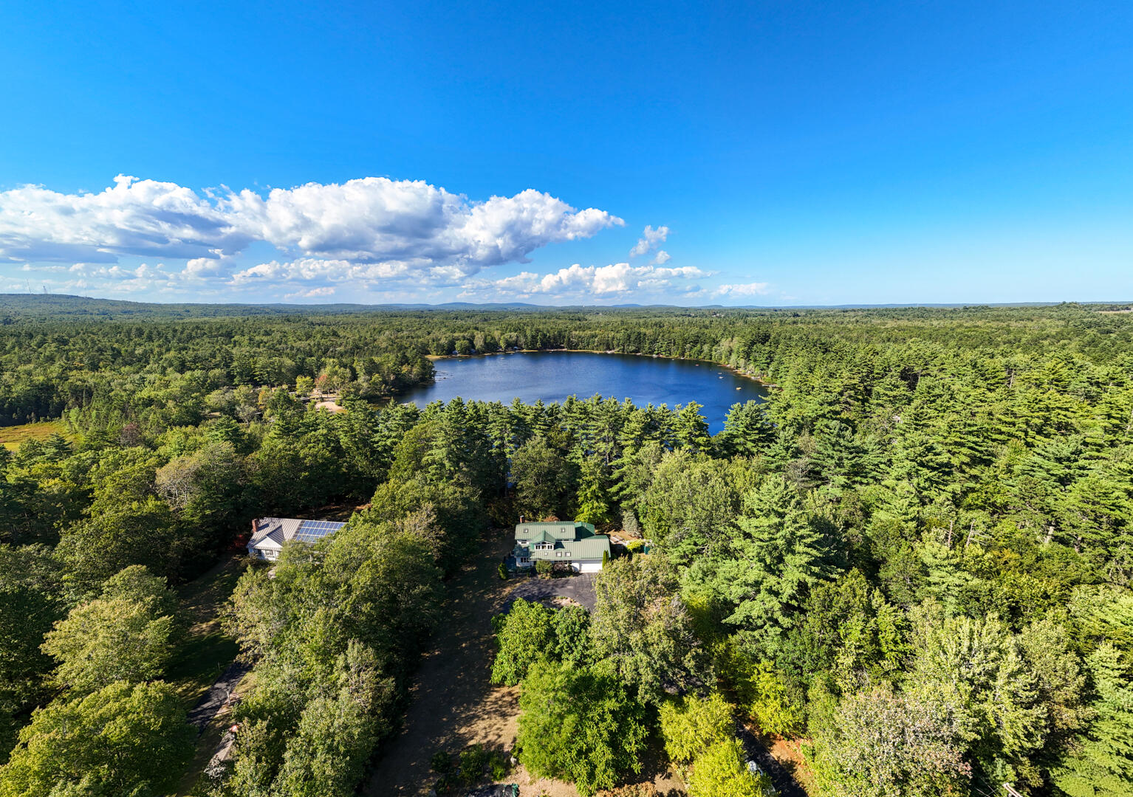
Welcome to your private waterfront retreat on beautiful Sand Pond in Sanford, Maine! This thoughtfully designed 3-bedroom, 2-bathroom contemporary home provides over 2,400 square feet of living space on a generous 1.34-acre lot with more than 140 feet of tranquil water frontage. Built in 1992 and immaculately maintained, this home combines comfort, function, and timeless style. The first floor offers true single-level living, complete with a spacious bedroom and adjoining full bath, convenient laundry area, and an open-concept living and dining space filled with natural light from skylights above. A cozy wood stove adds warmth and character, while the large windows and sliding glass doors bring the outdoors in. Upstairs, you'll find two additional generously sized bedrooms, a full connecting bathroom, and a versatile open loft area--perfect for a home office, library, or relaxation nook. The exterior is just as impressive, featuring low-maintenance vinyl siding, a durable metal roof, and mature, lovingly maintained landscaping. Enjoy colorful rose gardens, blooming dogwoods, and your own flower and vegetable beds in addition to numerous fruit trees. Relax on the front deck, entertain on the back patio, or watch the sunrise over the water from your private shoreline. A small fenced-in area provides a safe space for pets, and the attached two-car garage and full basement offer ample storage and potential for further expansion. With peaceful surroundings, direct water access, and all the comforts of home, this property is ideal as a year-round residence or a vacation getaway. Located just a short drive from local amenities, restaurants, and outdoor recreation, it's the perfect blend of privacy and convenience. Note: this pond allows motor boats with 10hp or under! Delayed showings begin at the open house Sunday 6/14/26 from 1pm until 5pm.

Save
Ask
Tour
Hide
Share
Listing Snapshot
Price 
$649,900
Days On Site 
45 Days
Bedrooms 
3
Inside Area (SqFt) 
2,464 sqft
Total Baths 
2
Full Baths 
2
Partial Baths 
N/A
Lot Size 
1.34 Acres
Year Built 
1992
MLS® Number 
1666390
Status 
Active Under Contract
Property Tax 
$7,937.82
HOA/Condo/Coop Fees 
N/A
Sq Ft Source 
Public Records
Days online/new listing status provided by Showcase IDX.
Friends & Family
Recent Activity
a month agoListing updated with changes from the MLS®
a month agoStatus changed to Active Under Contract
a month agoListing first seen on site
Price history, status history, and update history provided by Showcase IDX.
General Features
Acres 
1.34
Attached Garage 
Yes
Garage 
Yes
Garage Spaces 
2
Land Lease 
No
Parking 
PavedAttached
Property Sub Type 
Single Family Residence
Sewer 
Private SewerSeptic Tank
SqFt Above 
2464
SqFt Total 
2464
Style 
Contemporary
Utilities 
Cable AvailableNatural Gas Not Available
Water Source 
PrivateWell
Zoning 
Residential
Interior Features
Appliances 
DishwasherDryerElectric RangeRefrigeratorWasher
Basement 
Interior EntryCrawl SpaceFullUnfinished
Cooling 
Wall Unit(s)
Electric 
Circuit Breakers
Fireplace 
Yes
Fireplaces 
1
Flooring 
CarpetLaminateCeramic Tile
Furnished 
Unfurnished
Heating 
OilWoodBaseboardHot WaterWood Stove
Interior 
PantryWalk-In Closet(s)Master DownstairsStorage
Laundry Features 
Main Level
Window Features 
Double Pane WindowsSkylight(s)
Bedroom 1 
Level - First
Bedroom 2 
Level - SecondFeatures - Double Vanity, Soaking Tub, Walk-In Closet(s)
Bedroom 3 
Level - SecondFeatures - Double Vanity, Soaking Tub, Walk-In Closet(s)
Dining Room 
Level - First
Kitchen 
Level - FirstFeatures - Eat-in Kitchen, Pantry
Living Room 
Level - First
Save
Ask
Tour
Hide
Share
Exterior Features
Construction Details 
Vinyl SidingFrame
Fencing 
Fenced
Lot Features 
Near Golf CourseLevelOpen LotRolling SlopeLandscapedWooded
Other Structures 
Shed(s)
Patio And Porch 
DeckPatio
Roof 
Metal
View 
Water
Waterfront 
Yes
Waterfront Features 
Sand Pond
Waterview 
Water
Windows/Doors 
Double Pane WindowsSkylight(s)
Community Features
Association Amenities 
Storage
Roads 
Paved
School District 
Sanford Public Schools
Schools
School District
Sanford Public Schools
Elementary School
Unknown
Middle School
Unknown
High School
Unknown
Listing courtesy of Duston Leddy Real Estate


Listing data is derived in whole or in part from the Maine IDX and is for consumers' personal, noncommercial use only. Dimensions are approximate and not guaranteed. All data should be independently verified. © 2026 Maine Real Estate Information System, Inc. All Rights Reserved.
Last checked 2026-07-26 02:02 AM UTC

Neighborhood & Commute
Source: Walkscore
Save
Ask
Tour
Hide
Share