Save
Ask
Tour
Hide
Share
$497,000
42 Days On Site

27 Clearview Lane
Waterboro, ME 04087

Single Family Residence|Pending
4
Beds
3
Total Baths
3
Full Baths
2,160
SqFt
$230
/SqFt
2010
Built
County:
York
Days online/new listing status provided by Showcase IDX.
Listing courtesy of EXP Realty
Call Now: (207) 255-7659
Is this the listing for you? We can help make it yours.
(207) 255-7659
27 Clearview Lane27 Clearview Lane27 Clearview Lane27 Clearview Lane
Save
Ask
Tour
Hide
Share

Mortgage Calculator

Monthly Payment (Est.)

$2,268
Calculator powered by Showcase IDX, a Constellation1 Company. Copyright ©2026 Information is deemed reliable but not guaranteed.

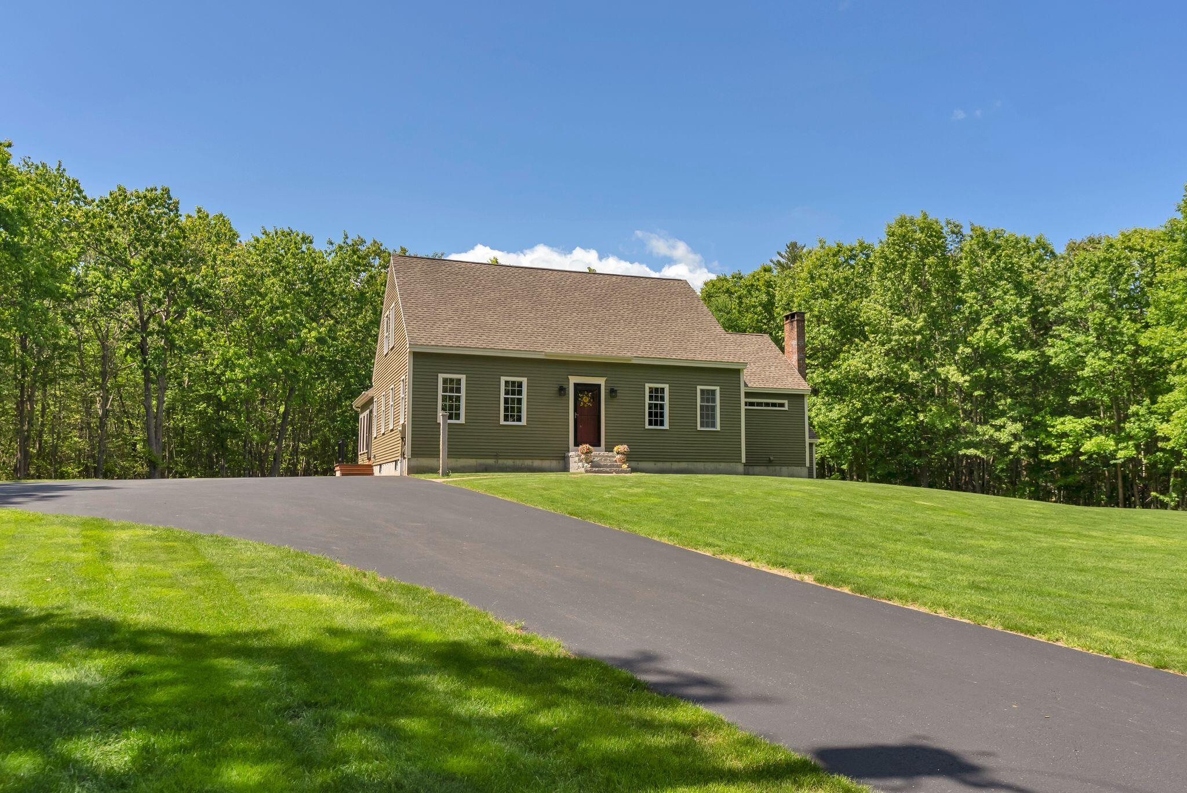
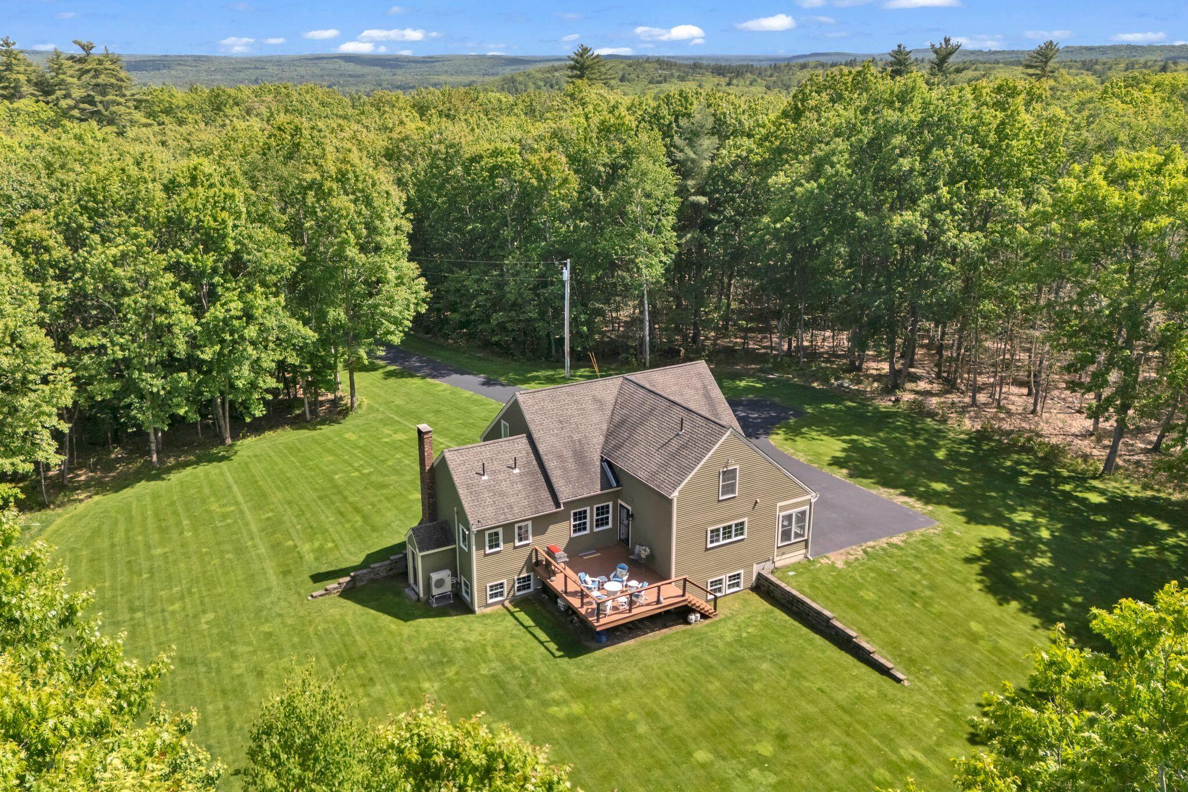
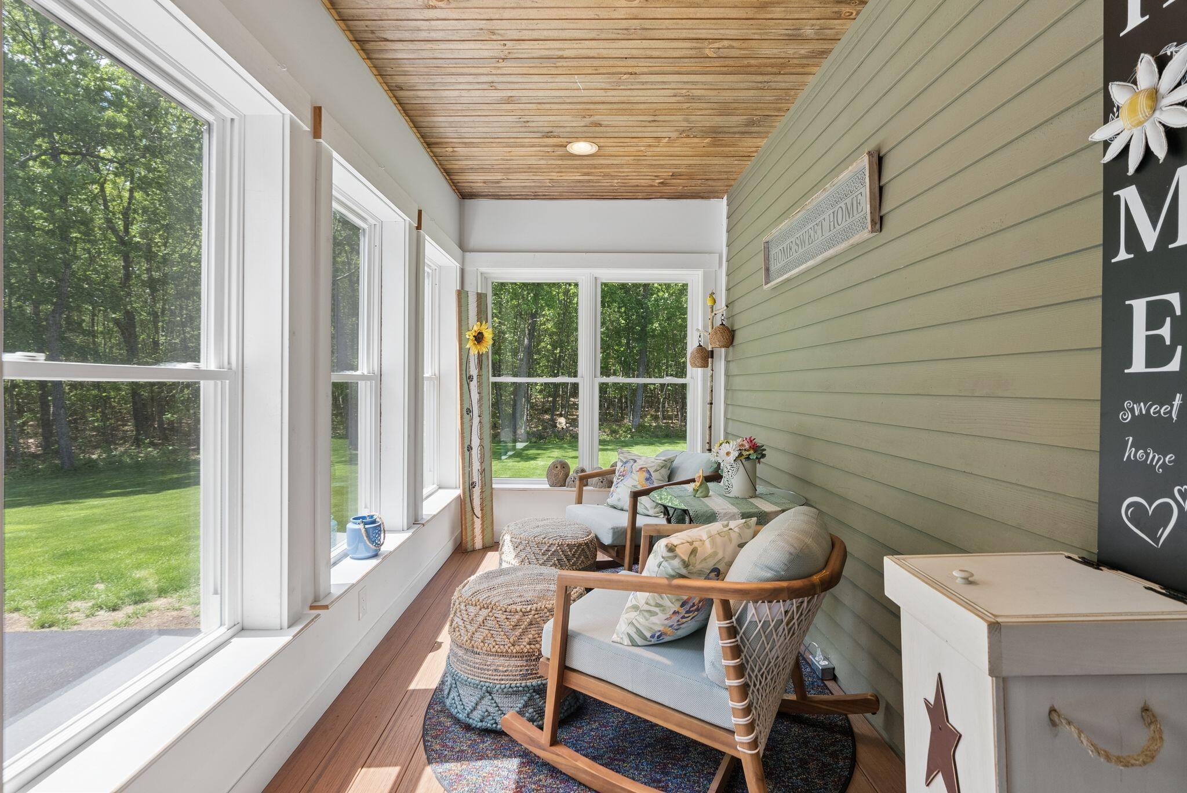
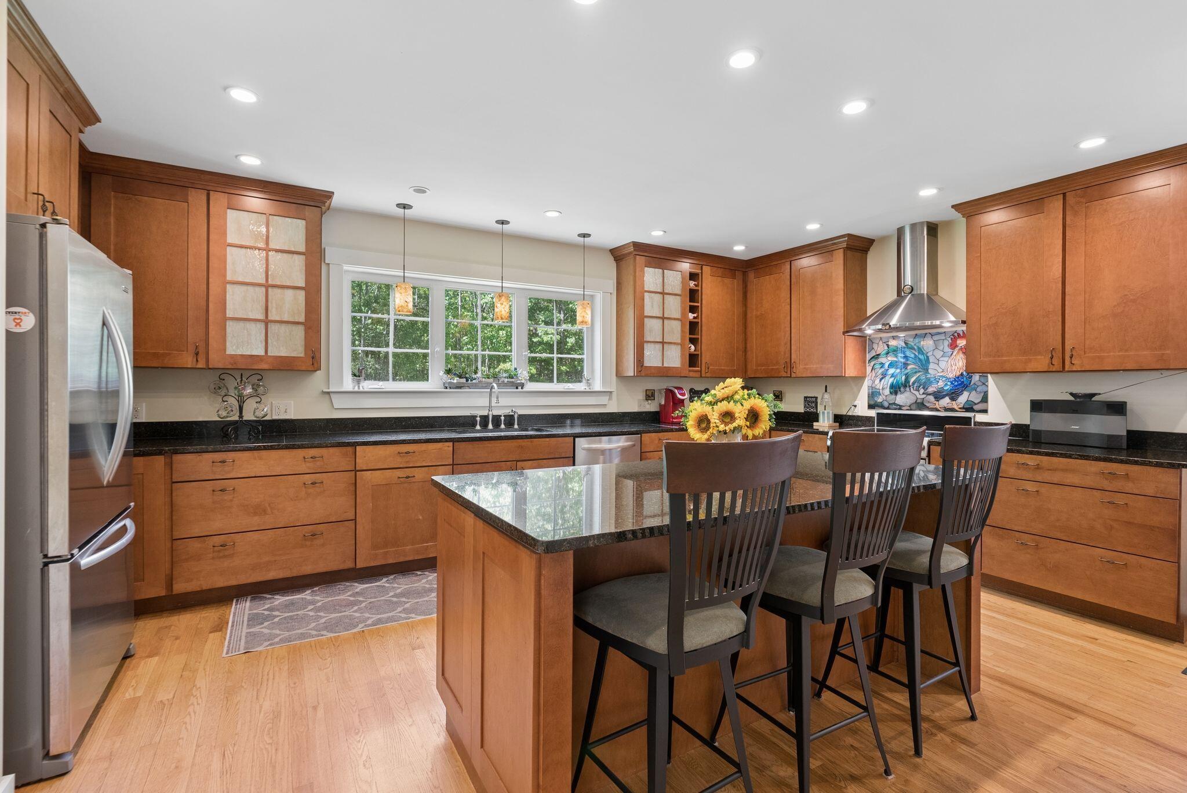
Some homes check boxes. This one rewrites the list entirely. Spanning over 2,100 square feet, this stunning cape sits on 5.85 immaculate acres that rival a fairway in both scale and beauty. The yard alone is worth the visit. Add this layout and you have one of the best deals Southern Maine has seen in years. The kitchen is a showstopper, the kind you would expect to find in listings double this price point, granite, huge island, pantry, wood floors gorgeous. Whether you are hosting a crowd or cooking for two, the space delivers. A gorgeous dining room and massive living room complete the main gathering areas, and the layout flows exactly the way a home should. The first-floor primary suite is exceptional. A huge walk-in closet, a jacuzzi tub, a separate shower, and an in-unit washer and dryer make this a retreat you will never want to leave. A second bedroom and full bath round out the first floor, offering flexibility for guests, family, or a dedicated home office. Upstairs, two more large bedrooms and a third full bath provide all the space a growing household could need. The huge walkout daylight basement offers game room, work out space, ready to become whatever you envision. Heat pumps throughout keep every season comfortable, Buderus boiler, double fuel tanks, lawn irrigation, composite decking this home has it all. Located 5 minutes from Hannaford shopping area, Ossipee Lake and you'll feel like you are on vacation. Schedule your showing today and come see one of the best values on the market.

Save
Ask
Tour
Hide
Share
Listing Snapshot
Price 
$497,000
Days On Site 
42 Days
Bedrooms 
4
Inside Area (SqFt) 
2,160 sqft
Total Baths 
3
Full Baths 
3
Partial Baths 
N/A
Lot Size 
5.85 Acres
Year Built 
2010
MLS® Number 
1666337
Status 
Pending
Property Tax 
$5,330.59
HOA/Condo/Coop Fees 
N/A
Sq Ft Source 
Public Records
Days online/new listing status provided by Showcase IDX.
Friends & Family
Recent Activity
a month agoListing updated with changes from the MLS®
a month agoStatus changed to Pending
a month agoListing first seen on site
Price history, status history, and update history provided by Showcase IDX.
General Features
Acres 
5.85
Land Lease 
No
Parking 
Paved
Property Sub Type 
Single Family Residence
Sewer 
Private SewerSeptic Tank
SqFt Above 
2160
SqFt Total 
2160
Style 
Cape Cod
Utilities 
Natural Gas Not Available
Water Source 
PrivateWell
Zoning 
F&A
Interior Features
Appliances 
DishwasherDryerElectric RangeRefrigeratorWasher
Basement 
Interior EntryWalk-Out AccessDaylightFull
Cooling 
Heat Pump
Electric 
Circuit Breakers
Flooring 
TileWood
Heating 
ElectricOilBaseboardHeat PumpHot Water
Interior 
Kitchen IslandWalk-In Closet(s)Master Downstairs
Laundry Features 
Main Level
Bedroom 2 
Level - First
Bedroom 3 
Level - Second
Bedroom 4 
Level - Second
Dining Room 
Level - First
Kitchen 
Level - FirstFeatures - Eat-in Kitchen, Kitchen Island, Pantry
Living Room 
Level - First
Primary Bedroom 
Level - First
Sunroom 
Level - First
Save
Ask
Tour
Hide
Share
Exterior Features
Construction Details 
Vinyl SidingFrame
Lot Features 
LevelOpen LotLandscaped
Patio And Porch 
ScreenedPorchDeckPatio
Road Frontage 
Private Road
Roof 
Shingle
View 
ScenicTrees/Woods
Waterview 
ScenicTrees/Woods
Community Features
Roads 
Paved
School District 
RSU 57/MSAD 57
Schools
School District
RSU 57/MSAD 57
Elementary School
Unknown
Middle School
Unknown
High School
Unknown
Listing courtesy of EXP Realty


Listing data is derived in whole or in part from the Maine IDX and is for consumers' personal, noncommercial use only. Dimensions are approximate and not guaranteed. All data should be independently verified. © 2026 Maine Real Estate Information System, Inc. All Rights Reserved.
Last checked 2026-07-22 08:17 AM UTC

Neighborhood & Commute
Source: Walkscore
Save
Ask
Tour
Hide
Share