Save
Ask
Tour
Hide
Share
$1,295,000
42 Days On Site

33 Buck Drive
Eliot, ME 03903

For Sale|Single Family Residence|Active
3
Beds
4
Total Baths
3
Full Baths
1
Partial Bath
3,483
SqFt
$372
/SqFt
2002
Built
Subdivision:
Deer Run Estates
County:
York
Days online/new listing status provided by Showcase IDX.
Listing courtesy of Anne Erwin Sotheby's International Realty 207-363-6640
Call Now: (207) 255-7659
Is this the listing for you? We can help make it yours.
(207) 255-7659
33 Buck Drive33 Buck Drive33 Buck Drive33 Buck Drive
Save
Ask
Tour
Hide
Share

Mortgage Calculator

Monthly Payment (Est.)

$5,908
Calculator powered by Showcase IDX, a Constellation1 Company. Copyright ©2026 Information is deemed reliable but not guaranteed.

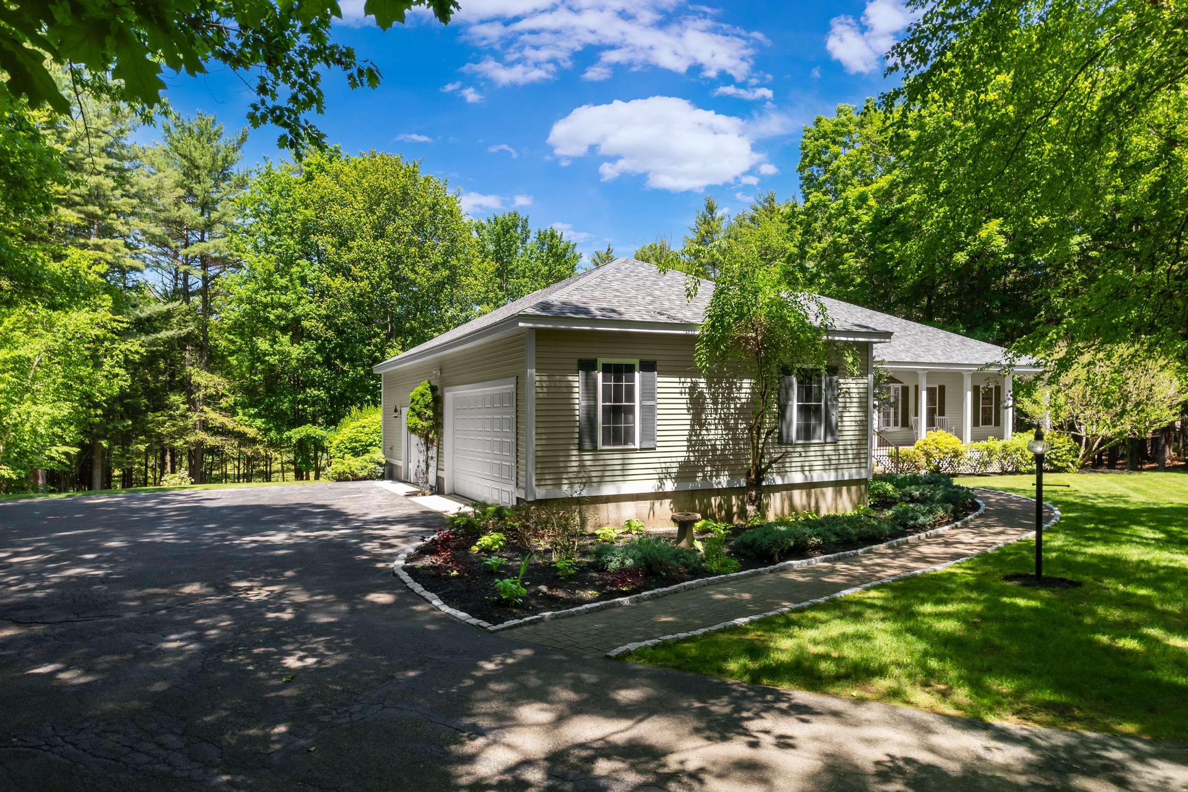
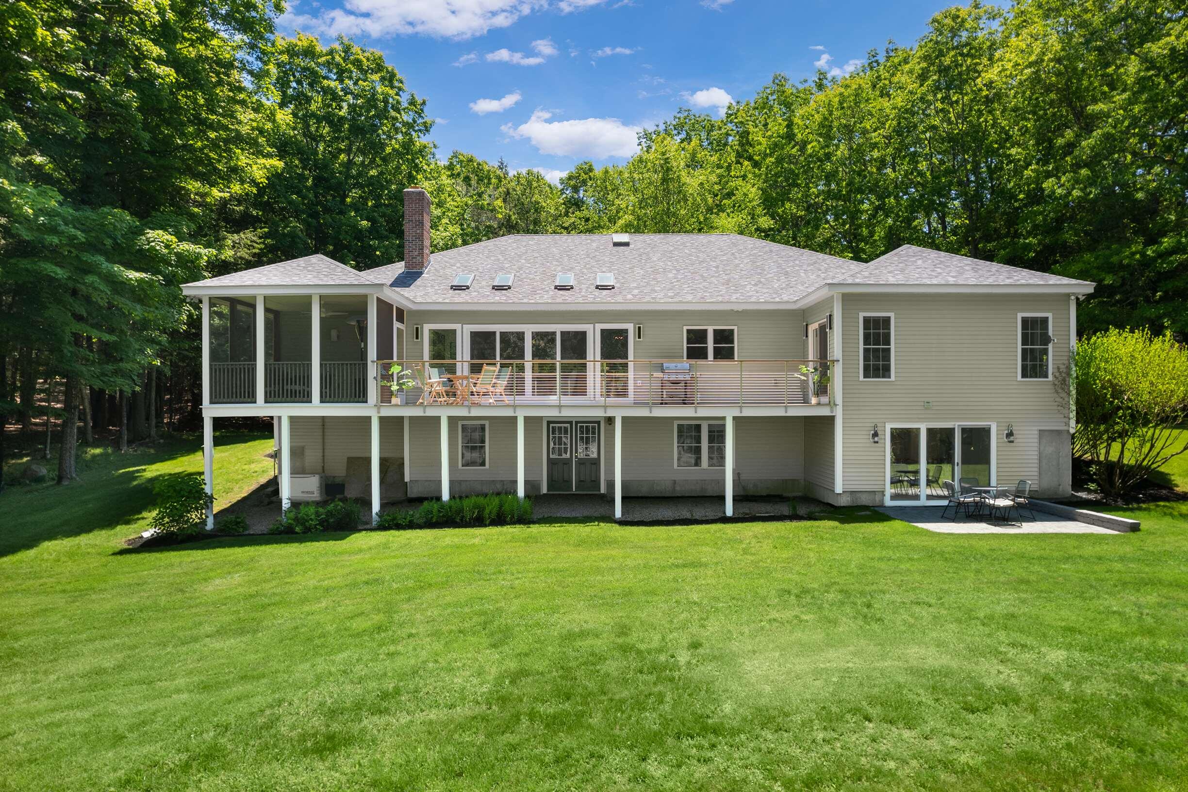
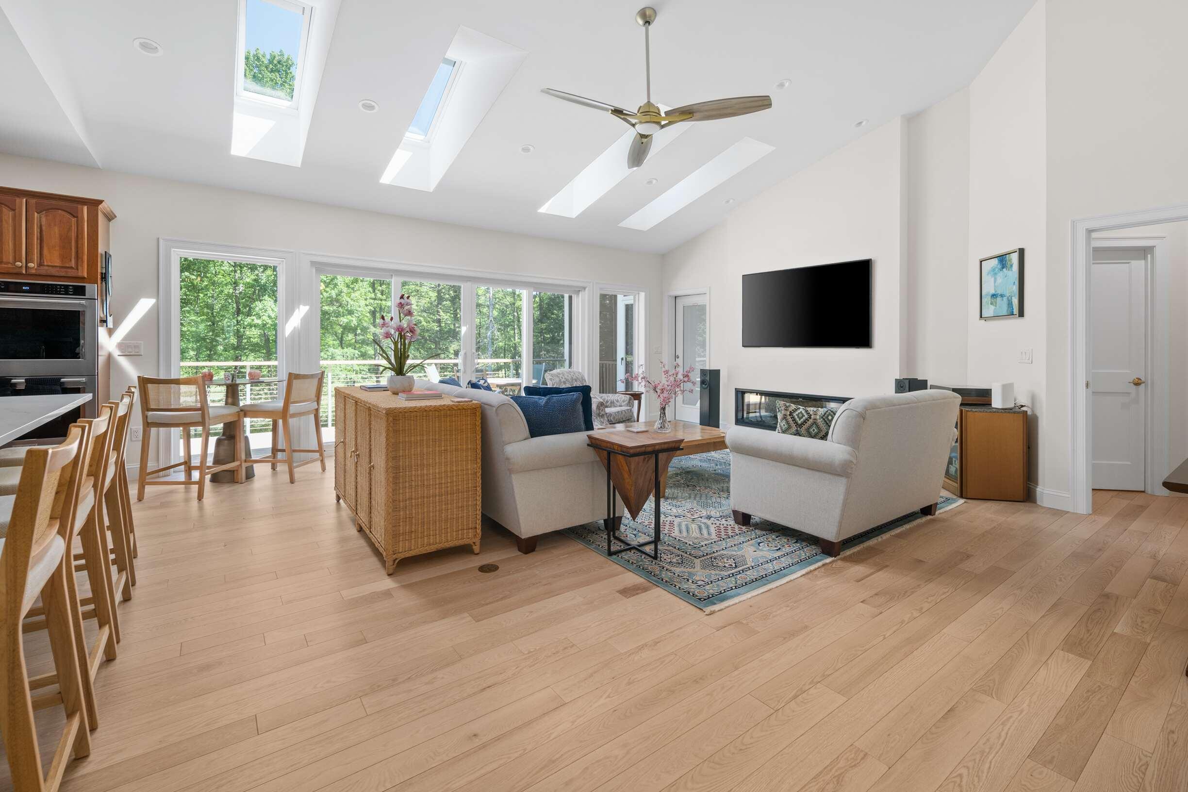
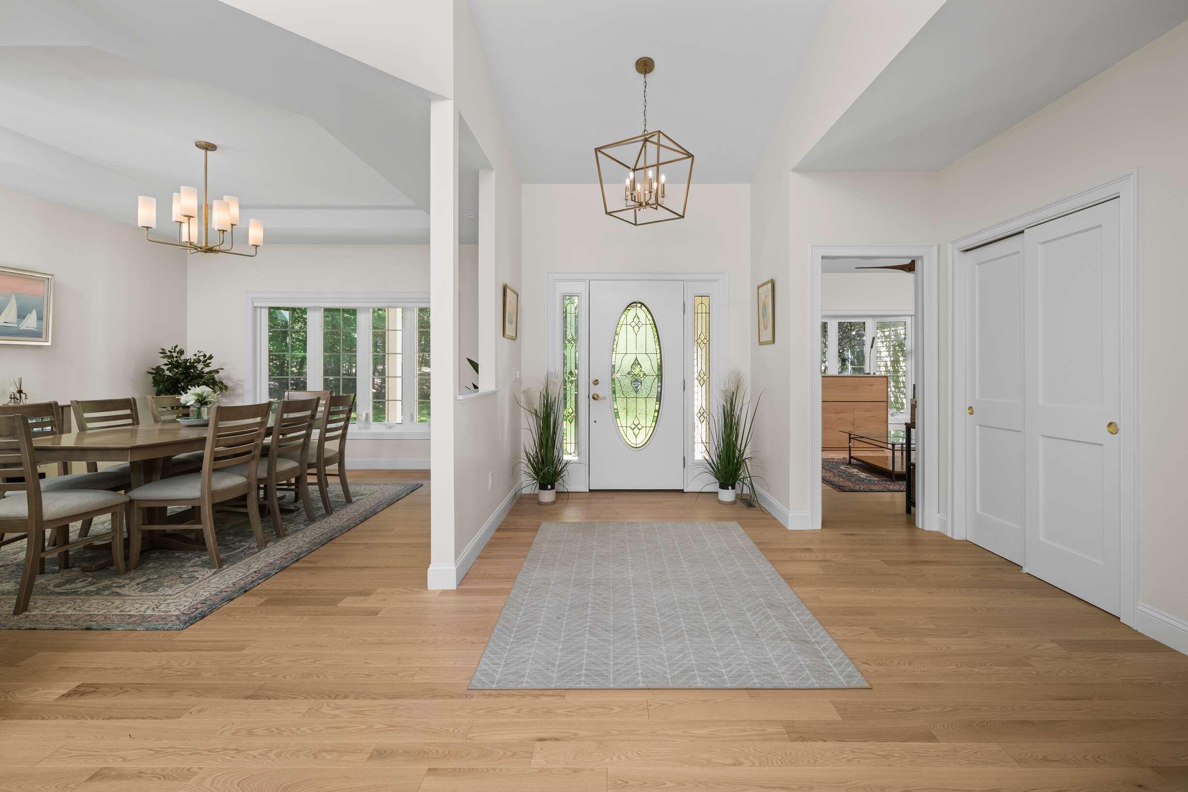
Nestled in the highly desirable Deer Run Estates neighborhood, just minutes from Portsmouth and York Village, and close to southern Maine's beaches, this beautifully renovated 3-bedroom, 4-bath ranch offers exceptional single-level living in a secluded setting that blends coastal convenience with rural tranquility. Set on a 2.41-acre lot overlooking a peaceful tree-lined pond, the property offers outstanding privacy, natural beauty, and frequent wildlife sightings. Built in 2002 and extensively updated, the home provides the perfect combination of modern comfort and timeless style. Key features include a stunning renovated kitchen with new appliances and an open-concept living area enhanced by cathedral ceilings, skylights, and a dramatic wall of windows and sliding doors that fill the living space with natural light and frame the serene pond view. The spacious primary suite offers a walk-in closet and a luxurious renovated bath with heated tile floors, a Jacuzzi style soaking tub and a curbless glass shower. A separate guest wing includes two additional bedrooms and a full bath, while a media room and laundry room complete the main level. Multiple outdoor living spaces--including a refinished deck, screened porch, new patio, and front porch--provide ideal spaces for relaxing or entertaining. The partially finished walk-out lower level opens to the patio and offers flexible space for a recreation room, home office, fitness area, or guest accommodations. An expansive unfinished basement provides abundant storage, complemented by an oversized three-bay garage. A rare opportunity to enjoy a perfect balance of modern comfort and timeless style in a nature-filled private setting, just minutes from Portsmouth and York Village and close to the most desirable destinations on the Seacoast and in southern Maine.

Save
Ask
Tour
Hide
Share
Listing Snapshot
Price 
$1,295,000
Days On Site 
42 Days
Bedrooms 
3
Inside Area (SqFt) 
3,483 sqft
Total Baths 
4
Full Baths 
3
Partial Baths 
1
Lot Size 
2.41 Acres
Year Built 
2002
MLS® Number 
1666325
Status 
Active
Property Tax 
$10,774.13
HOA/Condo/Coop Fees 
N/A
Sq Ft Source 
Public Records
Days online/new listing status provided by Showcase IDX.
Friends & Family
Recent Activity
4 weeks agoPrice changed to $1,295,000
4 weeks agoListing updated with changes from the MLS®
a month agoListing first seen on site
Price history, status history, and update history provided by Showcase IDX.
General Features
Acres 
2.41
Attached Garage 
Yes
Garage 
Yes
Garage Spaces 
3
Land Lease 
No
Parking 
PavedOff StreetGarage Door OpenerInside EntranceHeated GarageAttached
Property Sub Type 
Single Family Residence
Sewer 
Private Sewer
SqFt Above 
2625
SqFt Below 
858
SqFt Total 
3483
Style 
Ranch
Utilities 
Cable AvailablePropane
Water Source 
PrivateWell
Zoning 
SD
Interior Features
Appliances 
CooktopDishwasherDryerElectric RangeRefrigeratorWasher
Basement 
Interior EntryWalk-Out AccessFinishedFullUnfinished
Cooling 
Central Air
Electric 
Circuit Breakers
Fireplace 
Yes
Fireplaces 
1
Flooring 
CarpetTileWood
Furnished 
Unfurnished
Heating 
PropaneForced AirZoned
Interior 
Kitchen IslandCathedral Ceiling(s)Vaulted Ceiling(s)PantryWalk-In Closet(s)Master DownstairsStorage
Laundry Features 
Main Level
Window Features 
Double Pane WindowsSkylight(s)
Bedroom 1 
Dimensions - 14.9x12.67Level - First
Bedroom 2 
Dimensions - 17.25x13.58Level - First
Dining Room 
Dimensions - 13.17x15.33Level - FirstFeatures - Tray Ceiling(s)
Kitchen 
Dimensions - 16.07x18.42Level - FirstFeatures - Eat-in Kitchen, Kitchen Island
Living Room 
Dimensions - 25.08x20.58Level - FirstFeatures - Cathedral Ceiling(s), Vaulted Ceiling(s)
Media Room 
Dimensions - 13.5x13.25Level - First
Primary Bedroom 
Dimensions - 18.0x14.17Level - FirstFeatures - Double Vanity, Tray Ceiling(s), Walk-In Closet(s)
Save
Ask
Tour
Hide
Share
Exterior Features
Construction Details 
Vinyl SidingFrame
Lot Features 
Near Golf CourseSubdividedLevelOpen LotLandscapedWooded
Patio And Porch 
ScreenedPorchDeckPatio
Roof 
Shingle
View 
Trees/WoodsWater
Waterfront 
Yes
Waterfront Features 
Little Brook Pond
Waterview 
Trees/WoodsWater
Windows/Doors 
Double Pane WindowsSkylight(s)
Community Features
Accessibility Features 
Accessible Entrance
Association Amenities 
Storage
Roads 
Paved
Listing courtesy of Anne Erwin Sotheby's International Realty 207-363-6640


Listing data is derived in whole or in part from the Maine IDX and is for consumers' personal, noncommercial use only. Dimensions are approximate and not guaranteed. All data should be independently verified. © 2026 Maine Real Estate Information System, Inc. All Rights Reserved.
Last checked 2026-07-22 12:44 AM UTC

Neighborhood & Commute
Source: Walkscore
Save
Ask
Tour
Hide
Share