


53 Meehan LaneNorth Berwick, ME 03906


Mortgage Calculator
Monthly Payment (Est.)
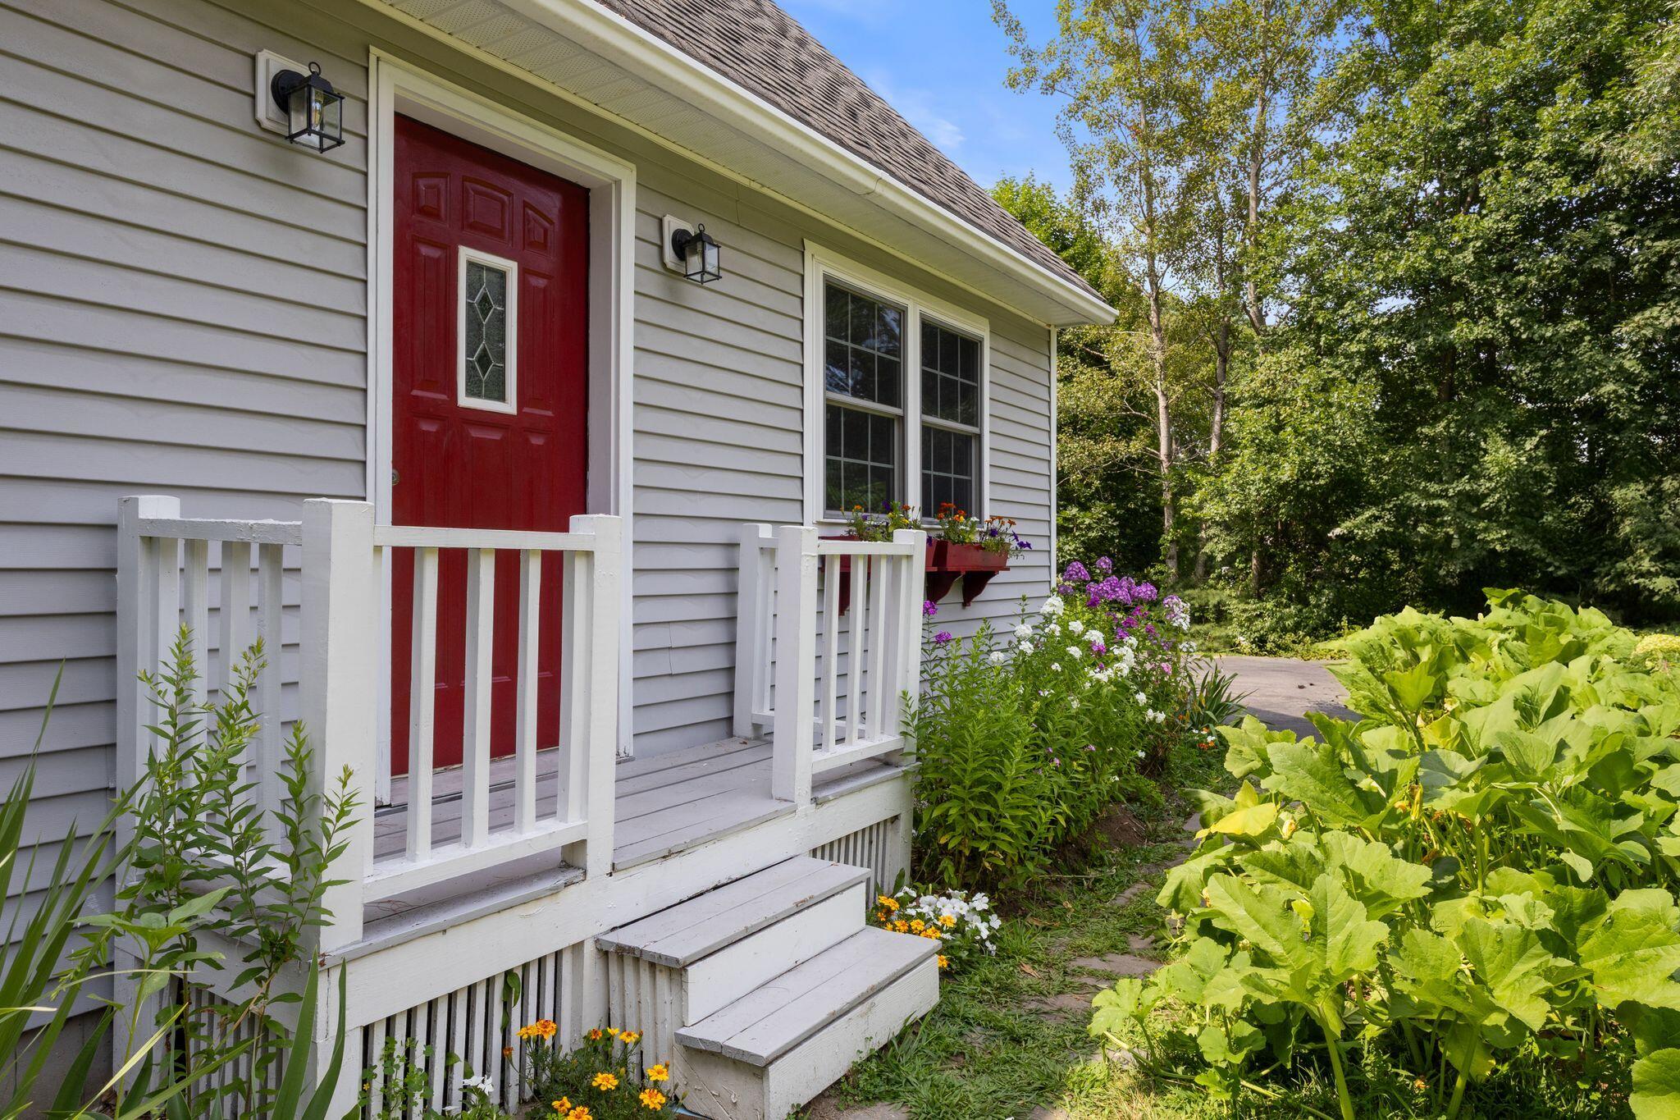
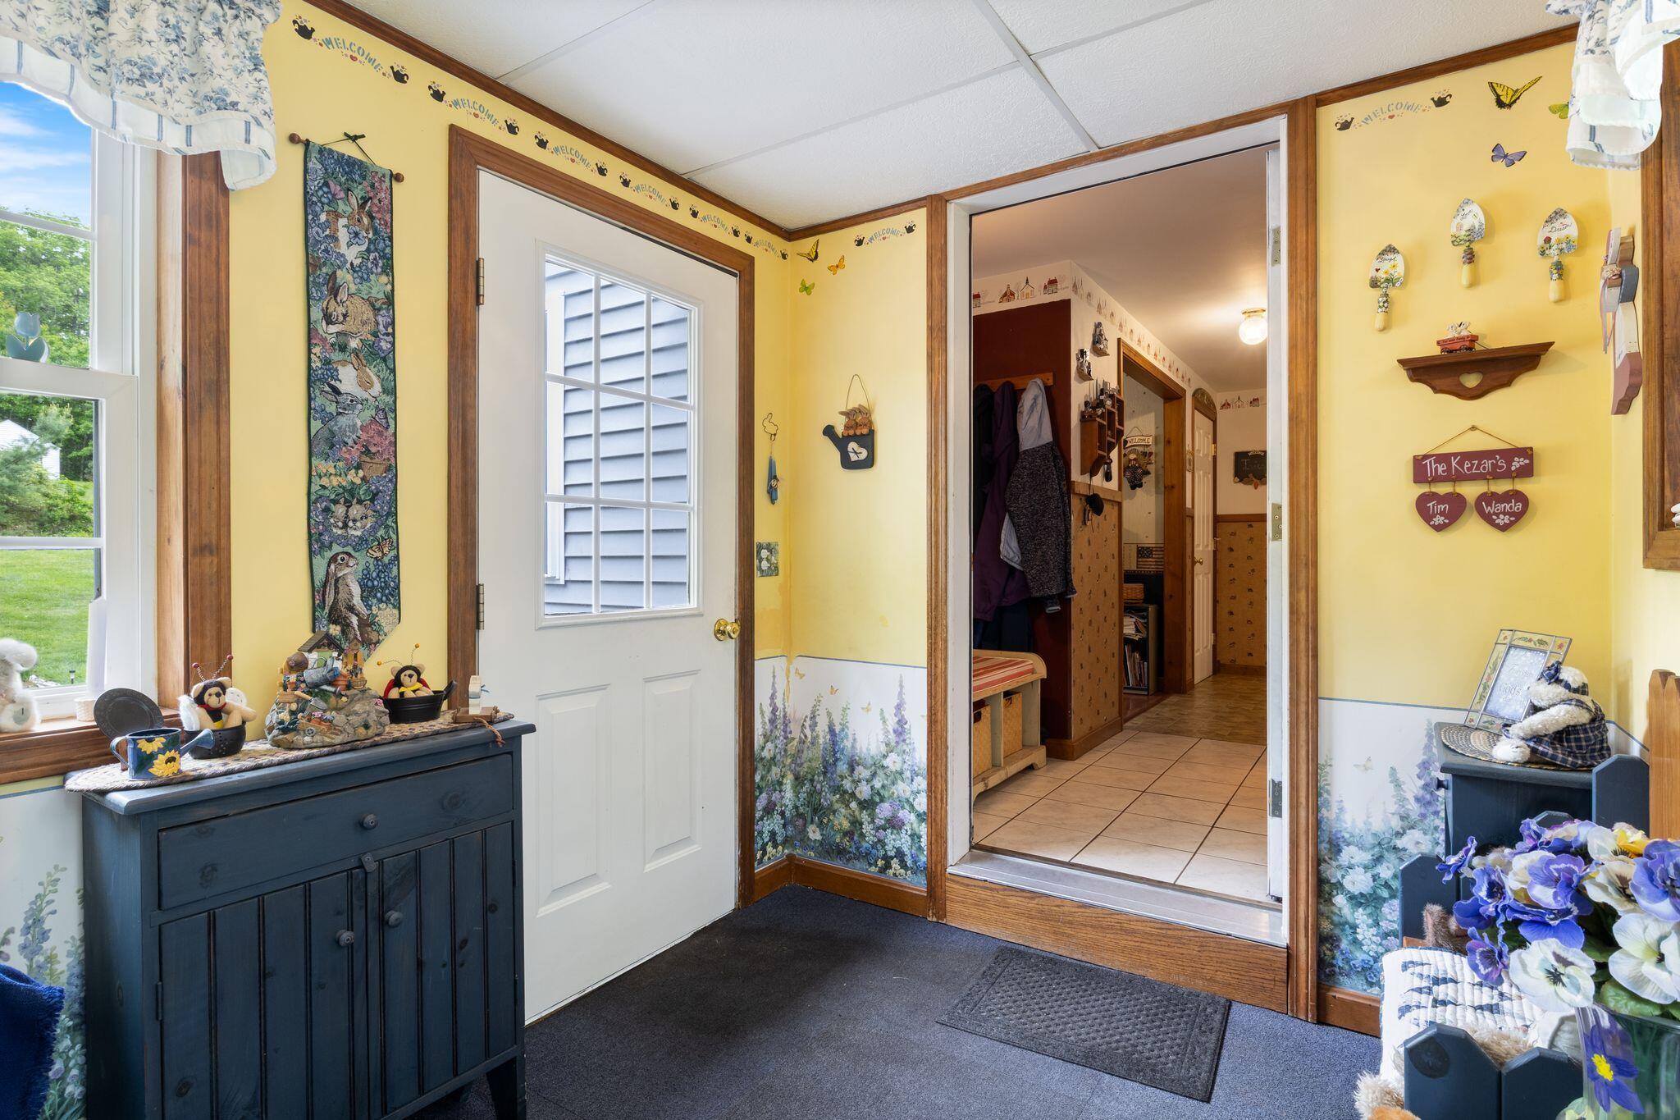
$2,322A New Price Creates an Exceptional Opportunity-- Price Improved & Valuable Seller Improvements! The Sellers have already relocated and are motivated, offering Buyers an excellent opportunity for a well-cared-for home with the potential for a quick closing. Lovingly maintained by its original and current owners, this charming three-bedroom Cape provides the warmth, quality, and thoughtful design that make a house feel like home. Inside, you'll find comfortable living spaces with an easy-flowing floor plan, a spacious country-style kitchen that's sure to delight the cook in the family, and a private lower-level office that's perfect for working from home or pursuing your favorite hobbies. Outside, the generous backyard provides ample space for gardening, entertaining, family gatherings, or simply enjoying the peaceful country setting. To make this already solid home even more appealing, the Sellers are offering several valuable improvements for the next owners. A new roof incentive is included, with the replacement to be professionally scheduled, and the septic system has been professionally serviced, with the tank pumped and a replacement of the outflow baffles, pumping, and a complete inspection. With yet another price improvement with these valuable improvements already addressed, and sellers prepared for a prompt closing, this is an excellent opportunity for Buyers who are ready to make their move. Purchase with confidence knowing this well-cared-for home has been thoughtfully prepared for its next owners -- and that the Sellers are seriously motivated to make the right deal happen.
| 2 weeks ago | Price changed to $508,900 | |
| 2 weeks ago | Listing updated with changes from the MLS® | |
| 2 months ago | Status changed to Active | |
| 3 months ago | Listing first seen on site |


Listing data is derived in whole or in part from the Maine IDX and is for consumers' personal, noncommercial use only. Dimensions are approximate and not guaranteed. All data should be independently verified. © 2026 Maine Real Estate Information System, Inc. All Rights Reserved.
Last checked 2026-09-12 02:01 PM UTC
Did you know? You can invite friends and family to your search. They can join your search, rate and discuss listings with you.