Save
Ask
Tour
Hide
Share
$749,900
48 Days On Site

265 Avery Road
Waterboro, ME 04087

Single Family Residence|Pending
4
Beds
3
Total Baths
2
Full Baths
1
Partial Bath
3,380
SqFt
$222
/SqFt
2006
Built
County:
York
Days online/new listing status provided by Showcase IDX.
Listing courtesy of Real Broker
Call Now: (207) 255-7659
Is this the listing for you? We can help make it yours.
(207) 255-7659
265 Avery Road265 Avery Road265 Avery Road265 Avery Road
Save
Ask
Tour
Hide
Share

Mortgage Calculator

Monthly Payment (Est.)

$3,421
Calculator powered by Showcase IDX, a Constellation1 Company. Copyright ©2026 Information is deemed reliable but not guaranteed.

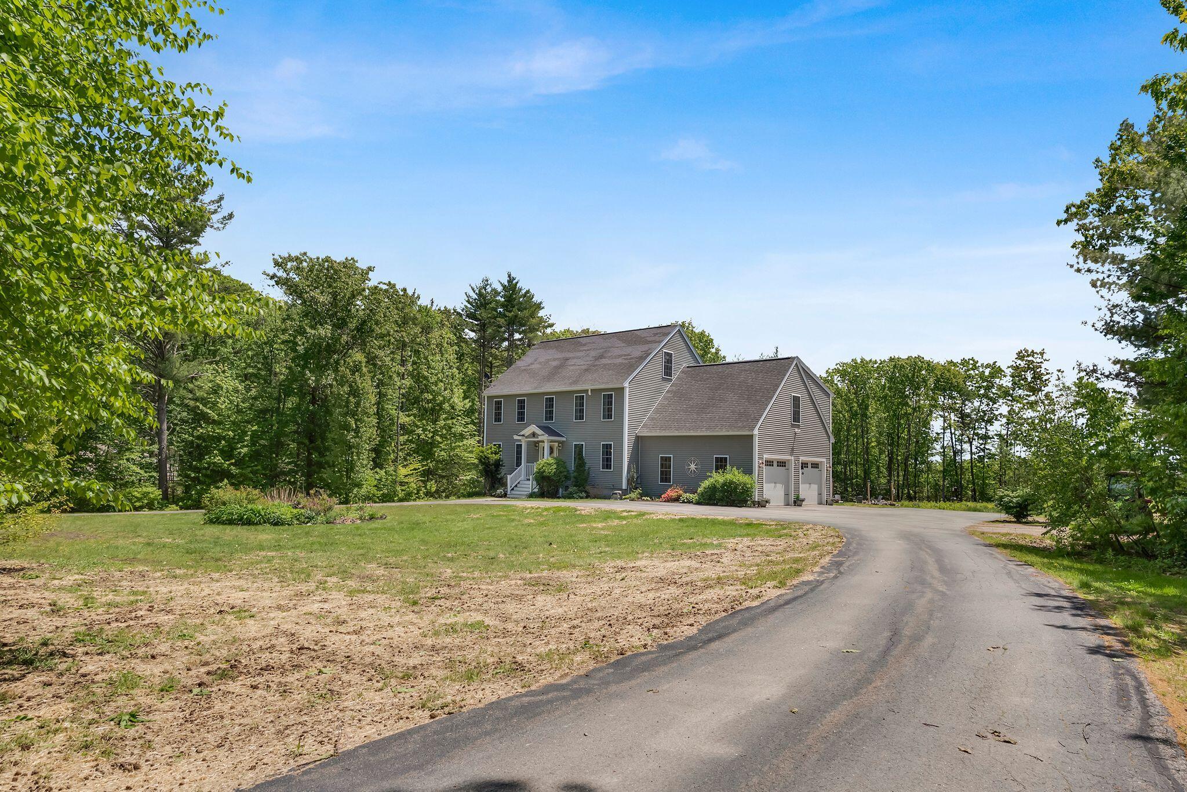
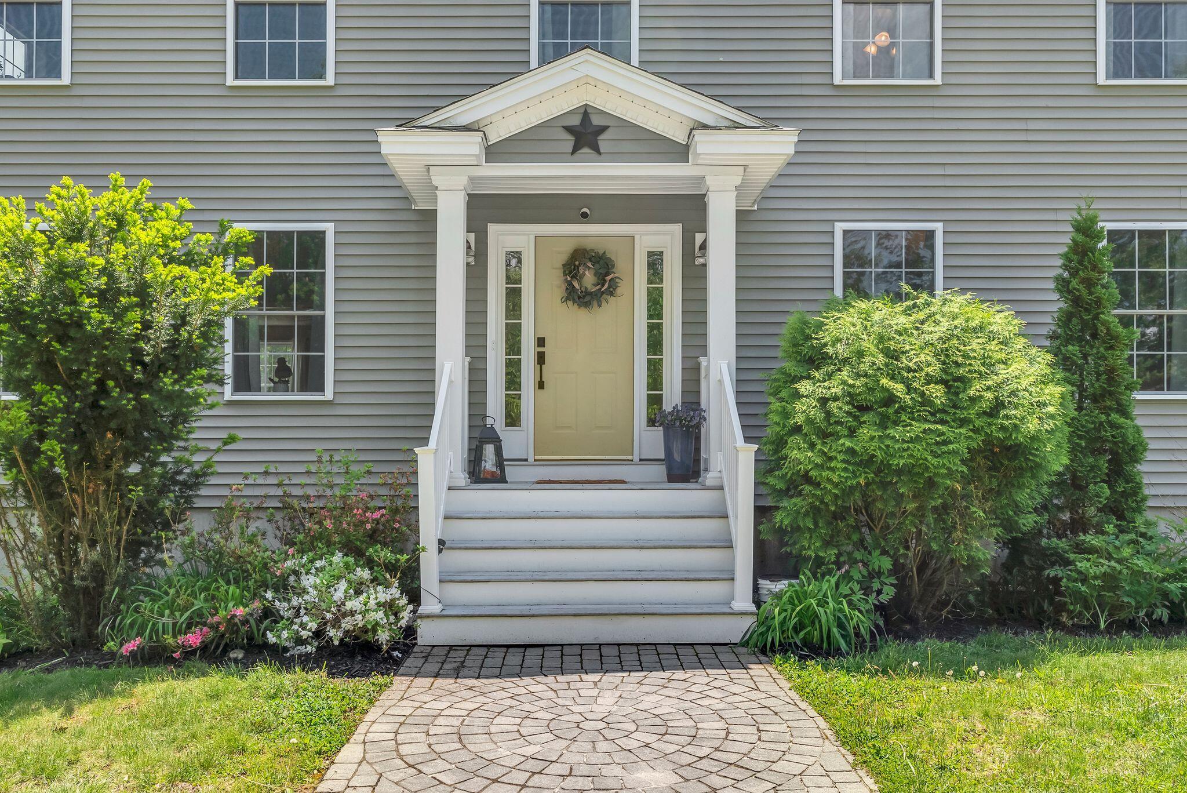
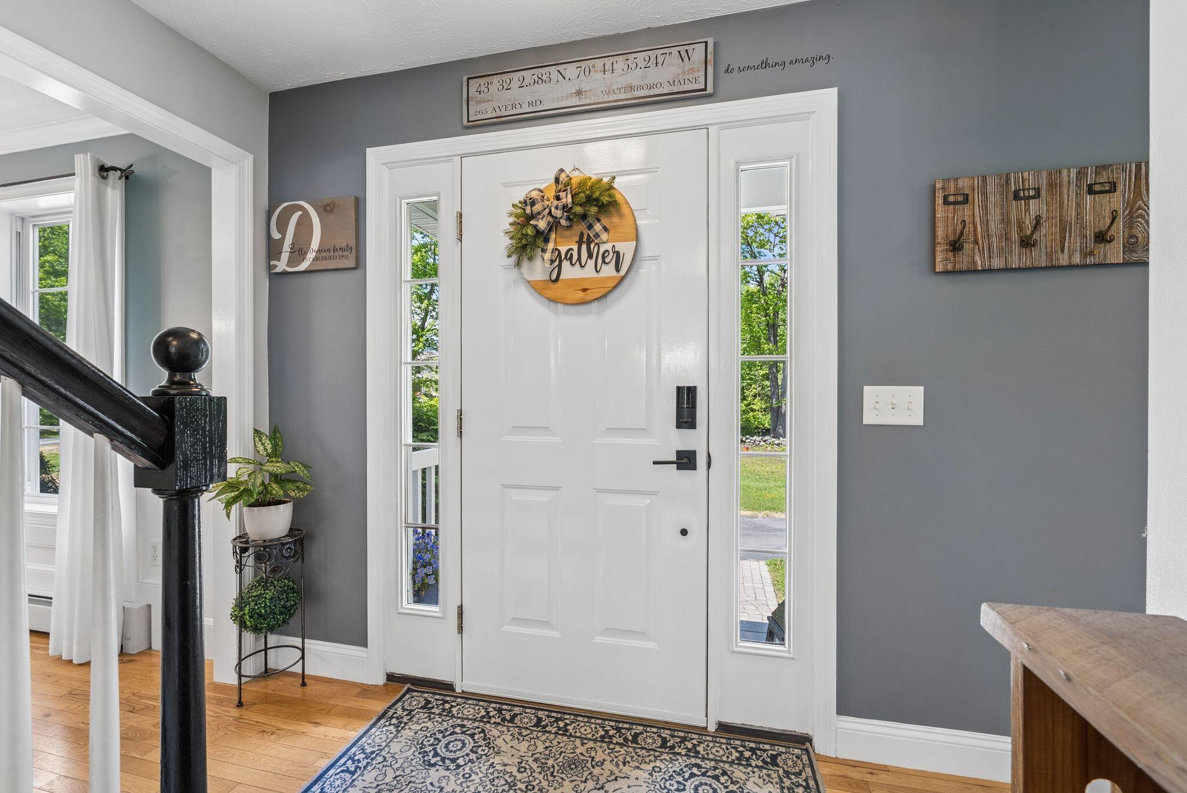
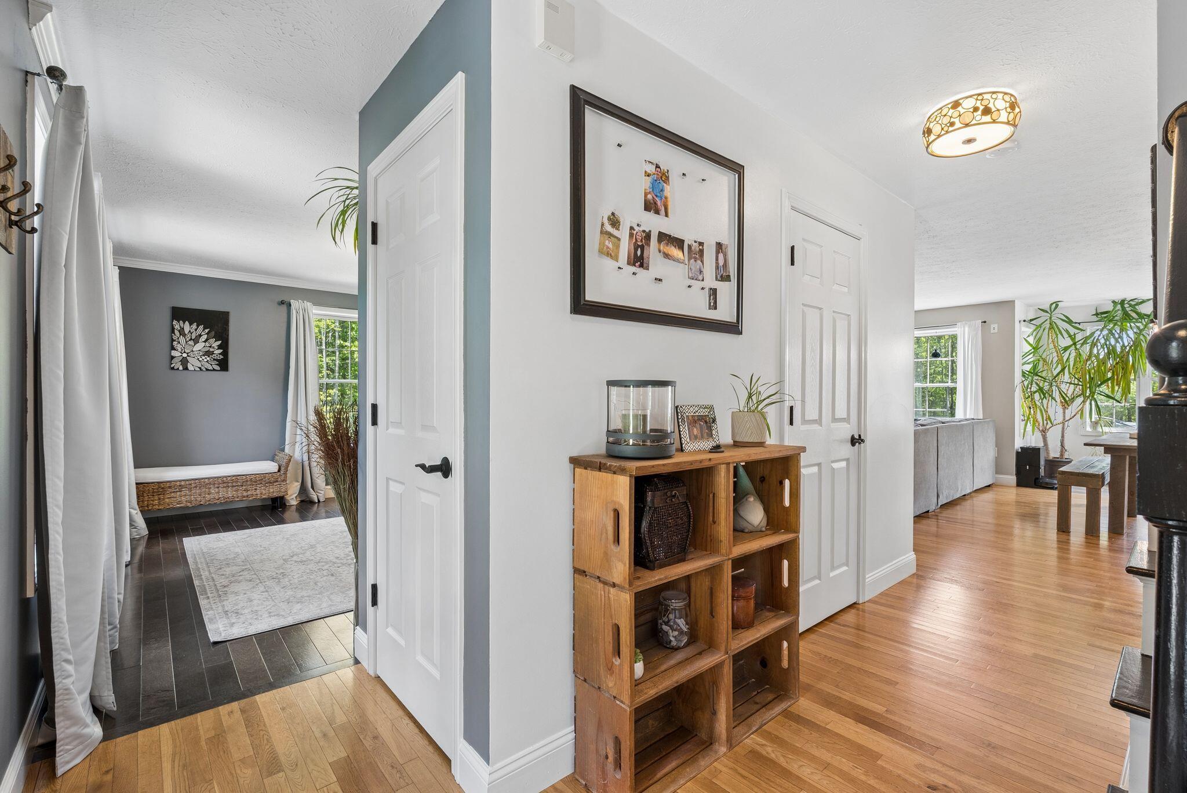
Two open acres of private Maine land, a full solar array that eliminates your electric bill entirely, and five heat pumps that heat and cool every corner of this home -- also powered by the sun. Generator hookups are already in place for whenever you're ready. This property doesn't just check boxes. It changes how you live. Inside, the kitchen has been fully updated -- white shaker cabinets, dark island, quartz counters, farmhouse sink, and open shelving that actually gets used. The living room is wide open with hardwood floors throughout, and the primary suite upstairs is the kind of space that closes deals: oversized, sun-filled, treetop views, and a spa-style double shower in the en suite. Step outside and you've got two open acres that feel like a private oasis, with enough space to add a barn or garage down the road without giving anything up. Close enough to town to be convenient, private enough to forget it exists. The pool you always wanted, perfectly placed off a two-level deck built for relaxing or entertaining. The attic and basement add serious square footage for storage, expansion, or whatever comes next. Solar-powered home. Zero electric bill. Heat pumps. Updated kitchen. Primary suite. Pool. Two acres. Waterboro, Maine. It's rare for one property to cover it all -- this one does.

Save
Ask
Tour
Hide
Share
Listing Snapshot
Price 
$749,900
Days On Site 
48 Days
Bedrooms 
4
Inside Area (SqFt) 
3,380 sqft
Total Baths 
3
Full Baths 
2
Partial Baths 
1
Lot Size 
2.07 Acres
Year Built 
2006
MLS® Number 
1665561
Status 
Pending
Property Tax 
$6,634
HOA/Condo/Coop Fees 
N/A
Sq Ft Source 
Public Records
Days online/new listing status provided by Showcase IDX.
Friends & Family
Recent Activity
a month agoListing updated with changes from the MLS®
a month agoStatus changed to Pending
2 months agoListing first seen on site
Price history, status history, and update history provided by Showcase IDX.
General Features
Acres 
2.07
Attached Garage 
Yes
Energy Features 
Solar
Garage 
Yes
Garage Spaces 
2
Land Lease 
No
Parking 
PavedOn SiteGarage Door OpenerInside EntranceAttached
Property Sub Type 
Single Family Residence
Sewer 
Private SewerSeptic Tank
SqFt Above 
3250
SqFt Below 
130
SqFt Total 
3380
Style 
Colonial
Utilities 
Propane
Water Source 
PrivateWell
Zoning 
A&R
Interior Features
Appliances 
DishwasherDryerMicrowaveElectric RangeRefrigeratorWasher
Basement 
Interior EntryWalk-Out AccessFullUnfinished
Cooling 
Heat Pump
Electric 
Circuit BreakersPhotovoltaics Seller Owned
Flooring 
TileVinylWood
Furnished 
Negotiable
Heating 
ElectricOilWoodHeat PumpHot WaterZonedPellet Stove
Interior 
Walk-In Closet(s)OtherStorage
Laundry Features 
Upper Level
Bedroom 1 
Level - Second
Bedroom 2 
Level - Second
Bedroom 3 
Level - Second
Bonus Room 
Level - Basement
Dining Room 
Level - First
Kitchen 
Level - First
Living Room 
Level - First
Office 
Level - First
Primary Bedroom 
Level - SecondFeatures - Walk-In Closet(s)
Save
Ask
Tour
Hide
Share
Exterior Features
Construction Details 
Vinyl SidingFrame
Lot Features 
SubdividedLevelOpen LotLandscapedWooded
Patio And Porch 
Deck
Pool Features 
Above Ground
Roof 
Shingle
Community Features
Association Amenities 
Storage
Roads 
GravelDirt
School District 
RSU 57/MSAD 57
Schools
School District
RSU 57/MSAD 57
Elementary School
Unknown
Middle School
Unknown
High School
Unknown
Listing courtesy of Real Broker


Listing data is derived in whole or in part from the Maine IDX and is for consumers' personal, noncommercial use only. Dimensions are approximate and not guaranteed. All data should be independently verified. © 2026 Maine Real Estate Information System, Inc. All Rights Reserved.
Last checked 2026-07-23 07:10 AM UTC

Neighborhood & Commute
Source: Walkscore
Save
Ask
Tour
Hide
Share