


252 Blackberry Hill RoadBerwick, ME 03901
Mortgage Calculator
Monthly Payment (Est.)
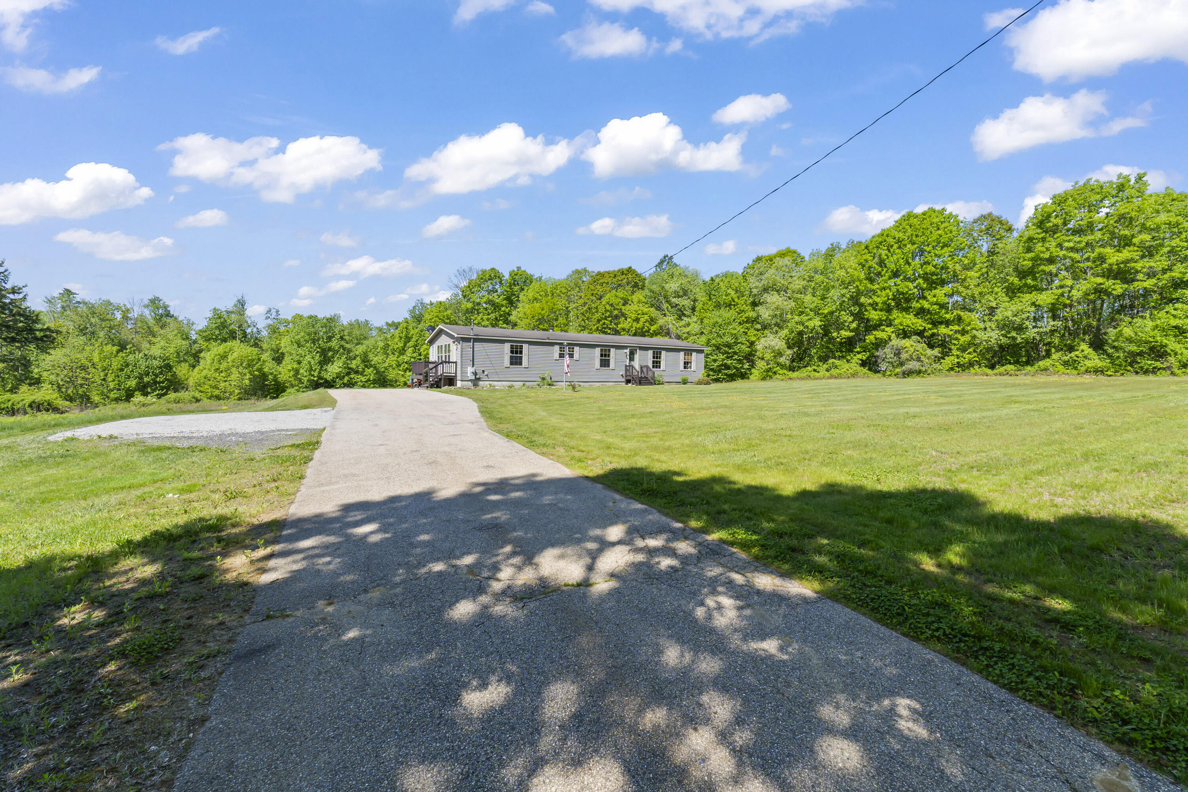
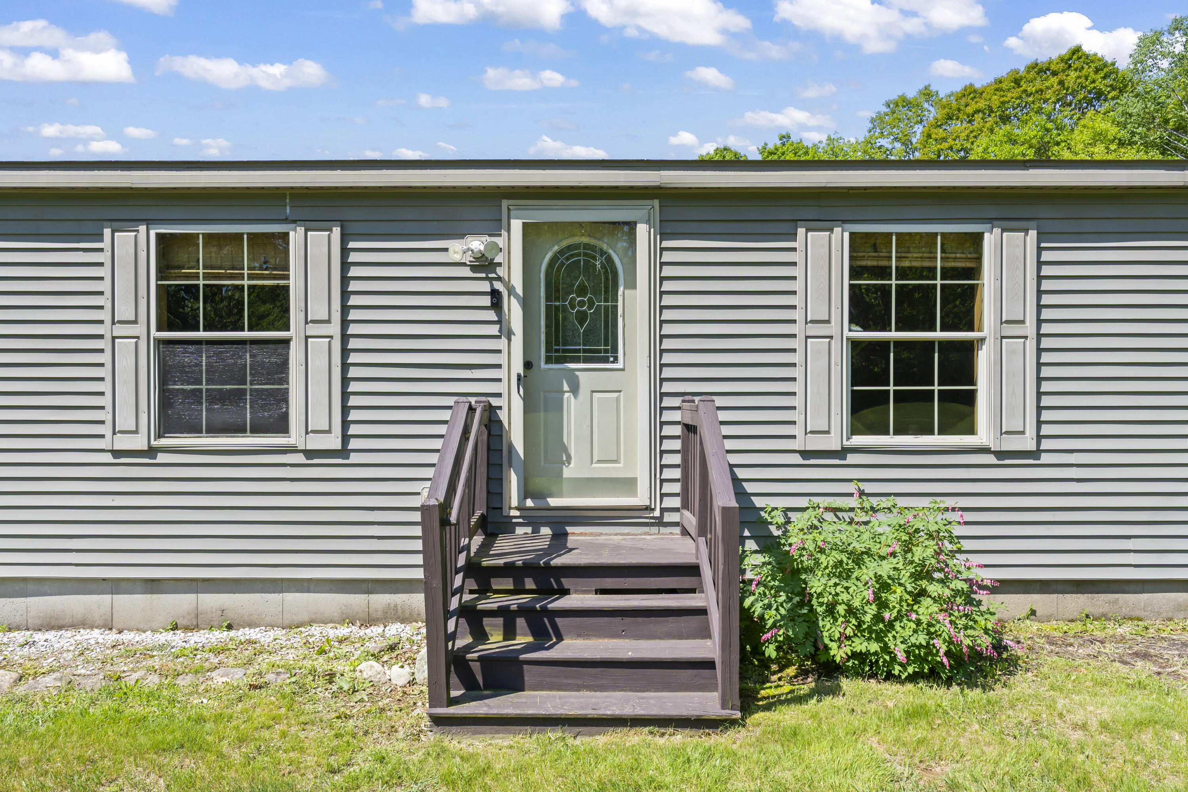
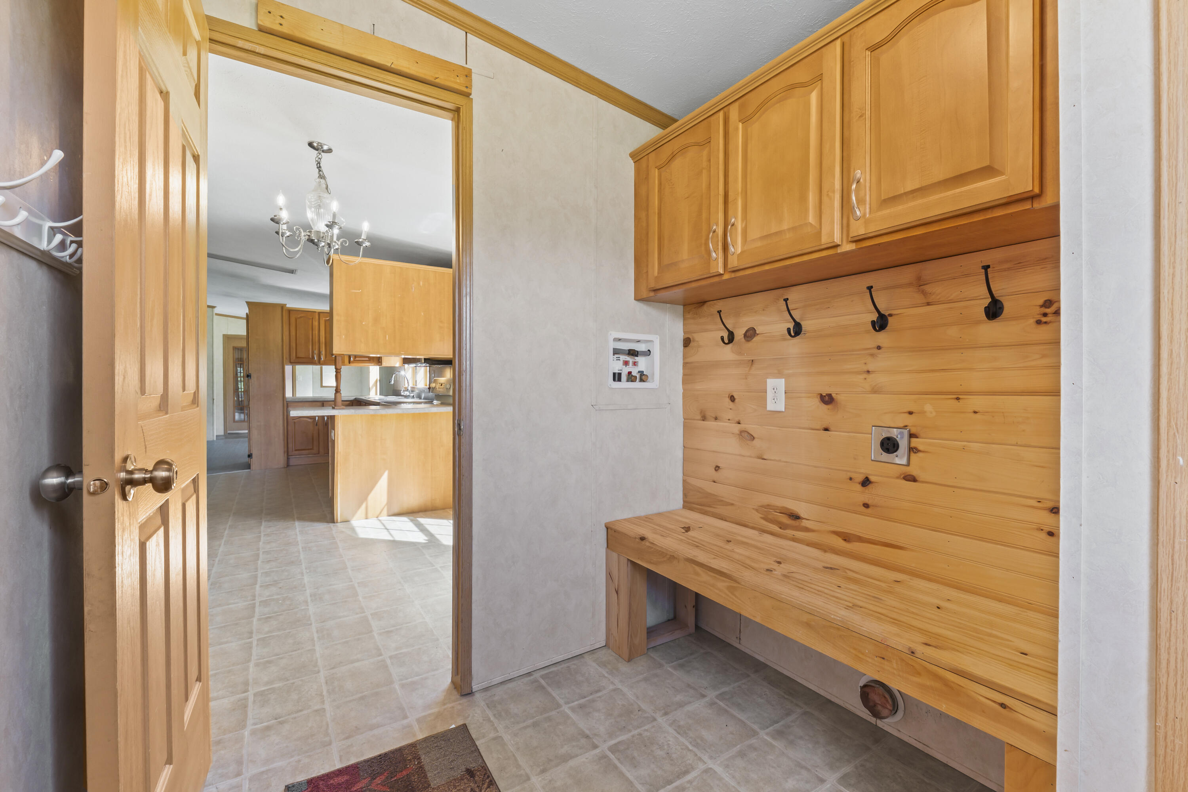
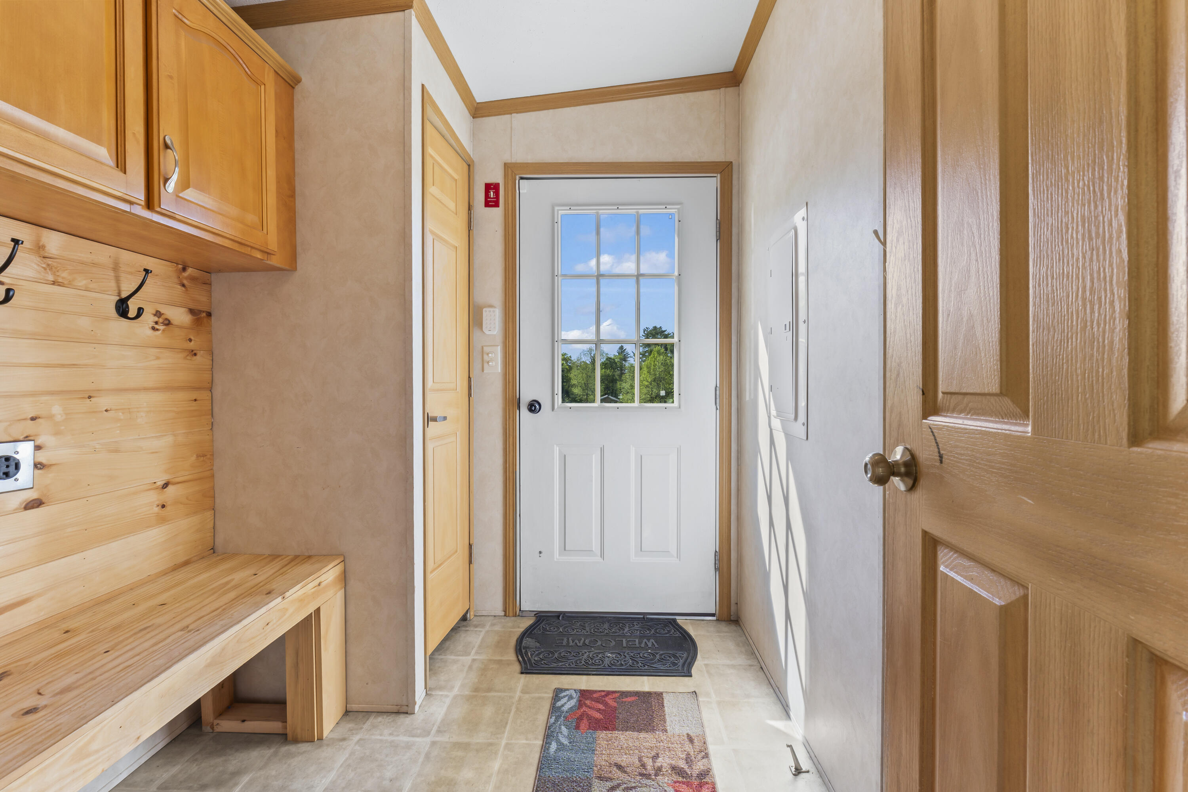
$2,003Plenty of room inside and out! Set well back from the road, this spacious single-level home has 1,904 square feet of living space on more than 2 private acres -- perfect for gardening, outdoor entertaining, evenings around the firepit, and enjoying the peaceful setting surrounded by fireflies & nature . Conveniently located between Route 9 and Route 4, the property is just minutes from the elementary school, Berwick's growing downtown, and nearby South Berwick amenities including Outlook Golf Course, local restaurants, and Nature's Way Market. Originally brought to the site as a double-wide manufactured home, the property is securely anchored to a full poured concrete 68' x 28' foundation, which offers substantial additional space and storage. The basement includes both interior access and a French door leading directly to the private backyard. The septic system is designed for 4 bedrooms, although the town assessment card lists the home as a 3-bedroom property. The primary suite features its own bath with a jetted tub, separate shower, and walk-in closet. Two additional bedrooms with generous closet space and share a full bath with a tub/shower combination. In addition to the large living room with a wood-burning fireplace, the home includes a spacious eat-in kitchen and two flexible bonus rooms that can be used as an office, den, hobby room, or guest space. The entry area is thoughtfully set up with a bench, hooks for coats and backpacks, and laundry hookups. Laundry is currently located in the basement, where you'll also find built-in shelving for organized storage, a wood stove, plenty of dry split wood, and a generator hookup. The price reflects the need for cosmetic updates, giving a wonderful opportunity to add your personal touches and build equity in a home with great space, flexibility, and convenience. Open House Saturday, May 30th 11AM to 1PM and Sunday, May 31st 2PM to 4PM.
| 2 months ago | Listing updated with changes from the MLS® | |
| 2 months ago | Status changed to Pending | |
| 2 months ago | Listing first seen on site |


Listing data is derived in whole or in part from the Maine IDX and is for consumers' personal, noncommercial use only. Dimensions are approximate and not guaranteed. All data should be independently verified. © 2026 Maine Real Estate Information System, Inc. All Rights Reserved.
Last checked 2026-07-22 02:03 AM UTC