Save
Ask
Tour
Hide
Share
$600,000
55 Days On Site

18 Granite Hill Drive
Berwick, ME 03901

For Sale|Single Family Residence|Active
3
Beds
3
Total Baths
2
Full Baths
1
Partial Bath
1,625
SqFt
$369
/SqFt
2026
Built
Subdivision:
TBD
County:
York
Days online/new listing status provided by Showcase IDX.
Listing courtesy of Keller Williams Coastal and Lakes & Mountains Realty
Call Now: (207) 255-7659
Is this the listing for you? We can help make it yours.
(207) 255-7659
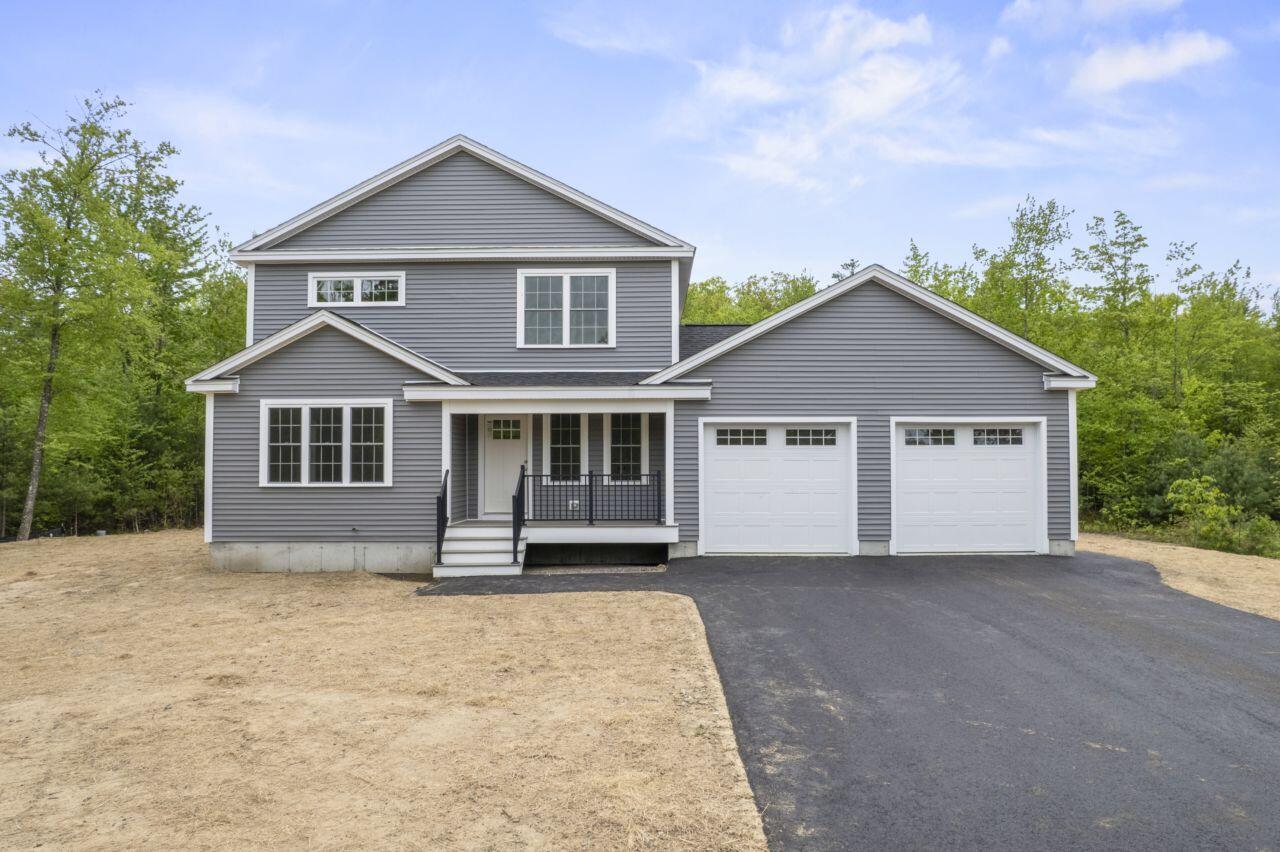
18 Granite Hill Drive18 Granite Hill Drive18 Granite Hill Drive18 Granite Hill Drive
Save
Ask
Tour
Hide
Share

Mortgage Calculator

Monthly Payment (Est.)

$2,737
Calculator powered by Showcase IDX, a Constellation1 Company. Copyright ©2026 Information is deemed reliable but not guaranteed.

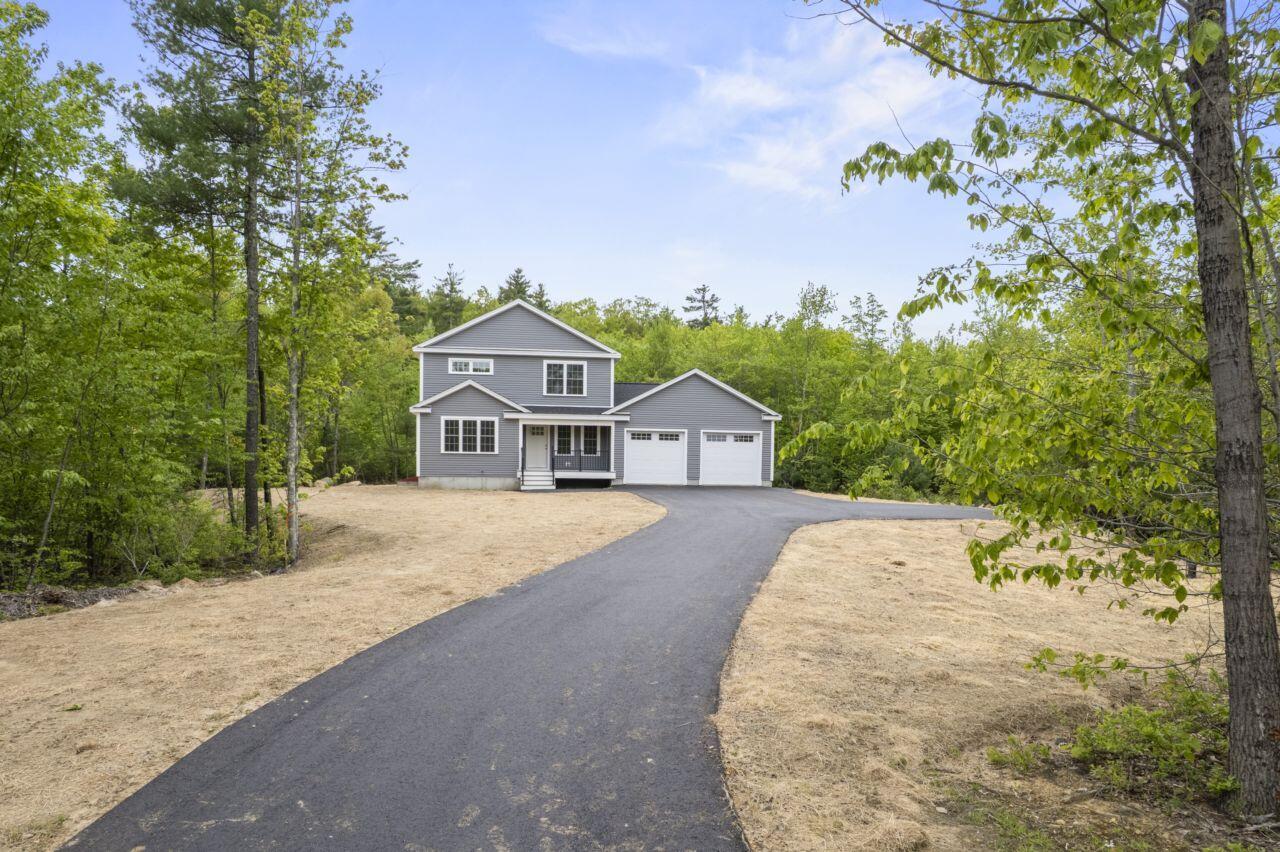
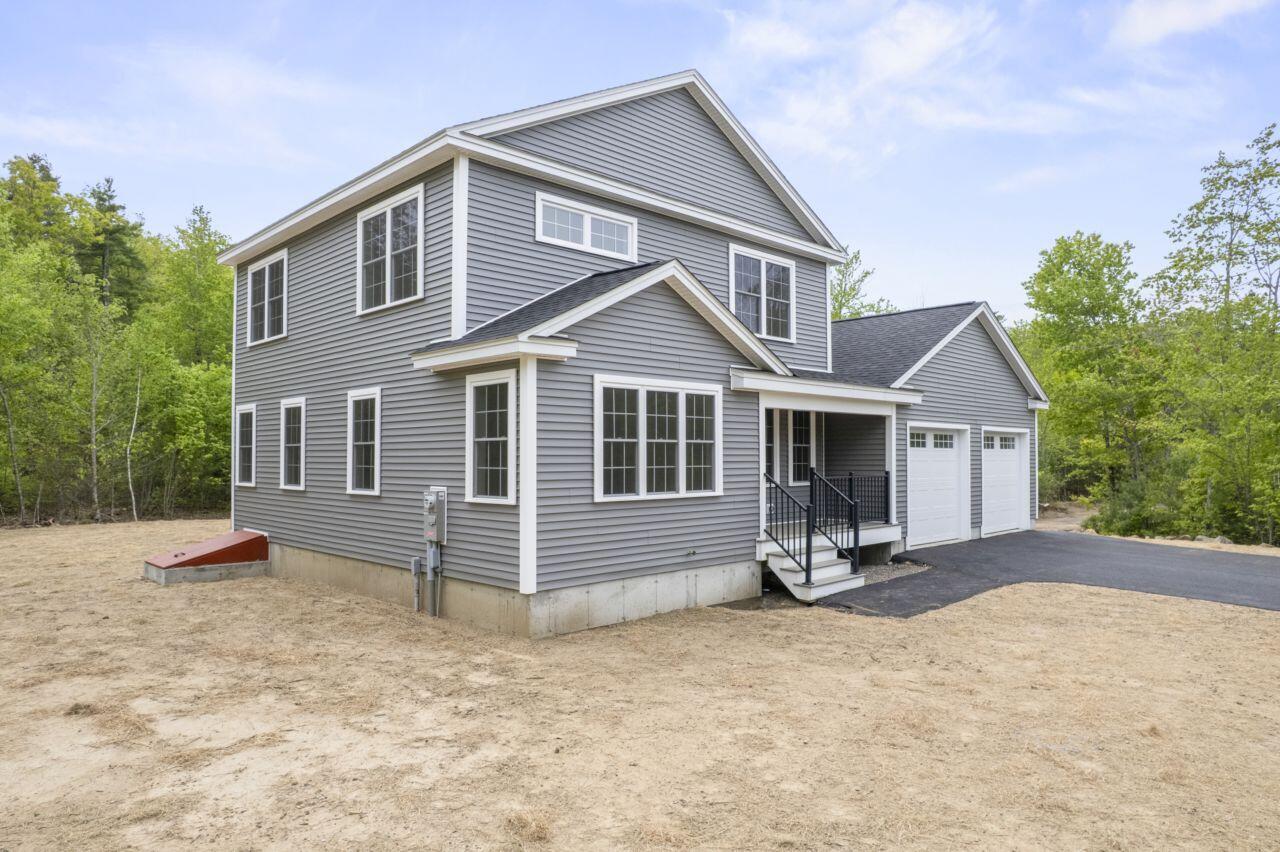
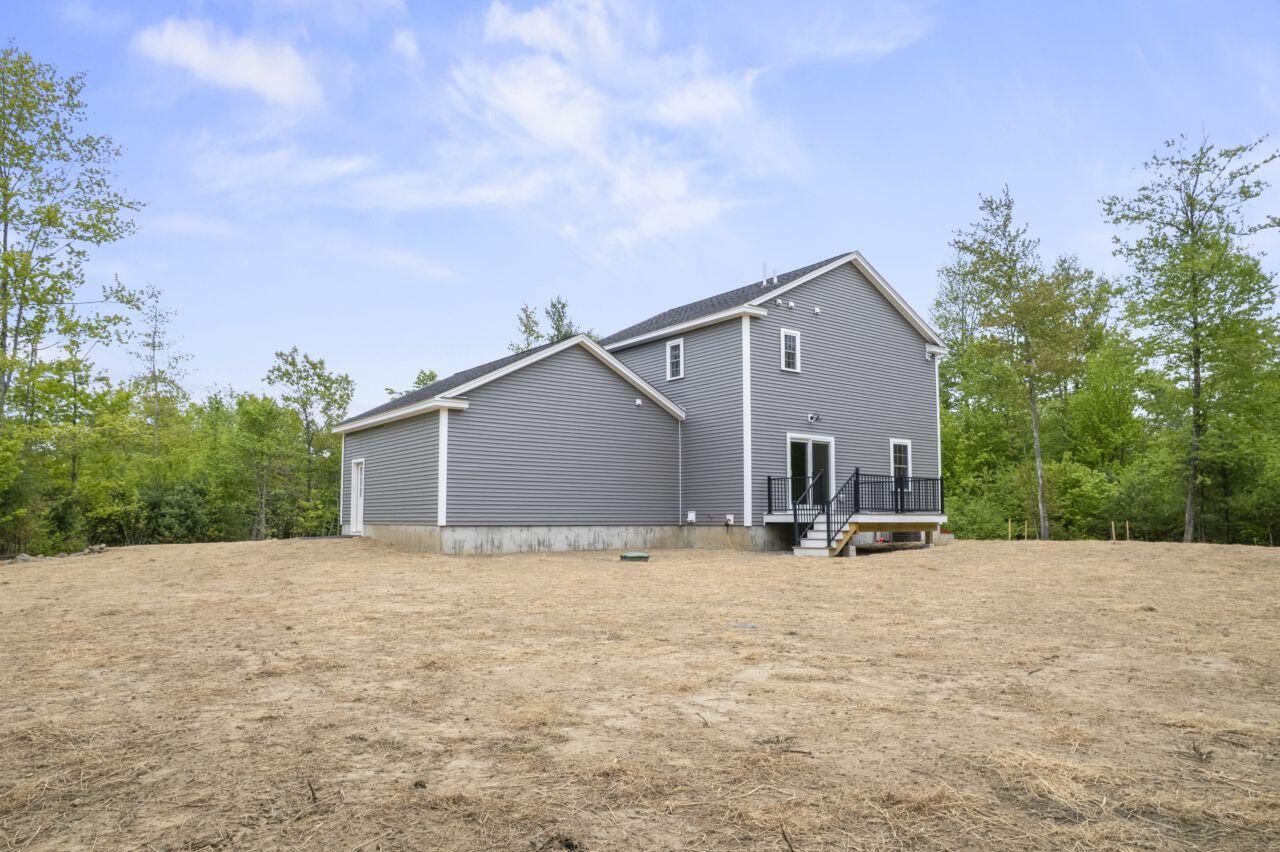
Located in one of Berwick's newest subdivisions off Diamond Hill Road, this brand-new construction home offers the perfect blend of modern finishes, functional design, and peaceful privacy. Set on a wooded 1.18-acre lot, 18 Granite Hill Drive features 3 bedrooms and 2.5 bathrooms of thoughtfully designed living space filled with natural light. The open-concept first floor is ideal for both everyday living and entertaining, featuring hardwood floors throughout, a spacious living area, and a beautifully appointed kitchen with white cabinetry, Quartz countertops & island, gas stove, and direct access to the back deck for easy outdoor dining and summer grilling. A separate dining area offers additional flexibility for gatherings and hosting. Upstairs, the primary suite offers a private bath featuring a dual vanity and step-in shower. Two additional guest bedrooms share a full bathroom, providing comfortable space for family, guests, or a home office setup. The full basement offers excellent storage and potential for additional finished living space. A 2-car attached garage with direct entry adds everyday convenience. Surrounded by trees and tucked away in a serene setting, this home is conveniently located to nearby amenities, commuting routes, and everything the Seacoast offers. OPEN HOUSE SUN. 6/7, 11am - 12:30pm.

Save
Ask
Tour
Hide
Share
Listing Snapshot
Price 
$600,000
Days On Site 
55 Days
Bedrooms 
3
Inside Area (SqFt) 
1,625 sqft
Total Baths 
3
Full Baths 
2
Partial Baths 
1
Lot Size 
1.18 Acres
Year Built 
2026
MLS® Number 
1664215
Status 
Active
Property Tax 
$1,357.46
HOA/Condo/Coop Fees 
N/A
Sq Ft Source 
Builder
Days online/new listing status provided by Showcase IDX.
Friends & Family
Recent Activity
a month agoPrice changed to $600,000
a month agoListing updated with changes from the MLS®
2 months agoStatus changed to Active
2 months agoListing first seen on site
Price history, status history, and update history provided by Showcase IDX.
General Features
Acres 
1.18
Attached Garage 
Yes
Garage 
Yes
Garage Spaces 
2
Green Energy Efficient 
Water HeaterHVAC
Land Lease 
No
Parking 
PavedOn SiteGarage Door OpenerAttached
Property Condition 
New Construction
Property Sub Type 
Single Family Residence
Sewer 
Septic Tank
SqFt Above 
1625
SqFt Total 
1625
Style 
Colonial
Utilities 
Propane
Water Source 
Well
Zoning 
R3
Interior Features
Appliances 
DishwasherMicrowaveGas RangeRefrigeratorTankless Water Heater
Basement 
Interior EntryFullUnfinished
Cooling 
Central Air
Electric 
Circuit BreakersUnderground
Flooring 
TileHardwood
Heating 
PropaneForced Air
Interior 
Kitchen IslandWalk-In Closet(s)
Laundry Features 
Upper LevelWasher Hookup
Window Features 
Double Pane Windows
Bedroom 2 
Dimensions - 11.0x11.0Level - Second
Bedroom 3 
Dimensions - 10.0x14.0Level - Second
Dining Room 
Dimensions - 12.0x14.0Level - First
Kitchen 
Dimensions - 15.0x14.0Level - FirstFeatures - Eat-in Kitchen, Kitchen Island
Living Room 
Dimensions - 20.0x14.0Level - First
Primary Bedroom 
Dimensions - 12.0x11.0Level - SecondFeatures - Double Vanity
Save
Ask
Tour
Hide
Share
Exterior Features
Construction Details 
Vinyl SidingFrame
Lot Features 
SubdividedLevelOpen LotWooded
Patio And Porch 
PorchDeck
Roof 
Shingle
View 
Trees/Woods
Waterview 
Trees/Woods
Windows/Doors 
Double Pane Windows
Community Features
Roads 
Paved
School District 
RSU 60/MSAD 60
Schools
School District
RSU 60/MSAD 60
Elementary School
Unknown
Middle School
Unknown
High School
Unknown
Listing courtesy of Keller Williams Coastal and Lakes & Mountains Realty


Listing data is derived in whole or in part from the Maine IDX and is for consumers' personal, noncommercial use only. Dimensions are approximate and not guaranteed. All data should be independently verified. © 2026 Maine Real Estate Information System, Inc. All Rights Reserved.
Last checked 2026-07-22 04:11 AM UTC

Neighborhood & Commute
Source: Walkscore
Save
Ask
Tour
Hide
Share