Save
Ask
Tour
Hide
Share
$294,900
55 Days On Site

7 Meadow Drive D
North Berwick, ME 03906

For Sale|Condominium|Active
3
Beds
2
Total Baths
1
Full Bath
1
Partial Bath
1,172
SqFt
$252
/SqFt
1988
Built
Subdivision:
Pheasant Hill Condominiums
County:
York
Days online/new listing status provided by Showcase IDX.
Listing courtesy of CENTURY 21 Barbara Patterson
Call Now: (207) 255-7659
Is this the listing for you? We can help make it yours.
(207) 255-7659
7 Meadow Drive D7 Meadow Drive D7 Meadow Drive D7 Meadow Drive D
Save
Ask
Tour
Hide
Share

Mortgage Calculator

Monthly Payment (Est.)

$1,345
Calculator powered by Showcase IDX, a Constellation1 Company. Copyright ©2026 Information is deemed reliable but not guaranteed.

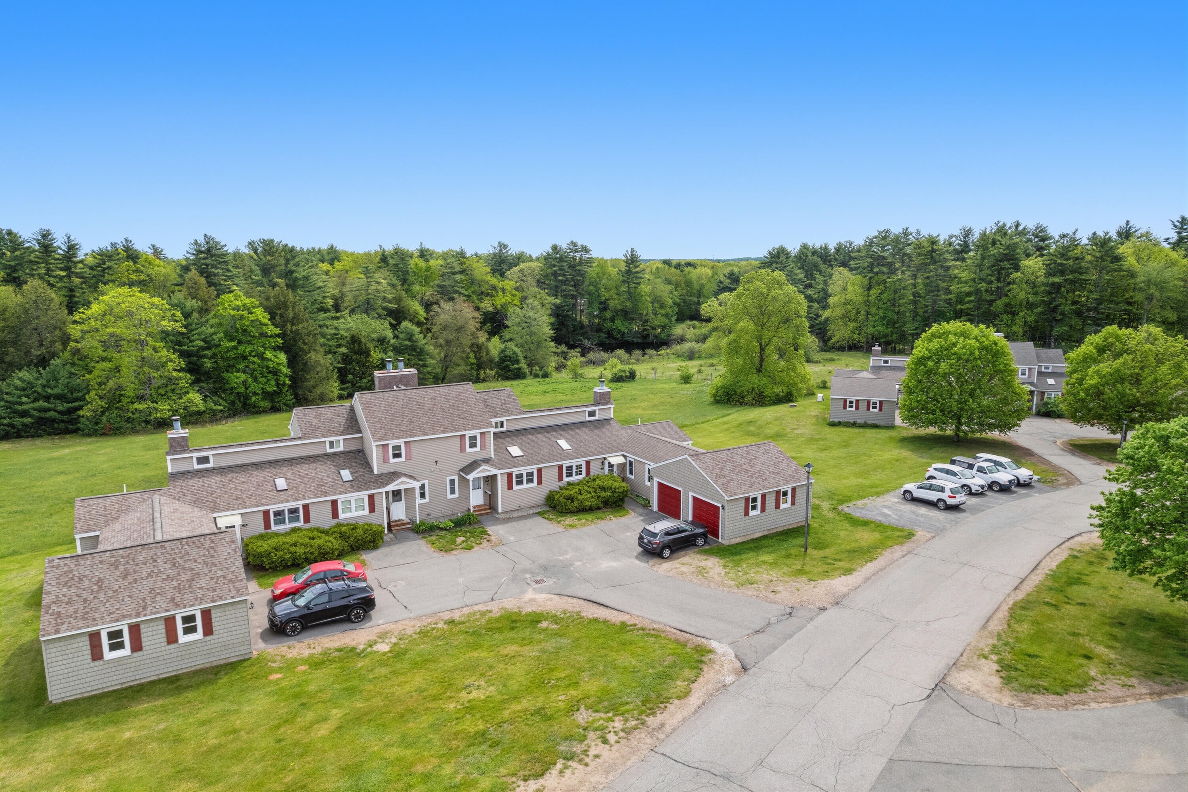
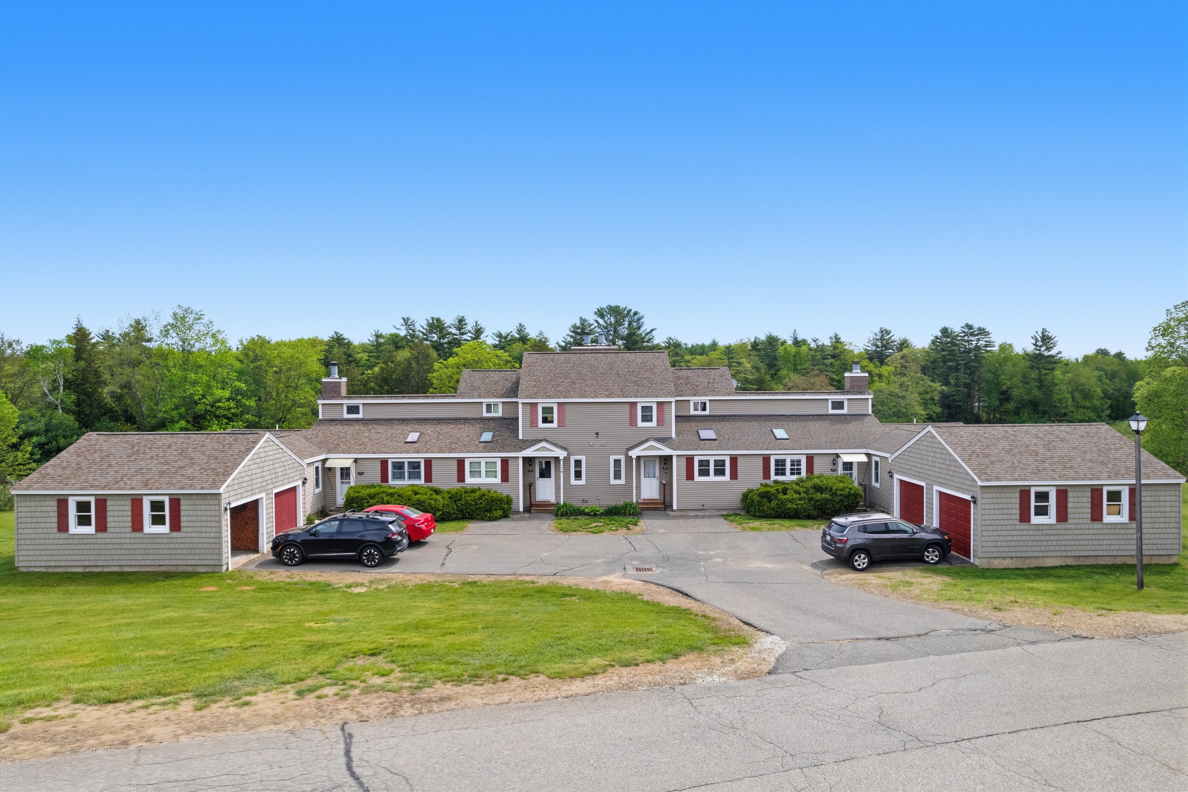
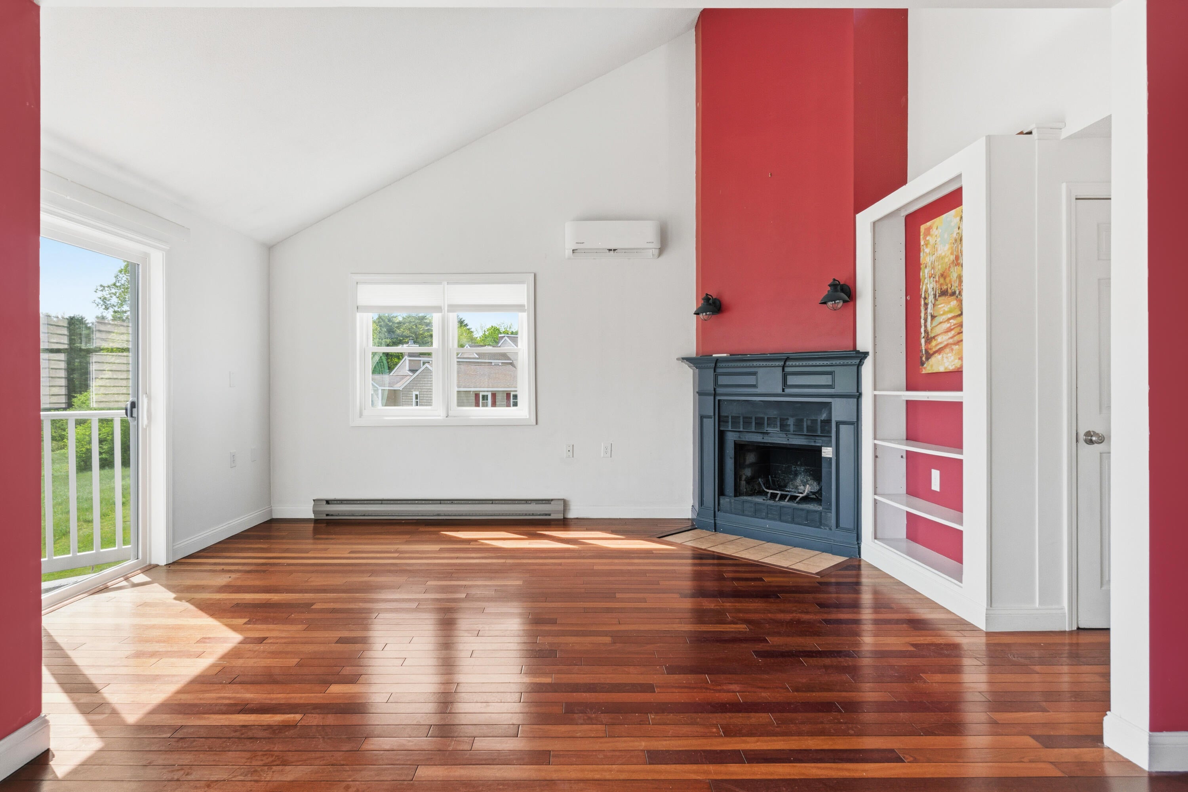
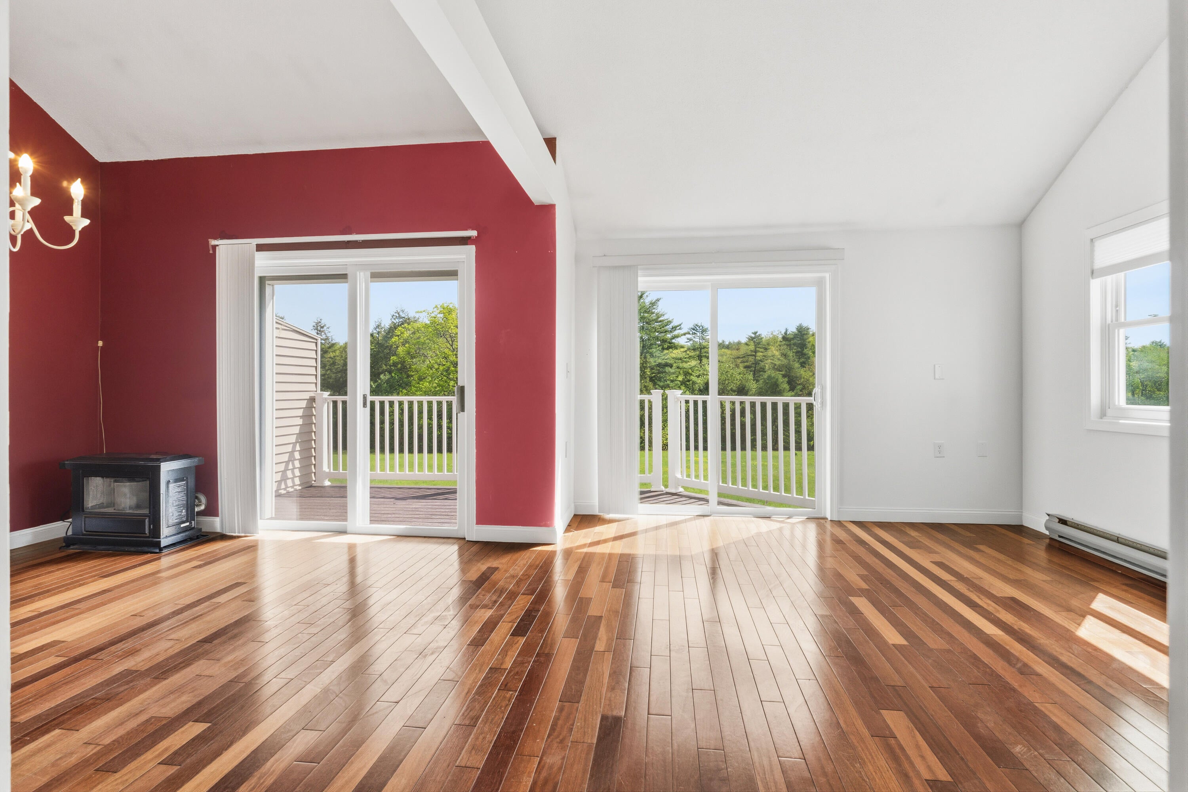
Welcome to Pheasant Hill Condominiums in desirable North Berwick! This well-maintained 3-bedroom condominium offers a spacious and inviting layout with a bright, open-concept living and dining area featuring cathedral ceilings, hardwood floors, and a cozy fireplace--perfect for relaxing or entertaining. Sliders lead to a private deck where you can take in peaceful views of open pastures and the scenic Great Works River. The sunny kitchen offers ample natural light and functionality with tons of cabinet and counter space, while two bedrooms and 1 1/2 baths on the main level provide convenient single-floor living. The partially finished walkout basement includes a third bedroom, ideal for guests, a home office, or additional living space, along with generous storage options, or more expansion space. Additional highlights include a one-car garage and a mini split system in the living room for efficient heating and cooling. Enjoy low-maintenance condo living in a tranquil setting, just minutes from local amenities and commuter routes.

Save
Ask
Tour
Hide
Share
Listing Snapshot
Price 
$294,900
Days On Site 
55 Days
Bedrooms 
3
Inside Area (SqFt) 
1,172 sqft
Total Baths 
2
Full Baths 
1
Partial Baths 
1
Lot Size 
28 Acres
Year Built 
1988
MLS® Number 
1664126
Status 
Active
Property Tax 
$2,612
HOA/Condo/Coop Fees 
$635 monthly
Sq Ft Source 
Public Records
Days online/new listing status provided by Showcase IDX.
Friends & Family
Recent Activity
4 weeks agoListing updated with changes from the MLS®
4 weeks agoStatus changed to Active
2 months agoListing first seen on site
Price history, status history, and update history provided by Showcase IDX.
General Features
Acres 
28
Garage 
Yes
Garage Spaces 
1
Land Lease 
No
Parking 
PavedOn SiteGarage Door OpenerDetached
Property Sub Type 
Condominium
SqFt Above 
1172
SqFt Total 
1172
Style 
RanchRow-End
Utilities 
Cable AvailableNatural Gas Not Available
Water Source 
Public
Zoning 
Village A
Interior Features
Appliances 
DishwasherMicrowaveElectric RangeRefrigerator
Basement 
Interior EntryWalk-Out AccessDaylightFinishedFullUnfinished
Cooling 
Heat Pump
Electric 
Circuit Breakers
Fireplace 
Yes
Fireplace Features 
Living RoomWood Burning
Fireplaces 
1
Flooring 
CarpetTileVinylWood
Furnished 
Unfurnished
Heating 
ElectricWoodBaseboardHeat PumpSpace HeaterRadiant
Interior 
Vaulted Ceiling(s)
Laundry Features 
Washer Hookup
Window Features 
Double Pane Windows
Bedroom 2 
Level - First
Bedroom 3 
Level - Basement
Dining Room 
Level - FirstFeatures - Cathedral Ceiling(s)
Kitchen 
Level - First
Living Room 
Level - FirstFeatures - Vaulted Ceiling(s)
Primary Bedroom 
Level - First
Save
Ask
Tour
Hide
Share
Exterior Features
Construction Details 
Vinyl SidingFrame
Lot Features 
SubdividedCul-De-SacLevelOpen LotPasture
Patio And Porch 
Deck
Road Frontage 
Private Road
Roof 
Shingle
View 
ScenicWater
Waterfront 
Yes
Waterfront Features 
Great Works River
Waterview 
ScenicWater
Windows/Doors 
Double Pane Windows
Community Features
Association Dues 
635
HOA Fee Frequency 
Monthly
Roads 
Paved
School District 
RSU 60/MSAD 60
Schools
School District
RSU 60/MSAD 60
Elementary School
Unknown
Middle School
Unknown
High School
Unknown
Listing courtesy of CENTURY 21 Barbara Patterson


Listing data is derived in whole or in part from the Maine IDX and is for consumers' personal, noncommercial use only. Dimensions are approximate and not guaranteed. All data should be independently verified. © 2026 Maine Real Estate Information System, Inc. All Rights Reserved.
Last checked 2026-07-22 01:14 AM UTC

Neighborhood & Commute
Source: Walkscore
Save
Ask
Tour
Hide
Share