


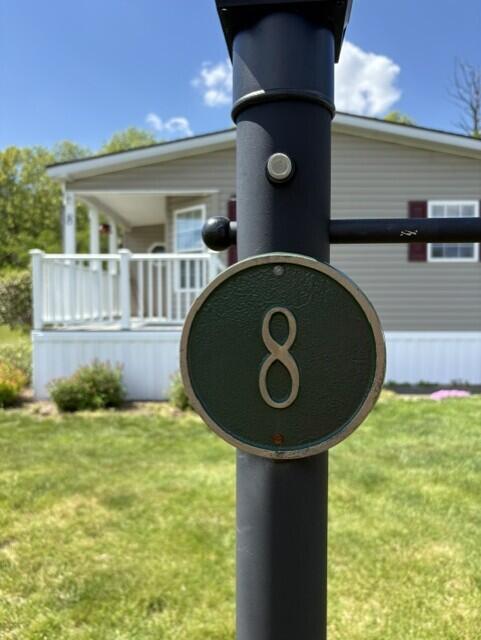
8 Windsor DriveAlfred, ME 04002
Mortgage Calculator
Monthly Payment (Est.)
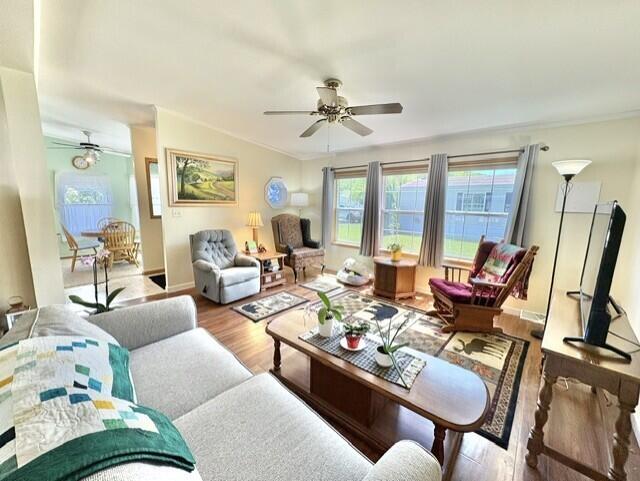
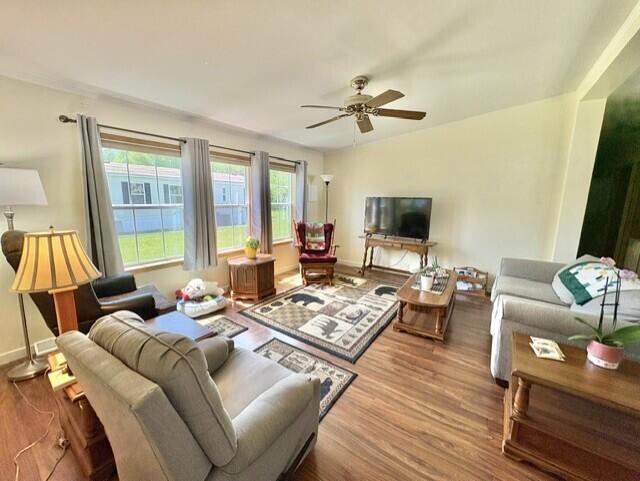
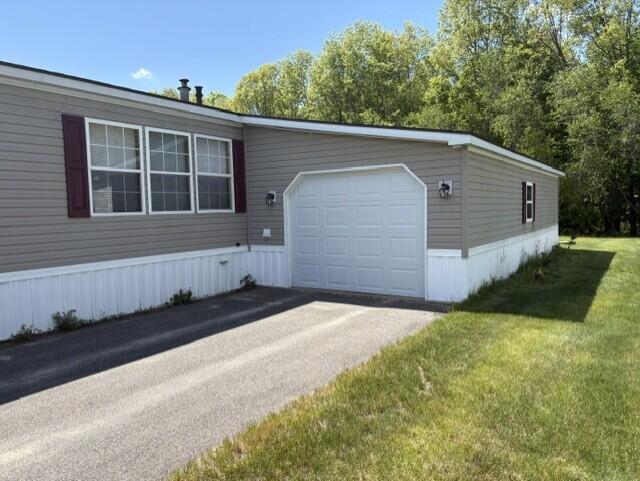
$1,068Welcome to one of Maine's prominent communities! This beautifully maintained three-bedroom, two-bath home is comfortable, carefree living with plenty of space for guests, hobbies, or a home office. Peace of mind comes with the whole-house generator, so you won't have to worry about losing power during a Maine storm. The home features efficient propane heating, a spacious layout, and an oversized two-car garage with plenty of room for vehicles, storage, and more. Step outside and enjoy the beautifully landscaped grounds, attractive outdoor space and privacy. The three-bedroom floor plan provides flexibility—use the additional bedroom for guests, an office, craft room, or whatever suits your lifestyle. The community clubhouse provides opportunities to stay active and social, with community events, social gatherings, a gym, and a small library. It's a wonderful setting for meeting neighbors and enjoying the best of community living. Conveniently located just minutes from Kennebunk and with easy access to ninety five North and South, this home puts shopping, dining, beaches, and everything Southern Maine within easy reach. If you're looking for a spacious, well-equipped home in a welcoming community, this could be the carefree lifestyle you've been waiting for.
| 3 weeks ago | Price changed to $234,000 | |
| 3 weeks ago | Listing updated with changes from the MLS® | |
| 4 months ago | Listing first seen on site |


Listing data is derived in whole or in part from the Maine IDX and is for consumers' personal, noncommercial use only. Dimensions are approximate and not guaranteed. All data should be independently verified. © 2026 Maine Real Estate Information System, Inc. All Rights Reserved.
Last checked 2026-09-12 02:41 PM UTC
Did you know? You can invite friends and family to your search. They can join your search, rate and discuss listings with you.