Save
Ask
Tour
Hide
Share
$659,000
60 Days On Site

4 Deer Ridge Lane
Kittery, ME 03904

Single Family Residence|Pending
3
Beds
2
Total Baths
2
Full Baths
2,038
SqFt
$323
/SqFt
1987
Built
Subdivision:
Deer Ridge Association
County:
York
Days online/new listing status provided by Showcase IDX.
Listing courtesy of RE/MAX Shoreline
Call Now: (207) 255-7659
Is this the listing for you? We can help make it yours.
(207) 255-7659
4 Deer Ridge Lane4 Deer Ridge Lane4 Deer Ridge Lane4 Deer Ridge Lane
Save
Ask
Tour
Hide
Share

Mortgage Calculator

Monthly Payment (Est.)

$3,007
Calculator powered by Showcase IDX, a Constellation1 Company. Copyright ©2026 Information is deemed reliable but not guaranteed.

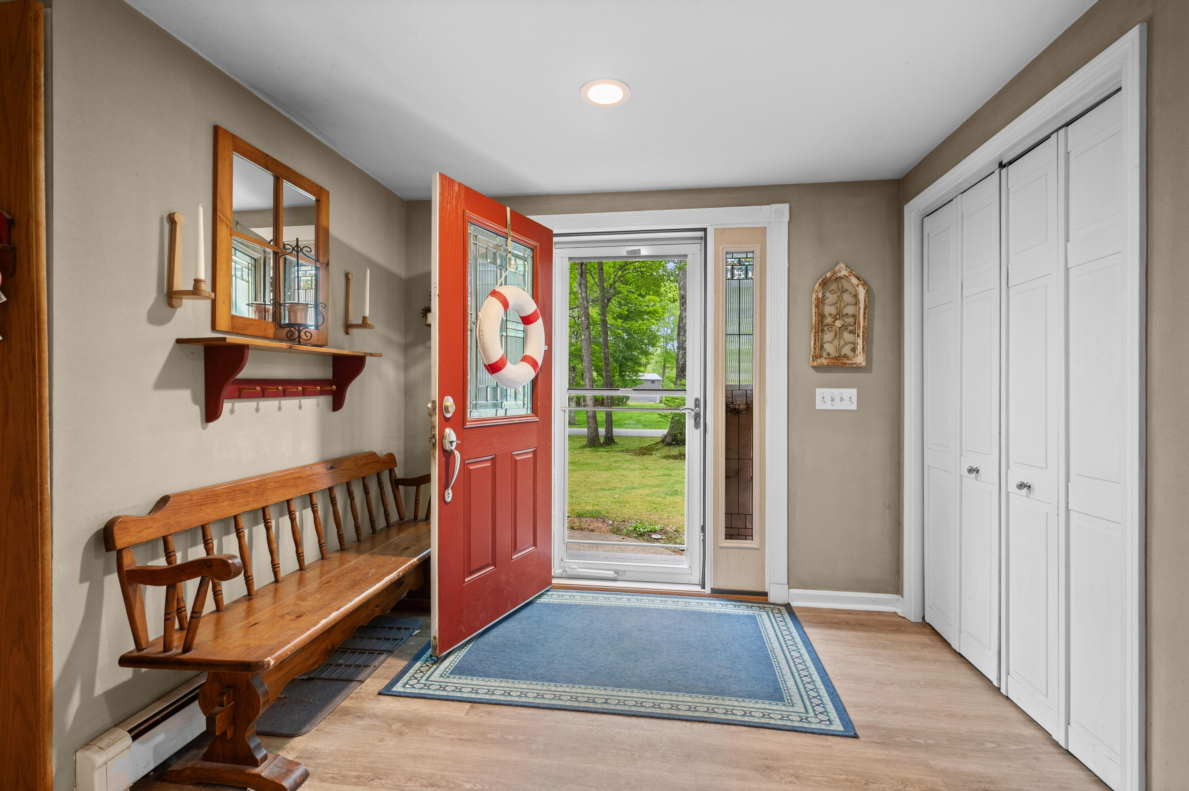
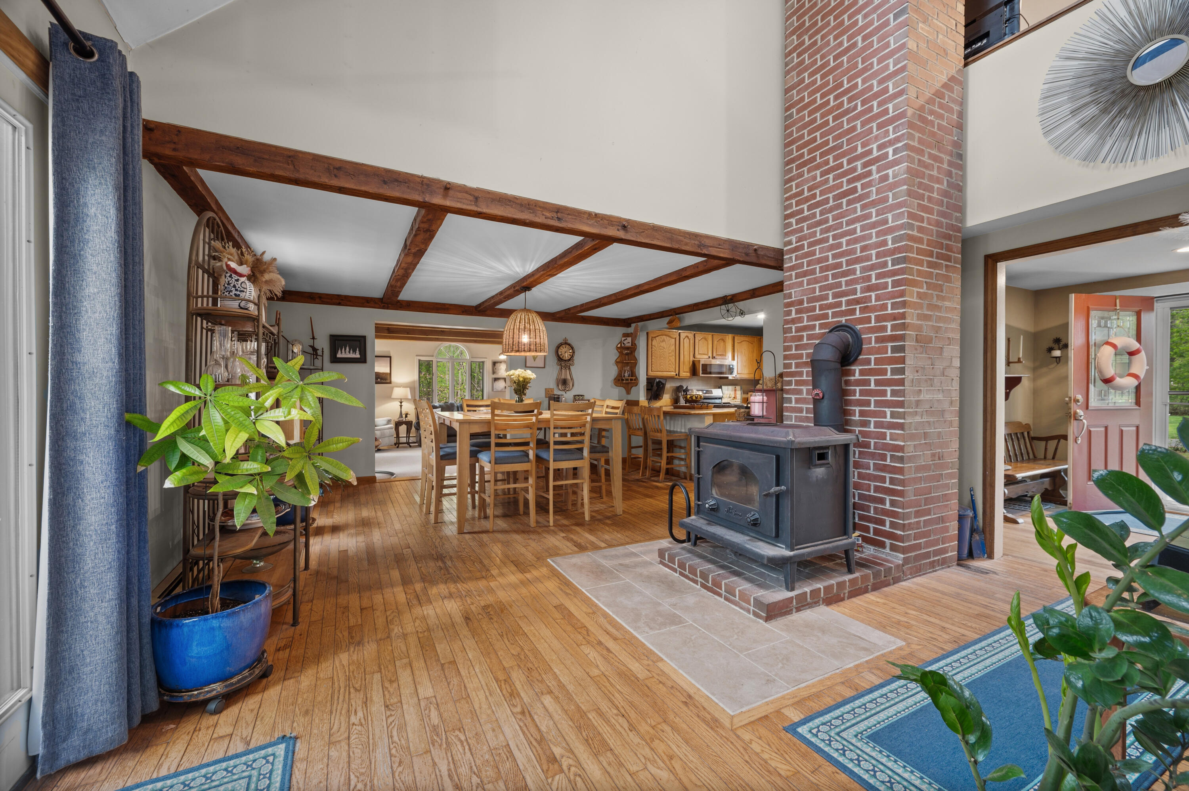
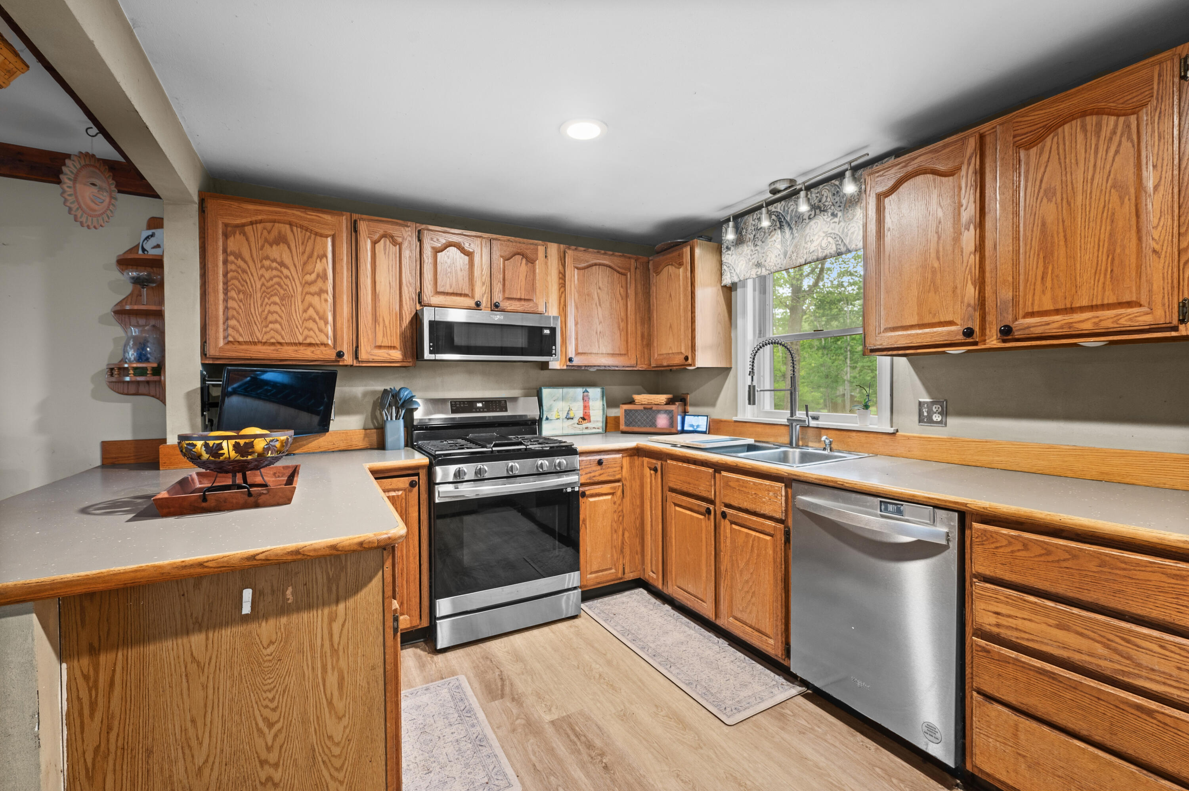
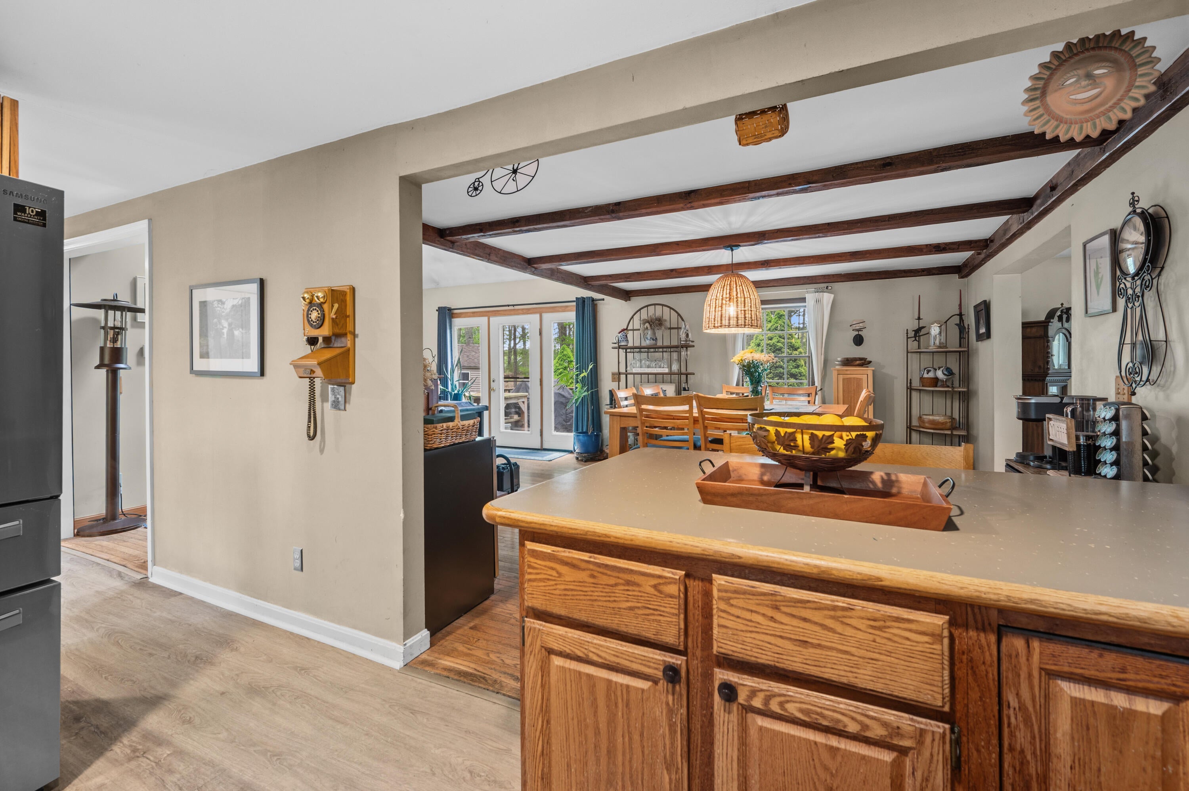
PRICE REDUCTION! Don't miss this opportunity to own a well-maintained home in a desirable Kittery neighborhood offering a great combination of location, space, and value. This inviting home features 3 bedrooms and 2 full bathrooms with a thoughtfully designed floor plan that fits a variety of lifestyles. Enjoy the convenience of a first-floor bedroom and full bathroom, along with a cozy living room complete with a wood stove, perfect for Maine evenings. The kitchen offers great functionality and flows easily into the main living areas, including a spacious family room ideal for gathering, entertaining, or relaxing. Upstairs, you will find two additional bedrooms, another full bathroom, and a versatile bonus space perfect for a home office or additional living area. Additional highlights include a full unfinished basement with excellent storage and future expansion potential, along with a spacious backyard set on just under an acre, ideal for outdoor enjoyment. Conveniently located just minutes from Route 1, I-95, the Kittery Outlets, local beaches, Portsmouth Naval Shipyard, and downtown Portsmouth, NH, this home offers easy access to the Seacoast lifestyle and is convenient for commuting to surrounding areas. Come add your personal touch and make this wonderful home yours at the new price--schedule your showing today and come see it for yourself.

Save
Ask
Tour
Hide
Share
Listing Snapshot
Price 
$659,000
Days On Site 
60 Days
Bedrooms 
3
Inside Area (SqFt) 
2,038 sqft
Total Baths 
2
Full Baths 
2
Partial Baths 
N/A
Lot Size 
0.92 Acres
Year Built 
1987
MLS® Number 
1663531
Status 
Pending
Property Tax 
$5,263
HOA/Condo/Coop Fees 
$60 monthly
Sq Ft Source 
Public Records
Days online/new listing status provided by Showcase IDX.
Friends & Family
Recent Activity
a month agoListing updated with changes from the MLS®
a month agoStatus changed to Pending
2 months agoPrice changed to $659,000
2 months agoListing first seen on site
Price history, status history, and update history provided by Showcase IDX.
General Features
Acres 
0.92
Land Lease 
No
Parking 
PavedOff Street
Property Sub Type 
Single Family Residence
Sewer 
Septic Tank
SqFt Above 
2038
SqFt Total 
2038
Style 
ColonialSaltbox
Utilities 
Propane
Water Source 
Public
Zoning 
R-RL
Interior Features
Basement 
Interior EntryWalk-Out AccessSump PumpUnfinished
Electric 
Circuit Breakers
Fireplace 
Yes
Fireplace Features 
Living RoomWood Burning
Fireplaces 
1
Flooring 
Carpet
Heating 
OilWoodBaseboardHot WaterWood Stove
Bedroom 1 
Dimensions - 911.0x1510.0Level - First
Bedroom 2 
Dimensions - 911.0x12.0Level - Second
Bedroom 3 
Dimensions - 124.0x174.0Level - Second
Dining Room 
Dimensions - 92.0x162.0Level - First
Family Room 
Dimensions - 1710.0x188.0Level - First
Kitchen 
Dimensions - 134.0x89.0Level - FirstFeatures - Eat-in Kitchen
Living Room 
Dimensions - 158.0x1510.0Level - First
Save
Ask
Tour
Hide
Share
Exterior Features
Construction Details 
Vinyl SidingFrame
Lot Features 
SubdividedWooded
Other Structures 
Shed(s)
Patio And Porch 
PorchDeck
Road Frontage 
Private Road
Roof 
Shingle
Community Features
Association Dues 
60
HOA Fee Frequency 
Monthly
Roads 
Paved
School District 
Kittery Public Schools
Schools
School District
Kittery Public Schools
Elementary School
Unknown
Middle School
Unknown
High School
Unknown
Listing courtesy of RE/MAX Shoreline


Listing data is derived in whole or in part from the Maine IDX and is for consumers' personal, noncommercial use only. Dimensions are approximate and not guaranteed. All data should be independently verified. © 2026 Maine Real Estate Information System, Inc. All Rights Reserved.
Last checked 2026-07-22 03:25 AM UTC

Neighborhood & Commute
Source: Walkscore
Save
Ask
Tour
Hide
Share