


80 Maple StreetActon, ME 04001
Mortgage Calculator
Monthly Payment (Est.)
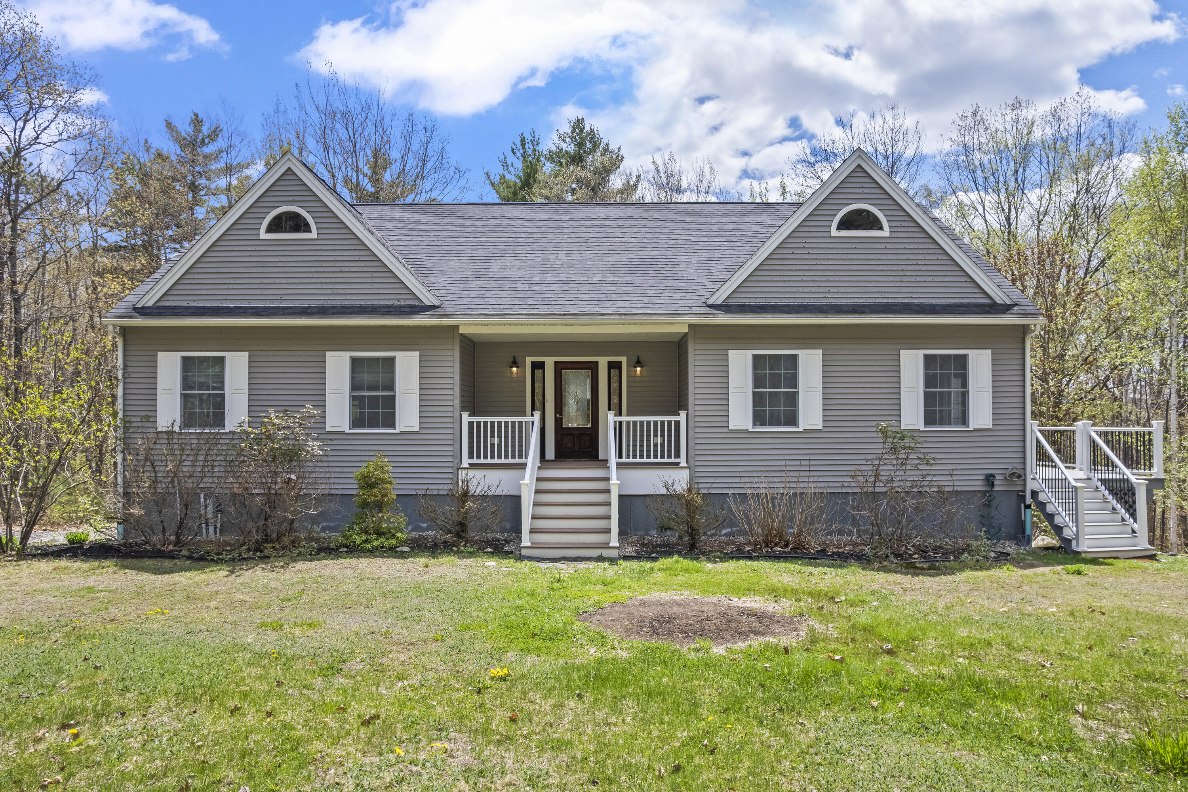
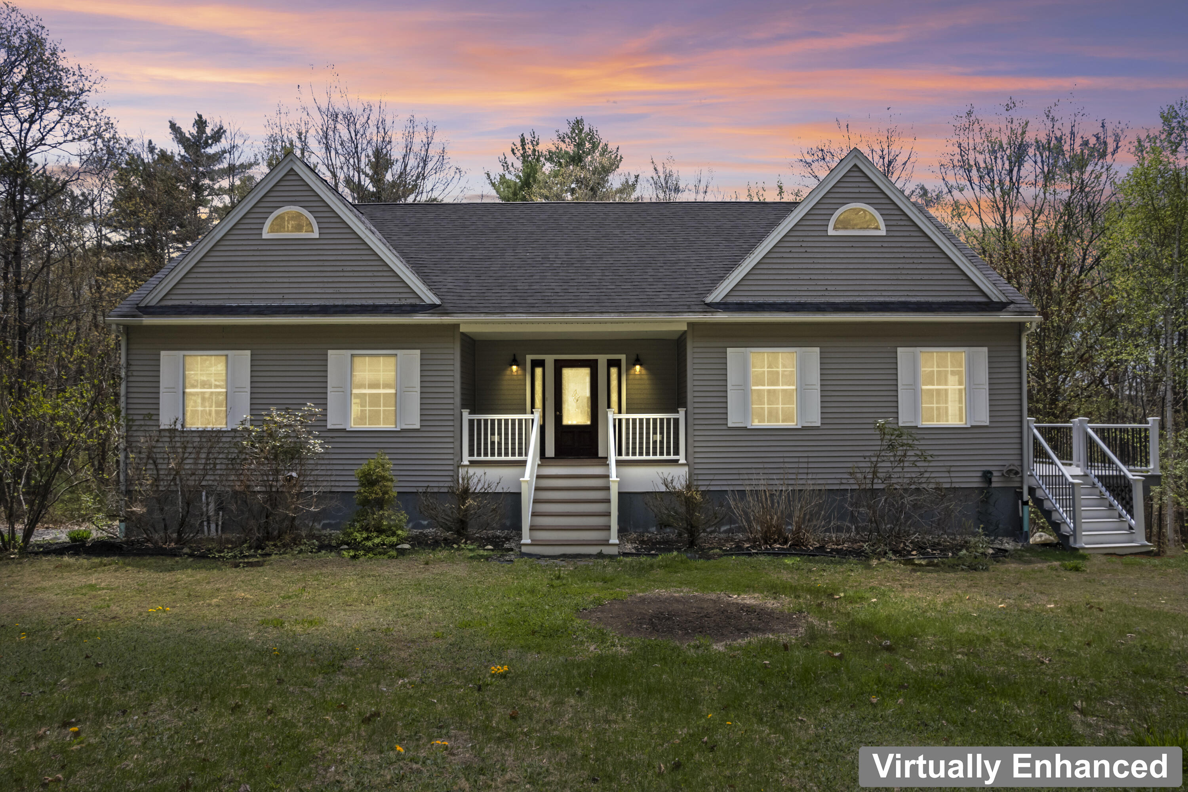
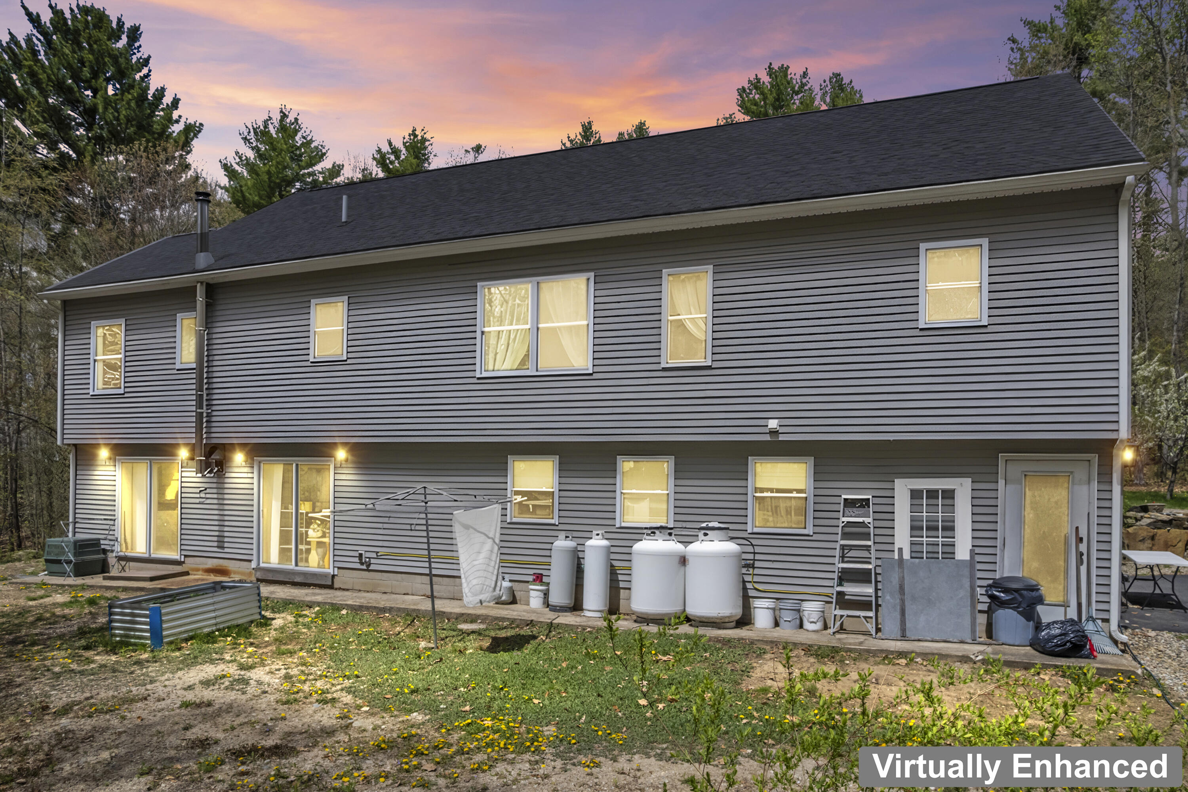
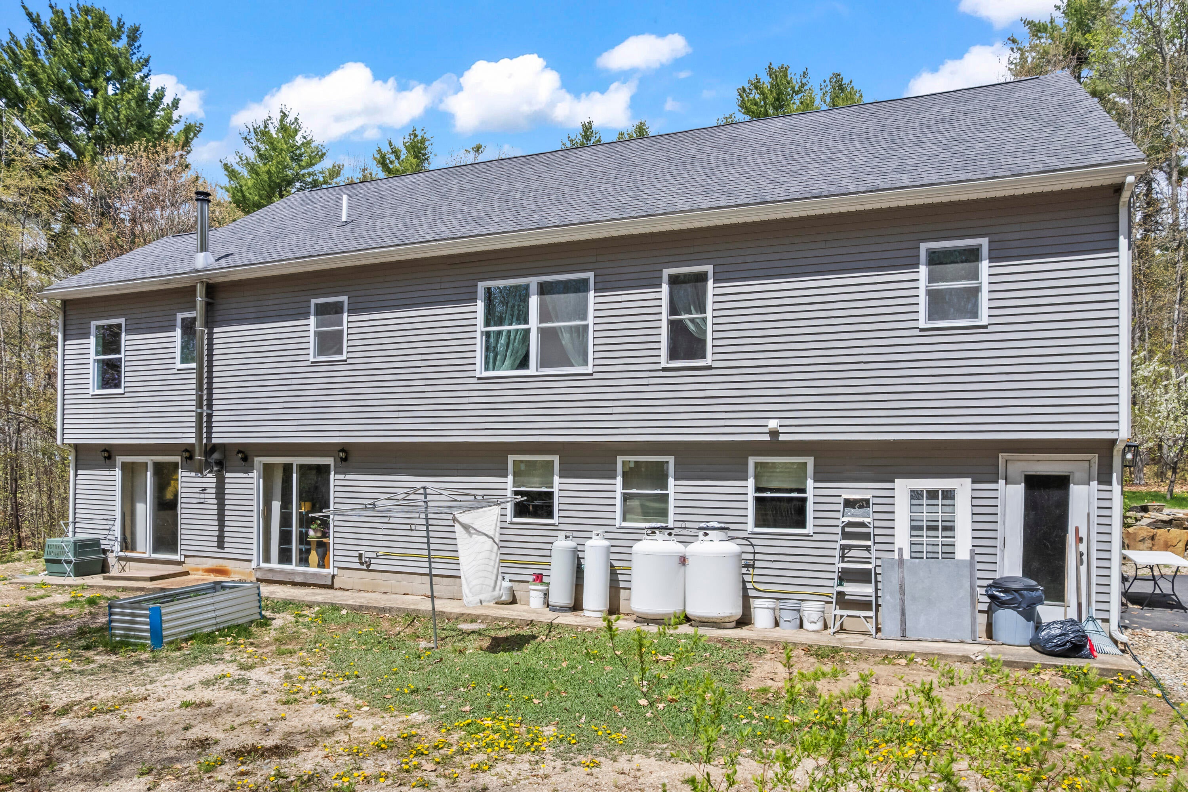
$2,509Looking for the ultimate in privacy? This is it! Located just a 5 minute drive from the Maine-NH border, in the heart of the York County Lakes Region, this home has it all! The hallway, leads to the LR w/ a pellet stove & entry to an open deck, overlooking the yard & raised garden beds. The primary bedroom en suite features a 4-piece bath - with double vanities, a shower stall and fantastic comfy soaking tub! 2 BR w/ closets, also with hardwood floors and bright sunshine streaming through the windows, as well as a full bath. The eat-in kitchen, just off the living room, features a quartz-topped island, granite counters, beautiful cabinets, gourmet gas stove, refrigerator and dishwasher and private dining area in the corner, by the window. Sited on 5+ wooded acres, at the end of a dead-end road, prepare to soak in nature that surrounds you. With several flowering trees - including cherry, apple, quince and more, the current owners have had great success with raised garden beds for vegetables, strawberries and more - there is even an asparagus bed!!! Downstairs holds an incredible opportunity for expansion - perhaps for an in-law apartment or even a rental. There is a finished kitchen and living room with wood stove, a full bath/laundry room, as well as a large unfinished area, with two more bedrooms - roughed-in, workshop space, a potting area and even a warming space for starting seedlings. Out in the back yard is space for more raised garden beds, a tarp-covered enclosure for car or tractor storage and a shed for tools. If you are a boating - fishing enthusiast, the property is only about a ten-minute drive to public boat launches for both Balch Lake & Great East Lake. Winter skiing is only about an hour's drive to the North Conway area, and ocean beaches within an hour. Only 2 hours from Boston & 1 hour from Portsmouth, NH & Portland, ME, this country home is just waiting for you to sample the QUIET PRIVACY of 5 wooded acres in Maine!
| 7 days ago | Price changed to $550,000 | |
| 7 days ago | Listing updated with changes from the MLS® | |
| 4 months ago | Status changed to Active | |
| 4 months ago | Listing first seen on site |


Listing data is derived in whole or in part from the Maine IDX and is for consumers' personal, noncommercial use only. Dimensions are approximate and not guaranteed. All data should be independently verified. © 2026 Maine Real Estate Information System, Inc. All Rights Reserved.
Last checked 2026-09-12 10:26 PM UTC
Did you know? You can invite friends and family to your search. They can join your search, rate and discuss listings with you.