


11 Tree Tops LaneHarpswell, ME 04066

Mortgage Calculator
Monthly Payment (Est.)
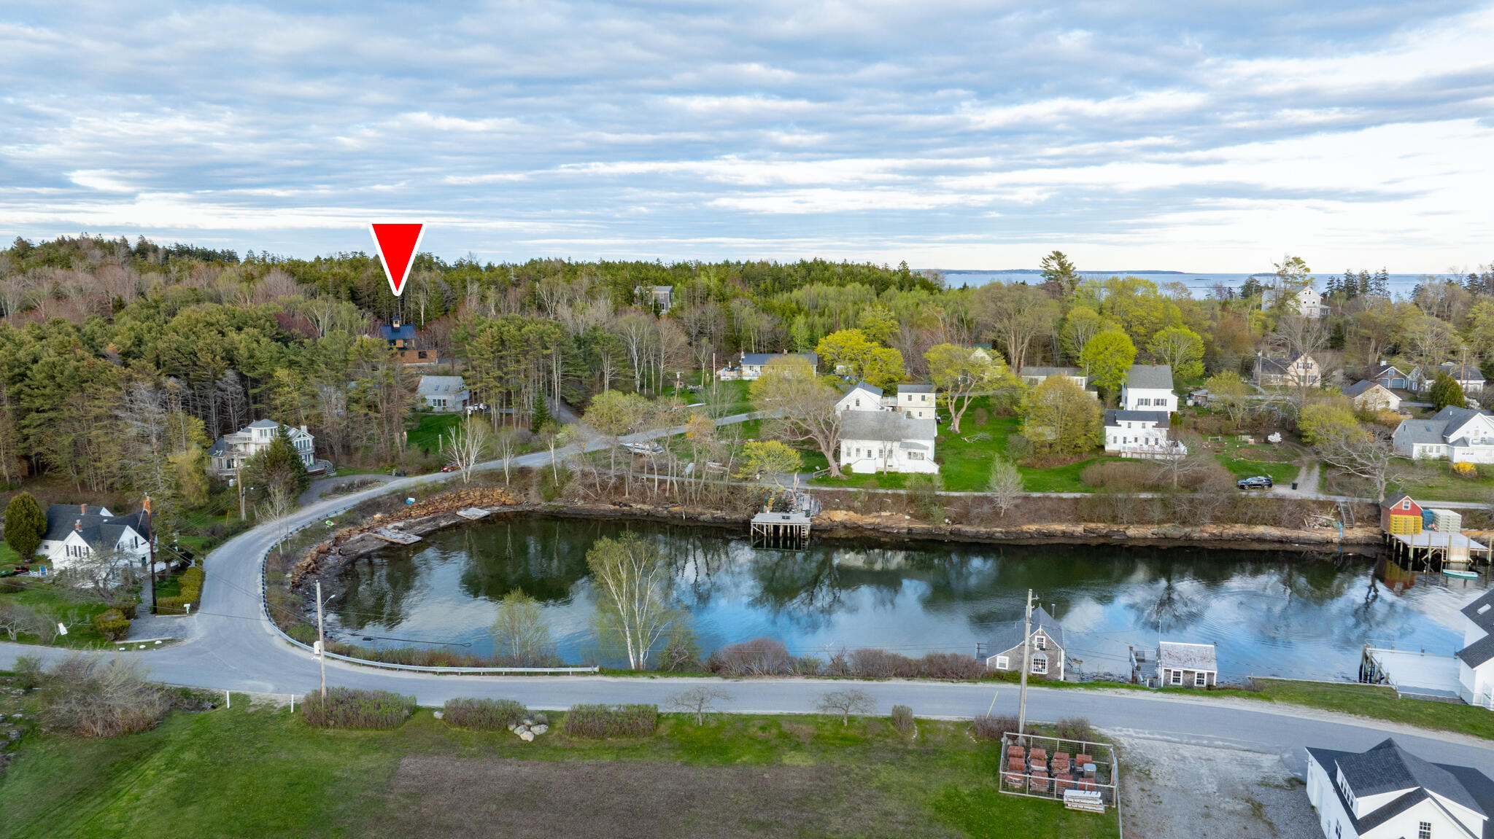
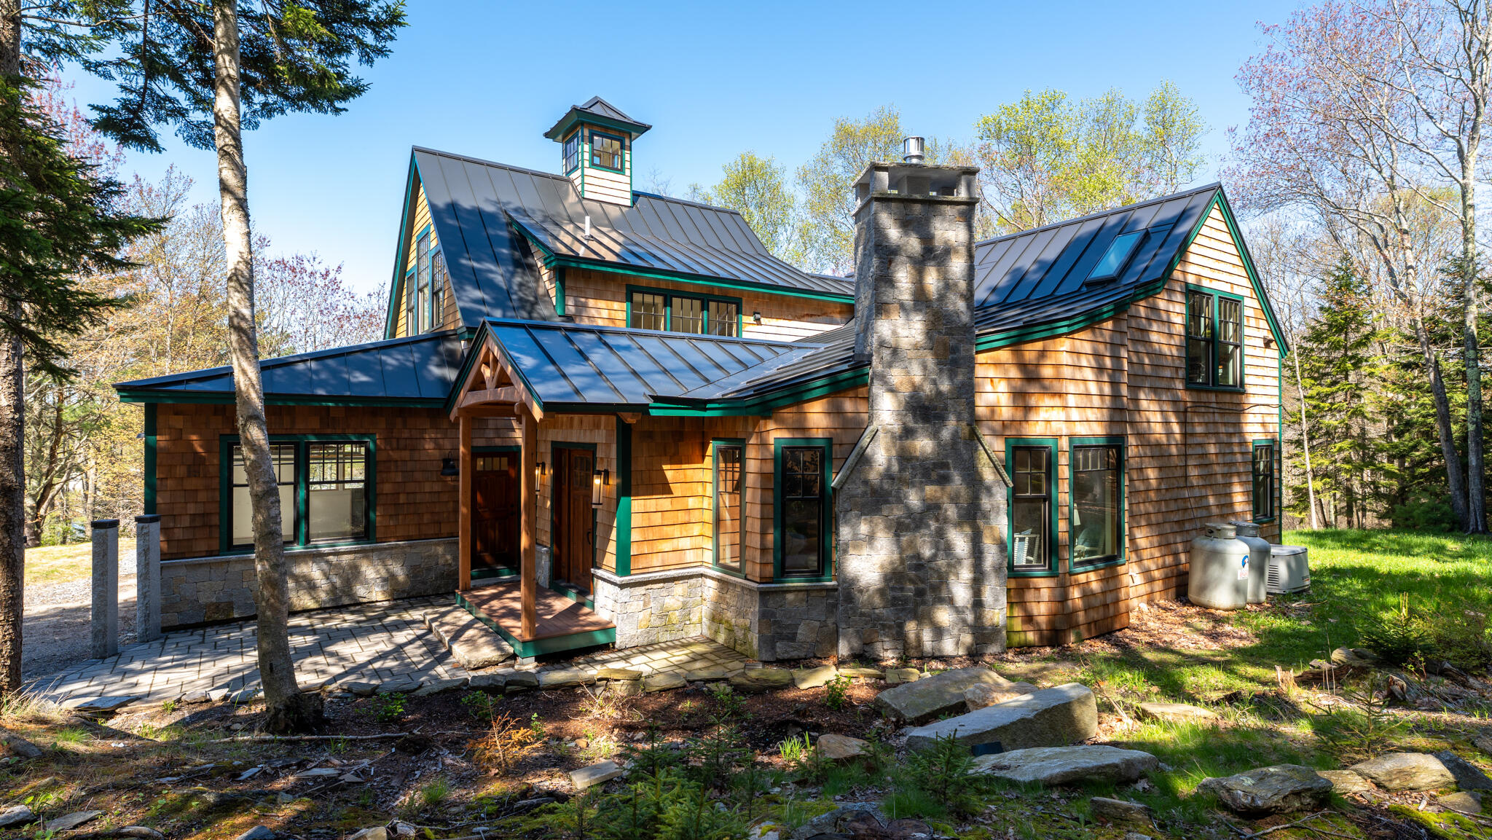
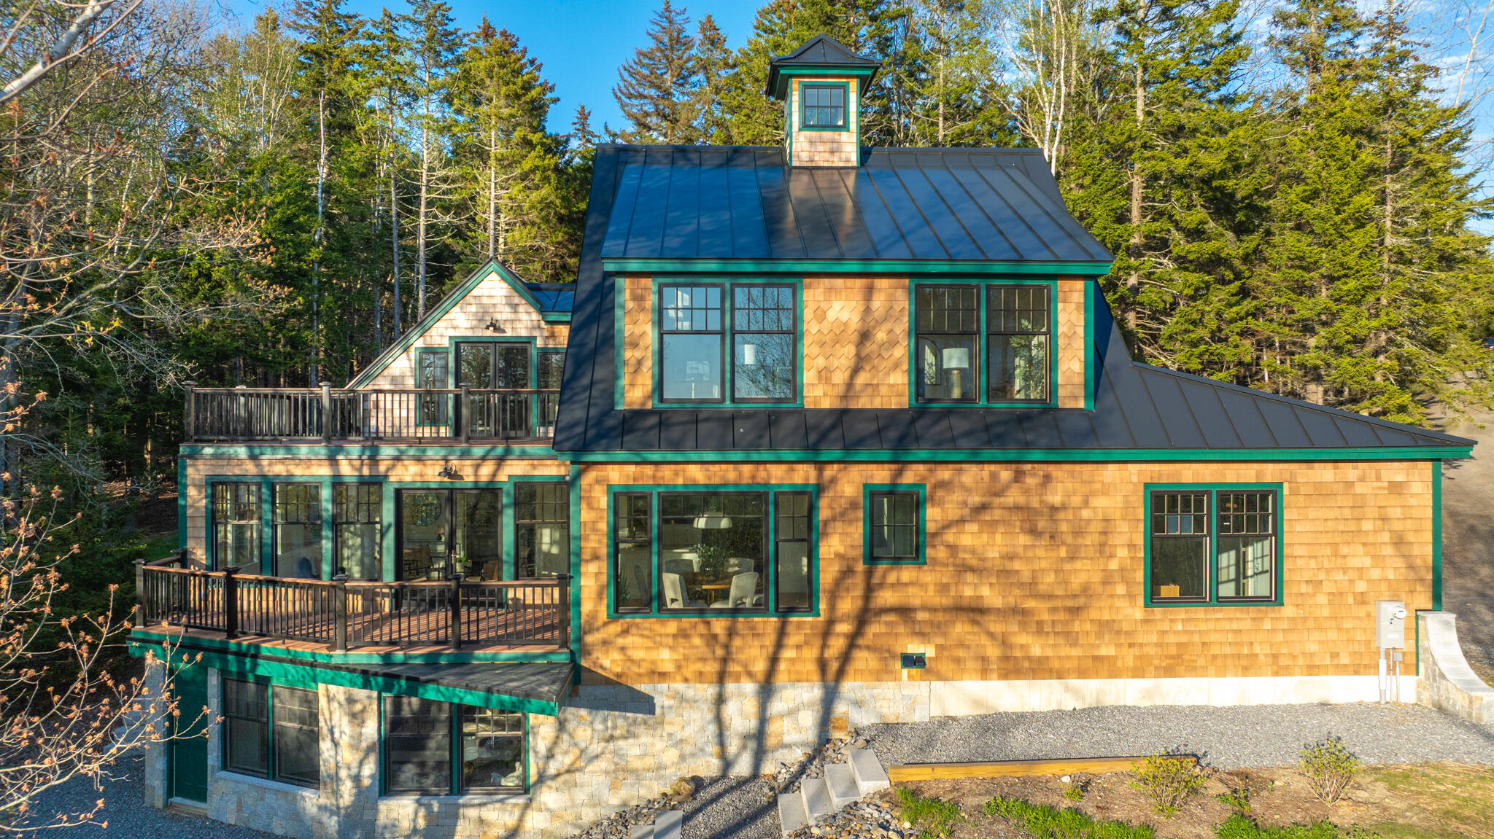
$7,186Welcome to 11 Tree Tops Lane in Harpswell, Maine. A just completed, fully updated renovation, where thoughtful design meets exceptional craftsmanship. Designed by Waltman Architectural Design and meticulously constructed by Harriman Construction, this residence offers a seamless blend of refined coastal living and rustic charm. Perched among the treetops overlooking the waters of Lowell's Cove on Orr's Island, the home allows for privacy while only a short walk away to the water, town library, and local trails and parks. The exterior showcases state-of-the-art workmanship, highlighted by a striking mix of textures--natural stone, red cedar, and iconic green trim--creating a timeless and distinctly Maine aesthetic. The main level offers two bedrooms and a thoughtfully designed open-concept living space. The living room, kitchen, and dining area flow effortlessly, while expansive windows invite in abundant natural light. The kitchen features high-end appliances and all-new systems throughout the home ensure comfort and peace of mind. This home is the essence of functionality meeting coastal living. A first-floor laundry area and powder room located just off the garage provide an ideal landing space after a day at the beach or out on the water. French doors on each level open to expansive decks, creating the perfect setting for entertaining or simply enjoying the ocean breeze. Each floor is designed with privacy in mind, featuring separate entrances and exits for the main, upper, and lower-level living areas, ideal for hosting guests, rental potential, or multigenerational living. The upper level offers a complete living space, including a full kitchen, breakfast nook, and an inviting sitting area, perfect for extended stays with family and friends. The second-floor bedroom features vaulted ceilings, an en-suite bath, private laundry, and coffee bar. A truly one-of-a-kind offering where new construction seamlessly meets timeless, enduring design.
| 3 weeks ago | Price changed to $1,575,000 | |
| 3 weeks ago | Listing updated with changes from the MLS® | |
| 2 months ago | Status changed to Active | |
| 2 months ago | Listing first seen on site |


Listing data is derived in whole or in part from the Maine IDX and is for consumers' personal, noncommercial use only. Dimensions are approximate and not guaranteed. All data should be independently verified. © 2026 Maine Real Estate Information System, Inc. All Rights Reserved.
Last checked 2026-07-22 07:05 AM UTC
Did you know? You can invite friends and family to your search. They can join your search, rate and discuss listings with you.