Save
Ask
Tour
Hide
Share
$1,350,000
69 Days On Site

178 Haley Road 2
Kittery, ME 03904

For Sale|Single Family Residence|Active
5
Beds
5
Total Baths
4
Full Baths
1
Partial Bath
6,138
SqFt
$220
/SqFt
1890
Built
Subdivision:
Haley Gallery Condominium
County:
York
Days online/new listing status provided by Showcase IDX.
Listing courtesy of Tate and Foss Sotheby's International Realty
Call Now: (207) 255-7659
Is this the listing for you? We can help make it yours.
(207) 255-7659
178 Haley Road 2178 Haley Road 2178 Haley Road 2178 Haley Road 2
Save
Ask
Tour
Hide
Share

Mortgage Calculator

Monthly Payment (Est.)

$6,159
Calculator powered by Showcase IDX, a Constellation1 Company. Copyright ©2026 Information is deemed reliable but not guaranteed.

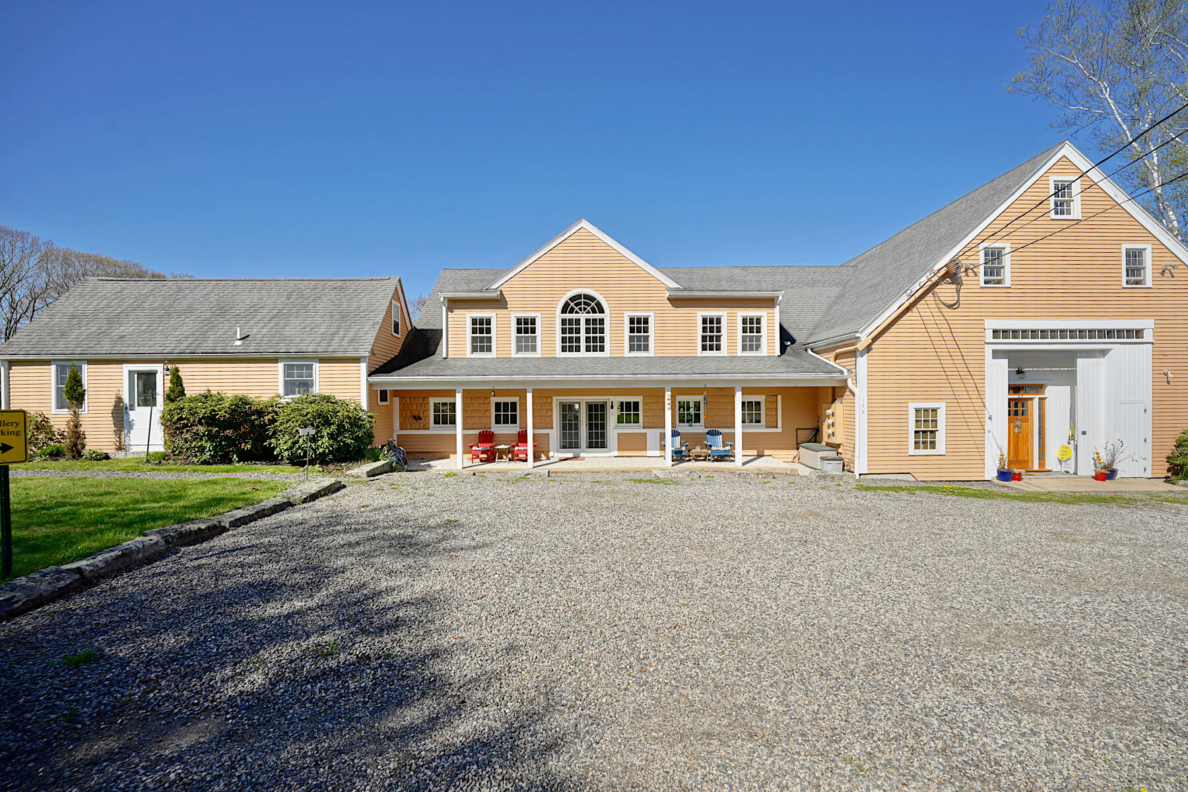
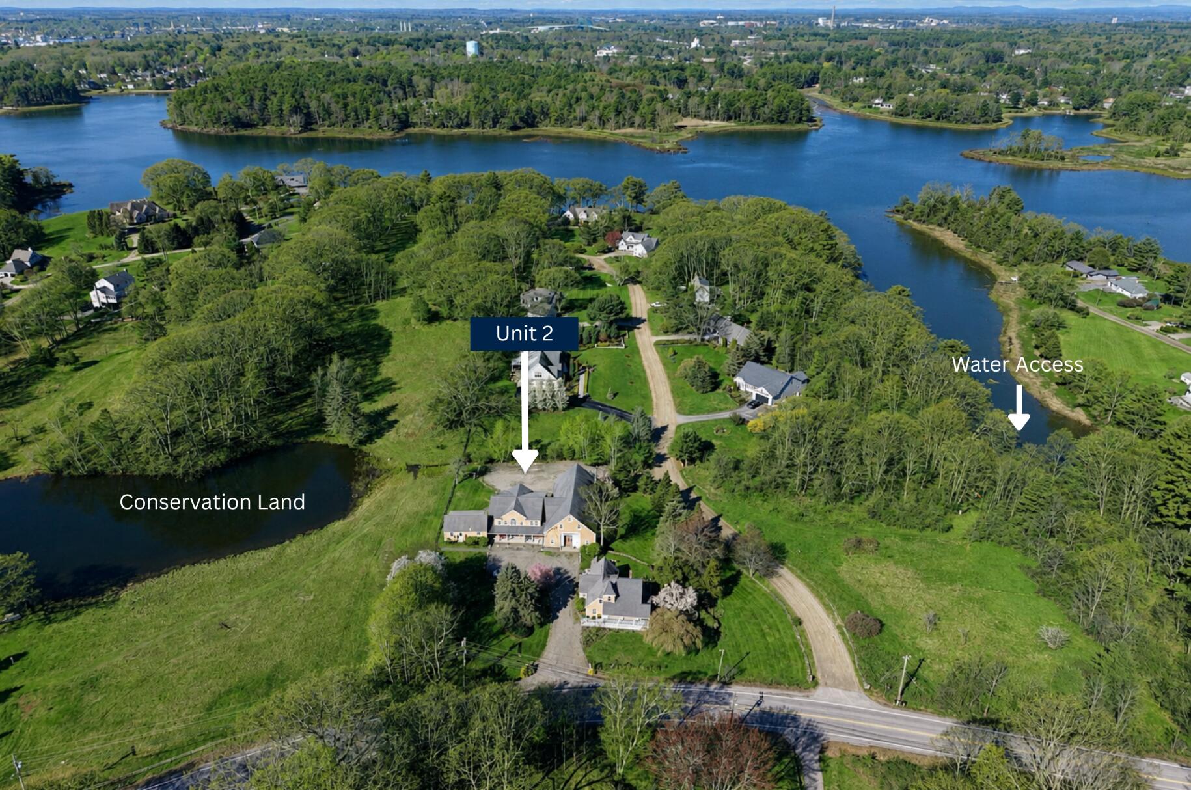
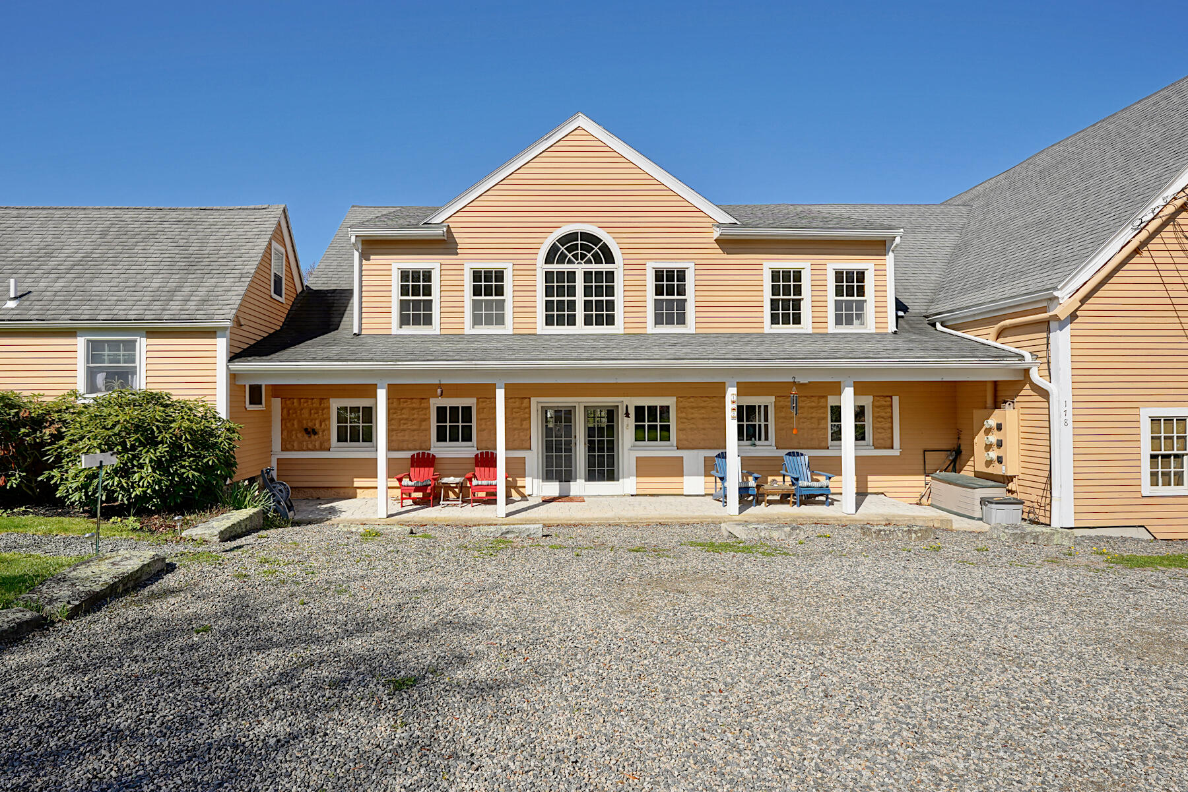
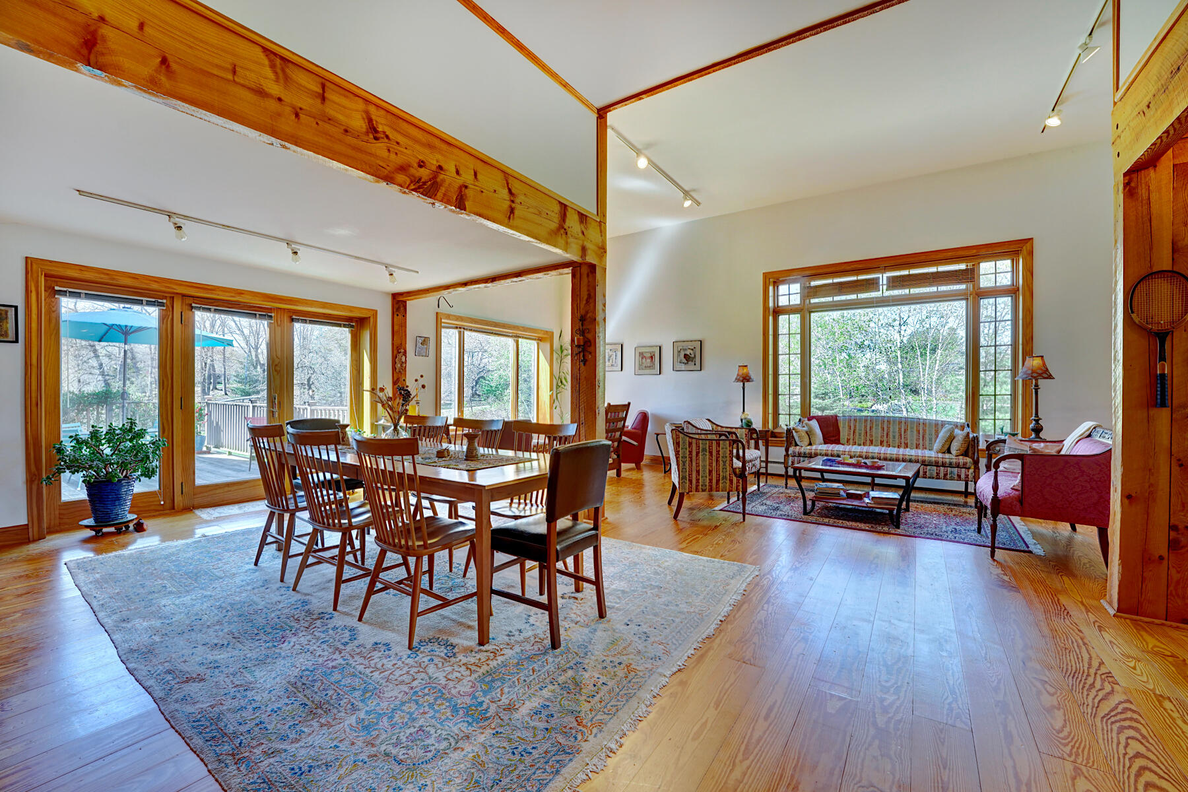
Three Distinct Spaces. One Coastal Opportunity. A unique property blending historic character, flexible living, and home-based business potential just minutes from downtown Portsmouth. Originally part of the Moulton Dairy Farm, the home was thoughtfully reimagined into three integrated spaces for modern living: the main residence, a post-and-beam barn with gallery/studio, and an attached two-bedroom apartment. An interplay of dramatic, light-filled rooms and more intimate living areas creates a home that is both architecturally striking and comfortable. The barn provides an inspiring environment with soaring ceilings, oversized windows, a wood-burning fireplace, and French doors linking the Great Room to the Gallery. A long-standing spirit of creativity and connection is reflected here, with art exhibits, workshops, and community events hosted over the years. The main residence offers pragmatic everyday living with radiant heat throughout the well-appointed eat-in kitchen, dining area, and cozy living room. Also on the first floor, an office, guest room, and 1.5 baths; on the second floor, the primary bedroom with private full bath, two additional bedrooms with shared bath, and spacious laundry room. Overlooking the backyard is a deck with views of a shimmering pond on adjacent conservation land. The apartment further expands the property's utility for multi-generational living, guests, or income potential. Surrounded by mature landscaping, wildlife, and 170feet of frontage along tidal Spruce Creek, you'll enjoy a rare sense of tranquility and connection to nature. Launch a kayak or paddleboard directly from the shore and explore the beautiful local waterways. Despite its pastoral setting, the property offers convenient access to Seapoint Beach and Fort Foster, outlet mall shopping, the restaurants and arts scene of Kittery Foreside and Portsmouth, and Route 95. Part of a two-unit association on 3.68 acres total, with designated exclusive-use land for each unit.

Save
Ask
Tour
Hide
Share
Listing Snapshot
Price 
$1,350,000
Days On Site 
69 Days
Bedrooms 
5
Inside Area (SqFt) 
6,138 sqft
Total Baths 
5
Full Baths 
4
Partial Baths 
1
Lot Size 
3.68 Acres
Year Built 
1890
MLS® Number 
1662244
Status 
Active
Property Tax 
$11,620
HOA/Condo/Coop Fees 
$62.5 monthly
Sq Ft Source 
Other
Days online/new listing status provided by Showcase IDX.
Friends & Family
Recent Activity
2 months agoStatus changed to Active
2 months agoListing updated with changes from the MLS®
2 months agoListing first seen on site
Price history, status history, and update history provided by Showcase IDX.
General Features
Acres 
3.68
Foundation 
Stone
Garage 
Yes
Garage Spaces 
3
Land Lease 
No
Parking 
GravelOff StreetTandem
Property Sub Type 
Single Family Residence
Sewer 
Private SewerSeptic Tank
SqFt Above 
6138
SqFt Total 
6138
Style 
Farmhouse
Utilities 
Natural Gas Not Available
Water Source 
Public
Zoning 
R-RL
Interior Features
Appliances 
CooktopDishwasherDryerRefrigeratorWasher
Basement 
Interior EntryWalk-Out AccessUnfinished
Electric 
Circuit Breakers
Fireplace 
Yes
Fireplaces 
1
Flooring 
CarpetTileWood
Heating 
OilHot Water
Interior 
In-Law FloorplanWalk-In Closet(s)Storage
Laundry Features 
Upper Level
Bedroom 1 
Dimensions - 10.5x11.5Level - First
Bedroom 2 
Dimensions - 14.5x12.5Level - Second
Bedroom 3 
Dimensions - 9.5x15.5Level - SecondFeatures - Cathedral Ceiling(s)
Bonus Room 
Dimensions - 32.5x24.0Level - First
Great Room 
Dimensions - 34.5x34.5Level - First
In-law Floorplan 
Dimensions - 14.0x12.0Level - Second
Kitchen 
Dimensions - 24.5x11.5Level - FirstFeatures - Eat-in Kitchen
Laundry 
Dimensions - 9.0x10.5Level - Second
Living Room 
Dimensions - 29.5x21.5Level - First
Office 
Dimensions - 13.0x11.5Level - First
Other Room 
Dimensions - 16.0x9.0Level - First
Primary Bedroom 
Dimensions - 25.5x20.5Level - SecondFeatures - Double Vanity, Walk-In Closet(s)
Save
Ask
Tour
Hide
Share
Exterior Features
Construction Details 
ClapboardWood SidingFrame
Lot Features 
Open LotPasture
Patio And Porch 
PorchDeck
Roof 
Shingle
View 
Scenic
Waterfront 
Yes
Waterfront Features 
Waterfront
Waterview 
Scenic
Community Features
Association Amenities 
Storage
Association Dues 
750
HOA Fee Frequency 
Annually
School District 
Kittery Public Schools
Schools
School District
Kittery Public Schools
Elementary School
Unknown
Middle School
Unknown
High School
Unknown
Listing courtesy of Tate and Foss Sotheby's International Realty


Listing data is derived in whole or in part from the Maine IDX and is for consumers' personal, noncommercial use only. Dimensions are approximate and not guaranteed. All data should be independently verified. © 2026 Maine Real Estate Information System, Inc. All Rights Reserved.
Last checked 2026-07-22 07:10 AM UTC

Neighborhood & Commute
Source: Walkscore
Save
Ask
Tour
Hide
Share