Save
Ask
Tour
Hide
Share
$394,900
73 Days On Site

11 Sidetrack Lane 0
Sanford, ME 04083

For Sale|Townhouse|Active Under Contract
3
Beds
3
Total Baths
2
Full Baths
1
Partial Bath
1,759
SqFt
$225
/SqFt
2023
Built
Subdivision:
Hillside Crossing Condominiums
County:
York
Days online/new listing status provided by Showcase IDX.
Listing courtesy of Somerset Group Real Estate
Call Now: (207) 255-7659
Is this the listing for you? We can help make it yours.
(207) 255-7659
11 Sidetrack Lane 011 Sidetrack Lane 011 Sidetrack Lane 011 Sidetrack Lane 0
Save
Ask
Tour
Hide
Share

Mortgage Calculator

Monthly Payment (Est.)

$1,802
Calculator powered by Showcase IDX, a Constellation1 Company. Copyright ©2026 Information is deemed reliable but not guaranteed.

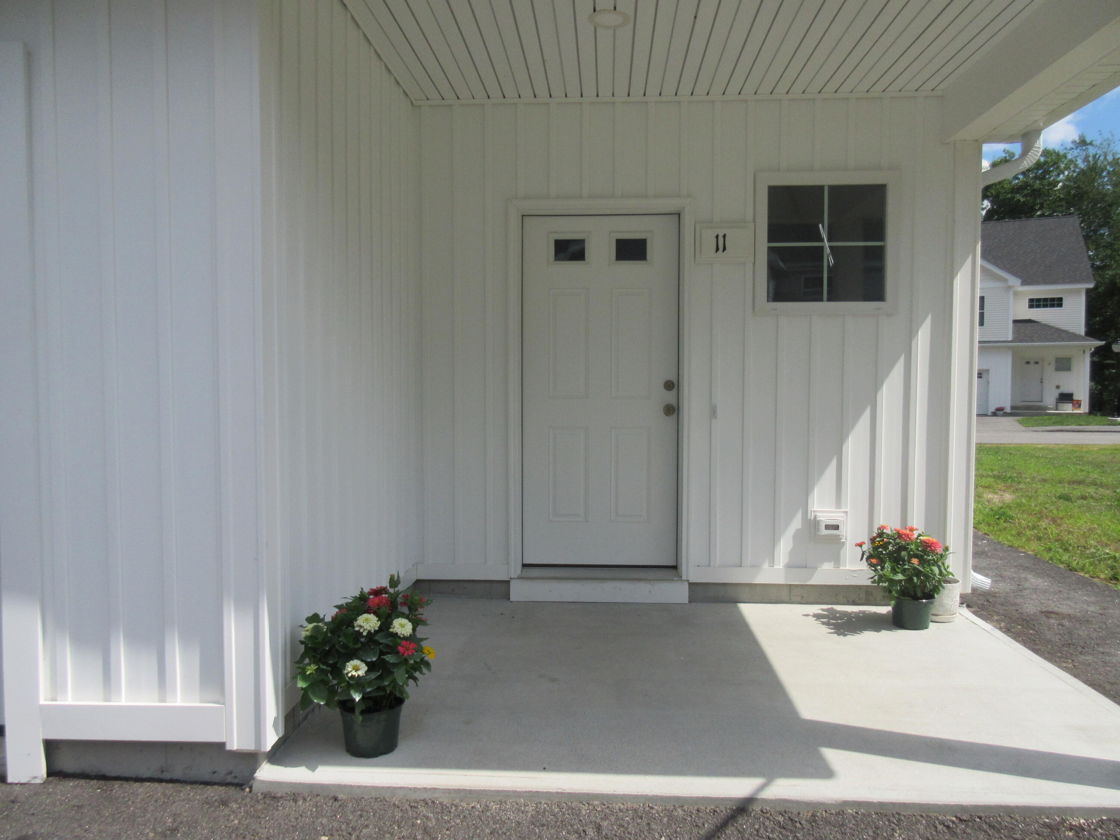
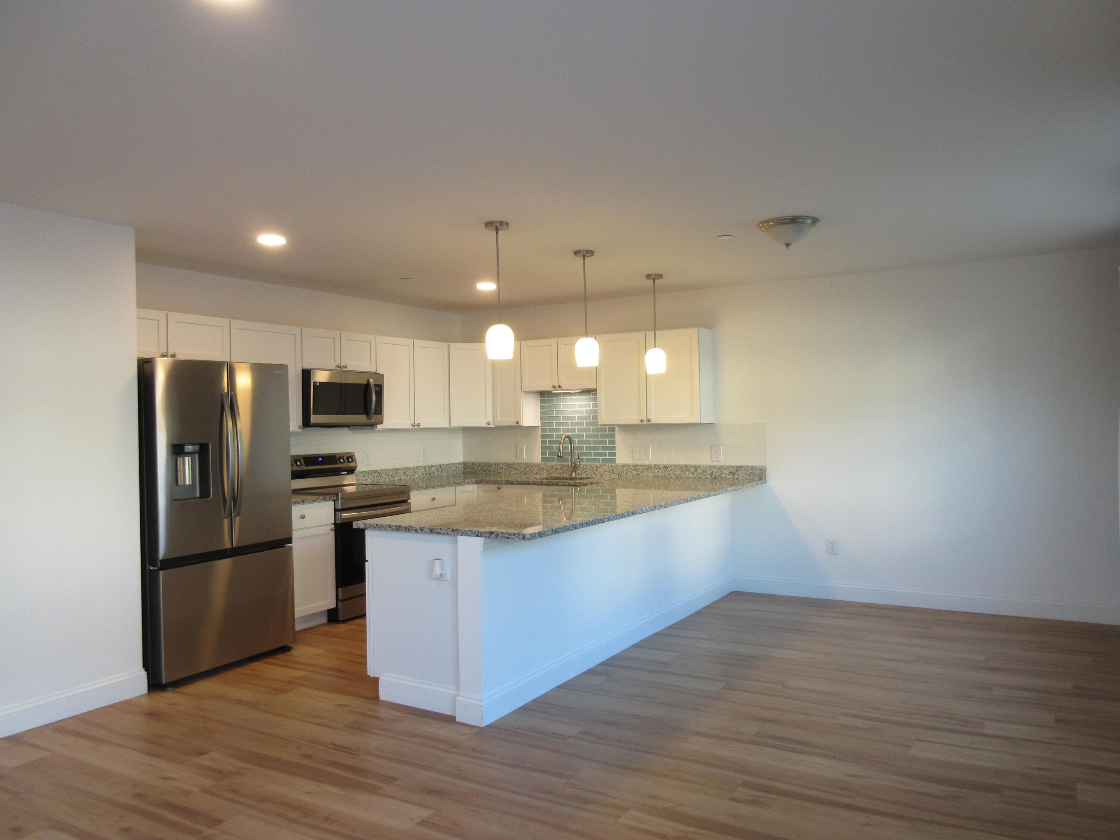
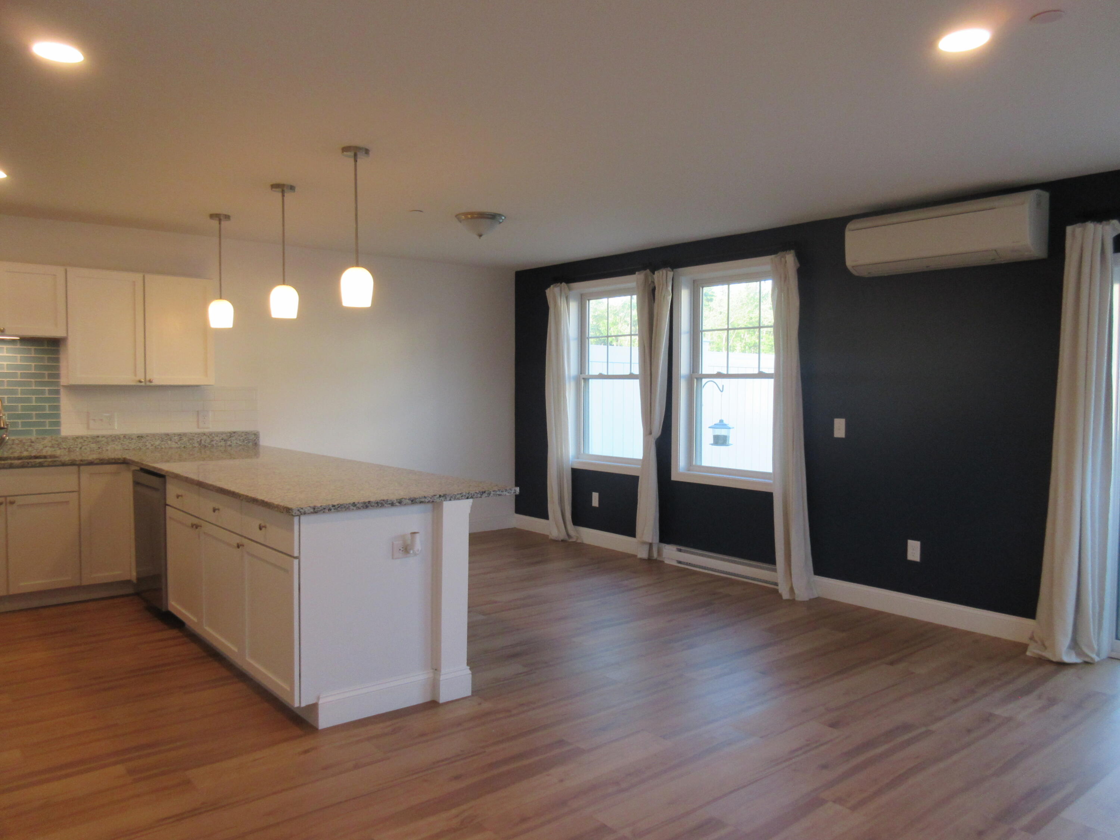
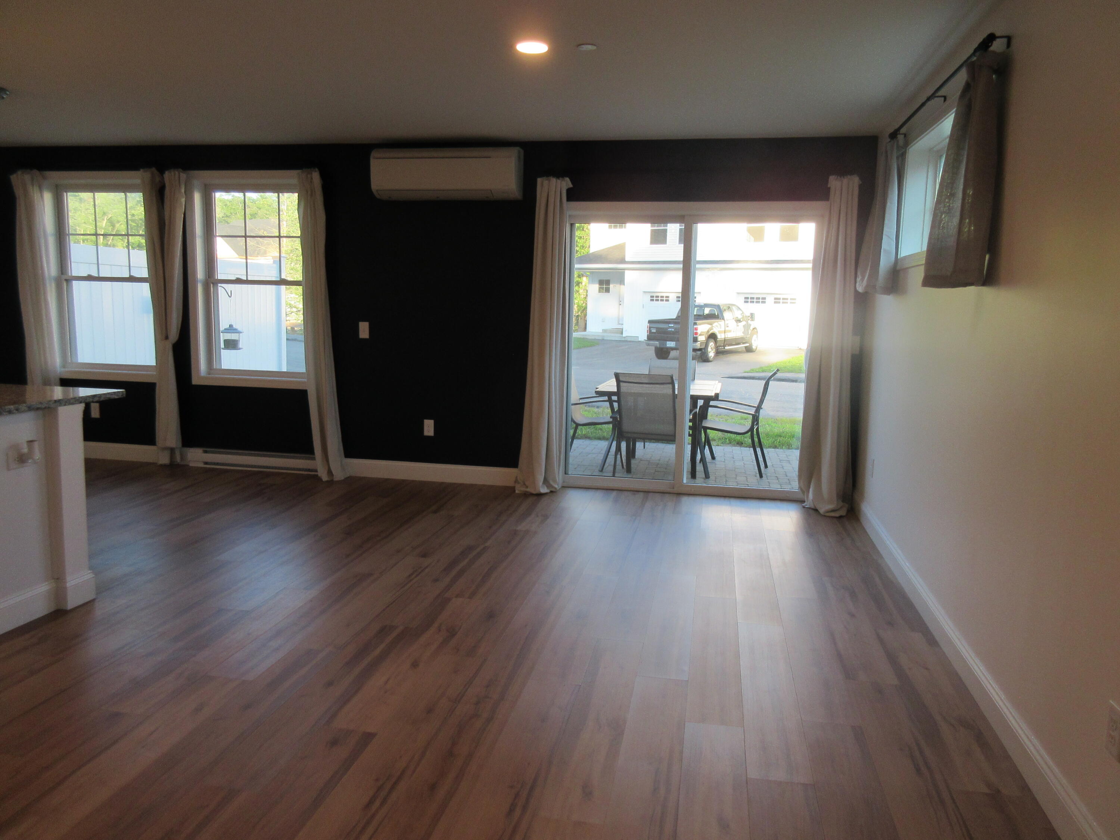
NEW PRICE!! Looking to downsize or want less maintenance? You don't have to give up space with this home! 1750 square feet of living space and a spacious one car garage. Welcome home to this beautiful end-unit townhouse complete with all of the modern updates you'd want located in charming Springvale. Move-in ready and thoughtfully designed with today's modern finishes, this home offers the perfect blend of comfort, style, and convenience. Enjoy nearby walking trails, parks, lakes, shopping and everyday amenities, all just minutes away. Inside the open-concept living area creates an inviting space for relaxing or entertaining, complete with a slider to a patio for outdoor grilling and enjoying the outdoors. The spacious kitchen features granite countertops tile backsplash, a huge peninsula for seating and prep space, and plenty of room to gather. Upstairs, you'll find three bedrooms, including a large primary suite with a generous walk-in closet and an en suite bath featuring a beautiful walk-in tile shower. An additional full bathroom accommodates guests and family, while a convenient first floor half bath for extra funcionality. Additional highlights include second floor laundry, durable vinyl plank flooring throughout, heat pumps with air conditioning for year-round comfort, and a one-car garage. This low maintenance home offers modern living in a desirable location, ready for you to move right in and enjoy. LOW HOA FEES AND PETS ALLOWED!

Save
Ask
Tour
Hide
Share
Listing Snapshot
Price 
$394,900
Days On Site 
73 Days
Bedrooms 
3
Inside Area (SqFt) 
1,759 sqft
Total Baths 
3
Full Baths 
2
Partial Baths 
1
Lot Size 
8.47 Acres
Year Built 
2023
MLS® Number 
1662233
Status 
Active Under Contract
Property Tax 
$4,841
HOA/Condo/Coop Fees 
$160 monthly
Sq Ft Source 
Public Records
Days online/new listing status provided by Showcase IDX.
Friends & Family
Recent Activity
a month agoListing updated with changes from the MLS®
a month agoStatus changed to Active Under Contract
a month agoPrice changed to $394,900
2 months agoListing first seen on site
Price history, status history, and update history provided by Showcase IDX.
General Features
Acres 
8.47
Attached Garage 
Yes
Foundation 
Slab
Garage 
Yes
Garage Spaces 
1
Green Energy Efficient 
Water HeaterThermostat
Land Lease 
No
Parking 
PavedOn SiteOff StreetGarage Door OpenerInside EntranceAttached
Property Sub Type 
Townhouse
Security 
Fire Sprinkler System
Sewer 
Public Sewer
SqFt Above 
1759
SqFt Total 
1759
Style 
Other
Utilities 
Natural Gas Not Available
Water Source 
Public
Zoning 
UB
Interior Features
Appliances 
DishwasherDryerMicrowaveElectric RangeRefrigeratorWasher
Basement 
None
Cooling 
Heat Pump
Electric 
Circuit BreakersUnderground
Flooring 
VinylHardwoodWood
Furnished 
Unfurnished
Heating 
ElectricBaseboardHeat Pump
Interior 
Kitchen IslandWalk-In Closet(s)
Laundry Features 
Upper LevelWasher Hookup
Window Features 
Double Pane WindowsLow Emissivity Windows
Bedroom 1 
Level - Second
Bedroom 2 
Level - Second
Dining Room 
Level - First
Kitchen 
Level - FirstFeatures - Eat-in Kitchen, Kitchen Island
Living Room 
Level - First
Primary Bedroom 
Level - SecondFeatures - Walk-In Closet(s)
Save
Ask
Tour
Hide
Share
Exterior Features
Construction Details 
Vinyl SidingFrame
Fencing 
Fenced
Lot Features 
Near Golf CourseSubdividedRolling SlopeLandscaped
Patio And Porch 
Patio
Road Frontage 
Private Road
Roof 
FiberglassShingle
View 
Trees/Woods
Waterview 
Trees/Woods
Windows/Doors 
Double Pane WindowsLow Emissivity Windows
Community Features
Association Dues 
160
HOA Fee Frequency 
Monthly
Roads 
Paved
School District 
Sanford Public Schools
Schools
School District
Sanford Public Schools
Elementary School
Unknown
Middle School
Unknown
High School
Unknown
Listing courtesy of Somerset Group Real Estate


Listing data is derived in whole or in part from the Maine IDX and is for consumers' personal, noncommercial use only. Dimensions are approximate and not guaranteed. All data should be independently verified. © 2026 Maine Real Estate Information System, Inc. All Rights Reserved.
Last checked 2026-07-26 01:57 AM UTC

Neighborhood & Commute
Source: Walkscore
Save
Ask
Tour
Hide
Share