


567 Main StreetSanford, ME 04083
Mortgage Calculator
Monthly Payment (Est.)
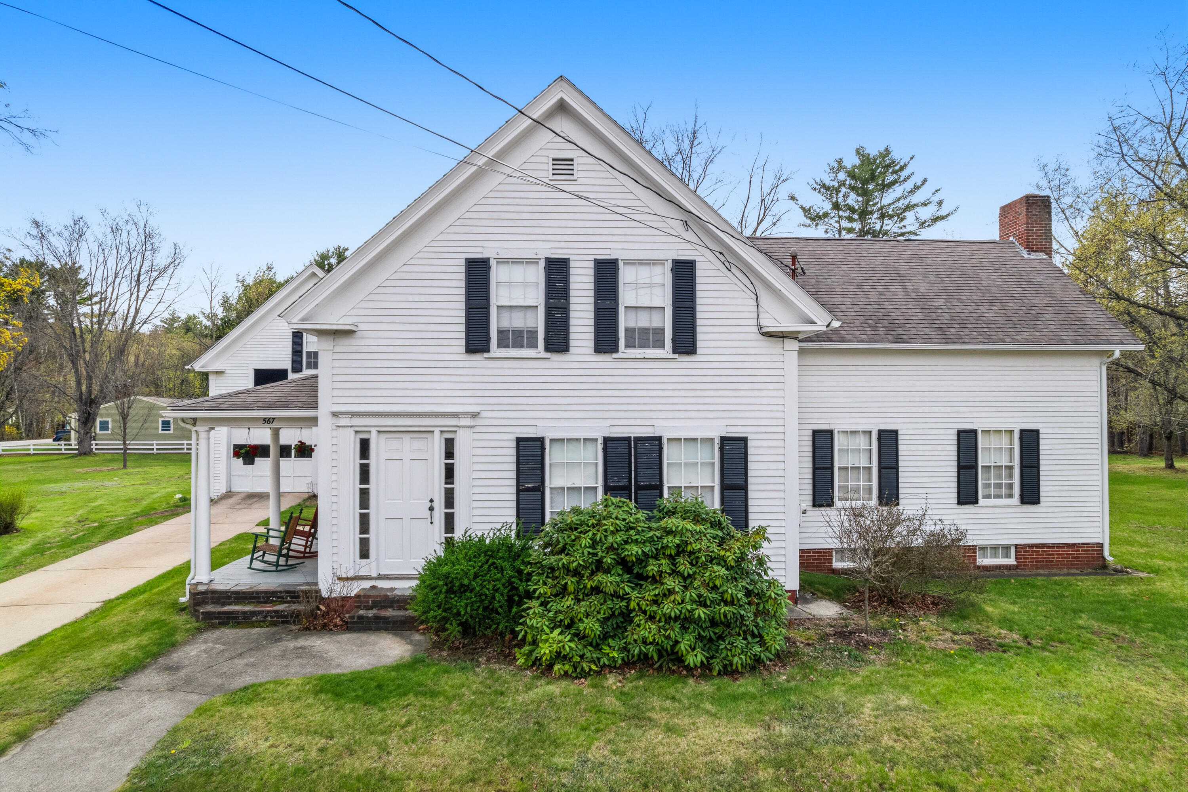
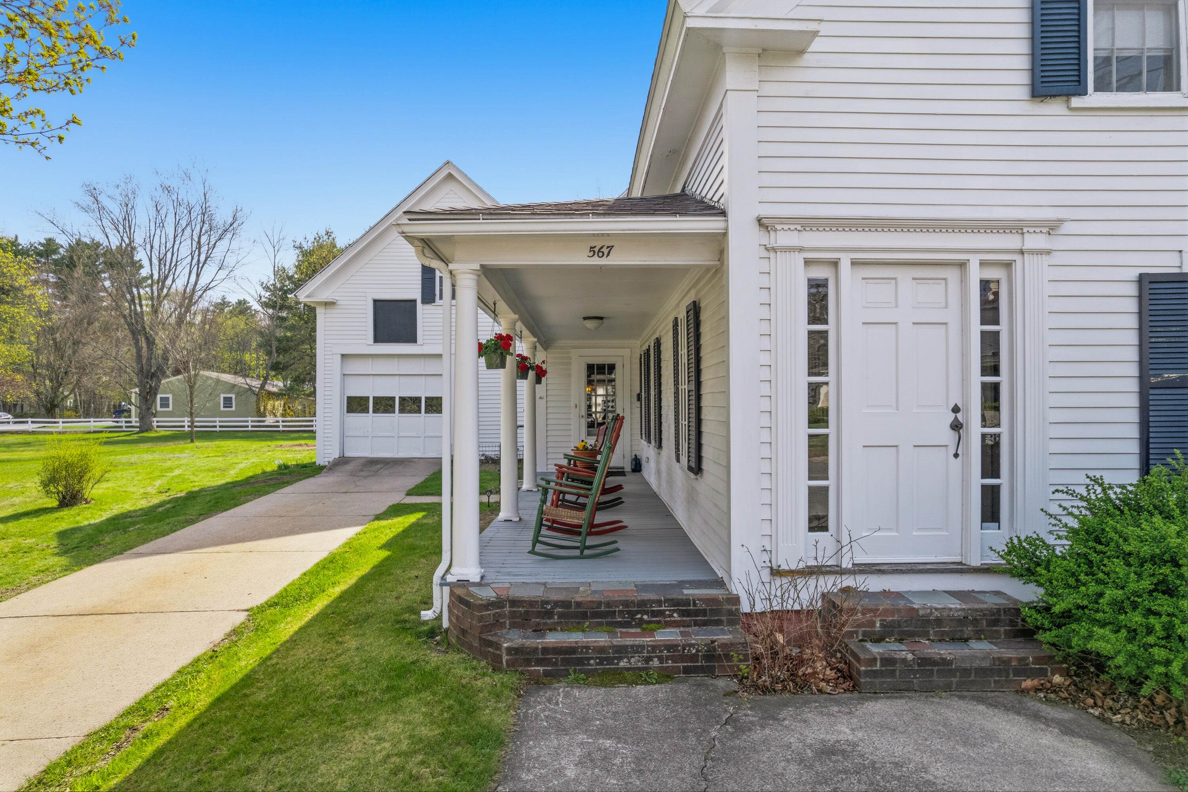
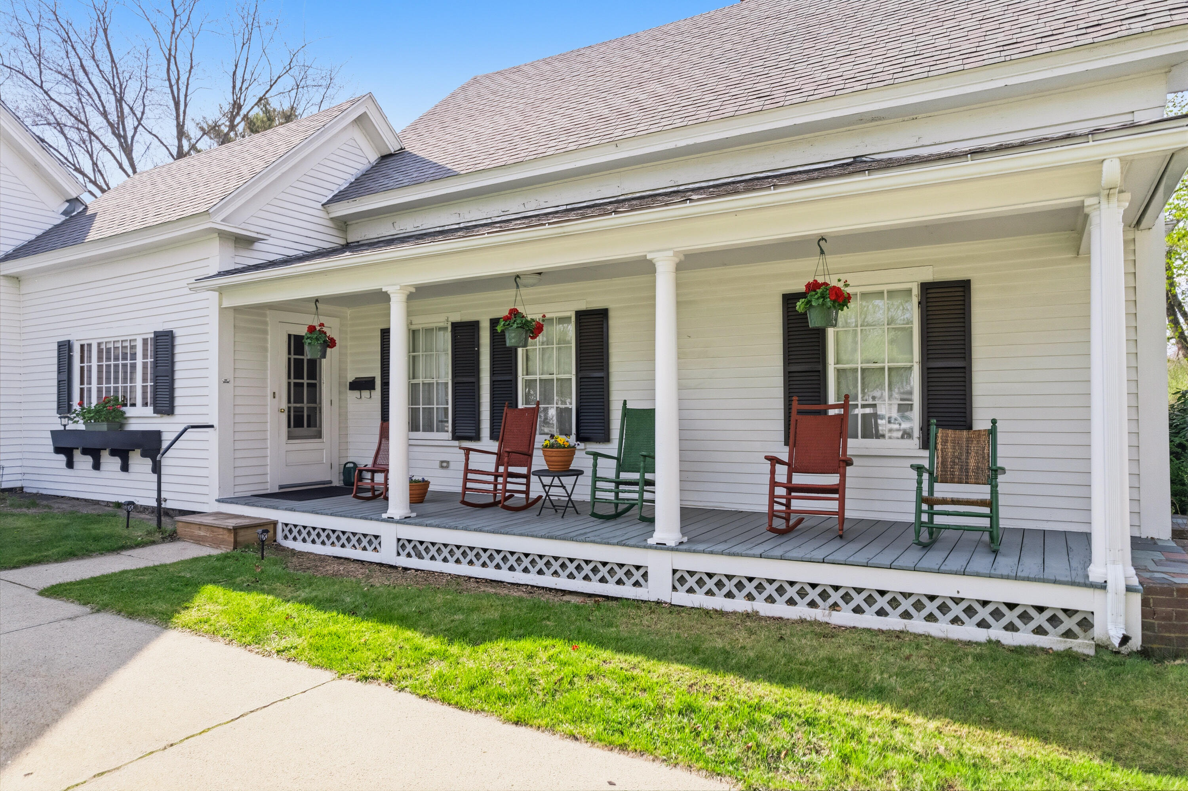
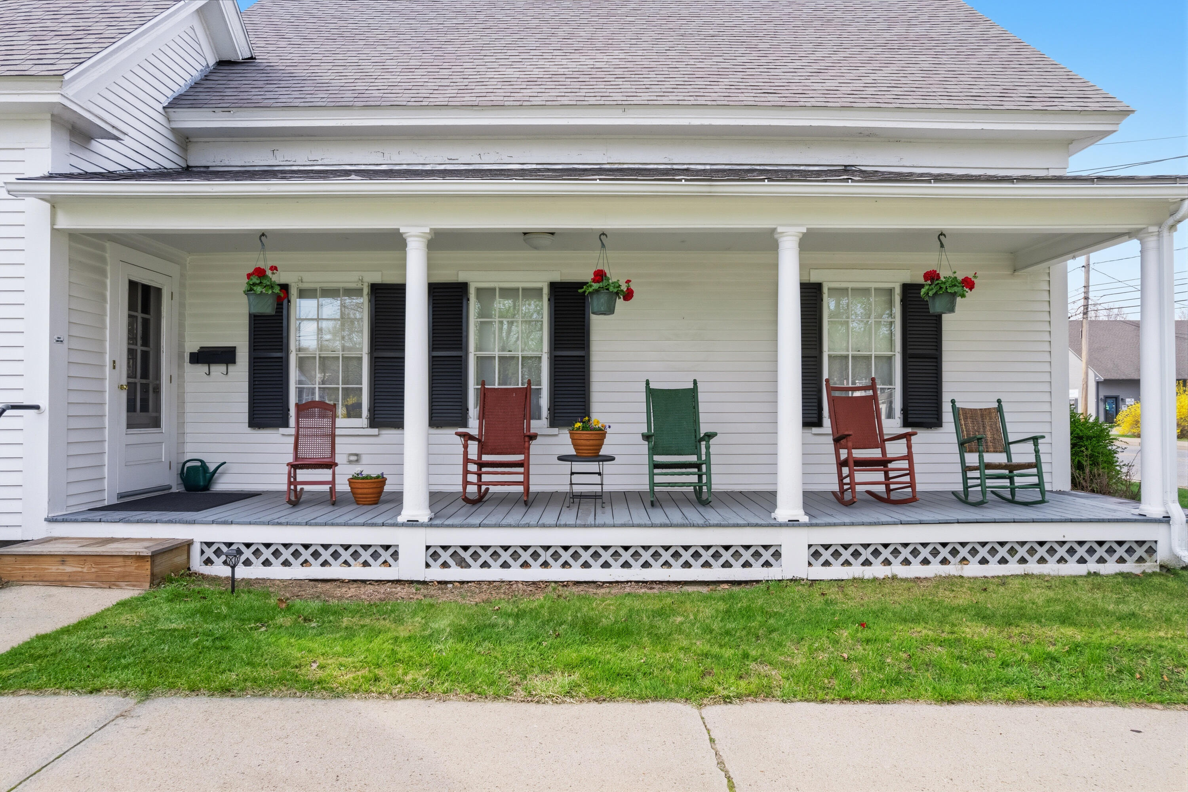
$2,509This historic home was originally built in the early 1880s, as a wedding gift and has remained in the same family for at least four generations! Located on a 2.2 acre corner lot, offering great privacy, on Main and Thomas Streets, the sprawling grounds offer beautiful ornamental trees and plenty of lawn area - perfect for picnics, croquet, lawn darts and many other outdoor activities. The covered open porch is a welcoming and peaceful sight to those passing by and was often used by the family as a place to rock in wicker rocking chairs and enjoy iced tea, as the rest of the world passed by. From the covered porch, one enters the totally renovated and updated kitchen, complete with custom cherry cabinets. The kitchen opens into an office-study, which is bathed in afternoon sun through oversized windows - that provide great views of the gardens and yard. There is also direct entry into the formal dining room, with hardwood floors - perfect for large gatherings or intimate family meals. Just off the dining room is a passage, complete with full bath, which leads to the ''Great Room'' - complemented by a massive brick fireplace. Enjoy cozying up to the crackling fire in the fireplace and listen to beautiful music being played on the baby grand piano! From the ''formal'' Main Street entrance, enjoy the ''library'' with floor-to-ceiling bookshelves. Ascend the staircase to the second level, with huge primary bedroom - with hardwood floors, as well as two more modest bedrooms, one even leading through what used to be a ''secret passage'' to a room over the barn! Down in the basement, there is a finished bonus room, with fireplace - perfect for watching your favorite movies or TV shows, or to set up a ping-pong or pool table! On the main level, access the barn from the the office/study - w/ space to park cars, & help you avoid the rain or snow with direct entry to the living area. Easy walk to restaurants, library, historical society, post office & much more.
| 2 months ago | Listing updated with changes from the MLS® | |
| 2 months ago | Status changed to Pending | |
| 3 months ago | Price changed to $549,900 | |
| 4 months ago | Listing first seen on site |


Listing data is derived in whole or in part from the Maine IDX and is for consumers' personal, noncommercial use only. Dimensions are approximate and not guaranteed. All data should be independently verified. © 2026 Maine Real Estate Information System, Inc. All Rights Reserved.
Last checked 2026-09-12 02:22 PM UTC