


197 Old Country WayLimerick, ME 04048
Mortgage Calculator
Monthly Payment (Est.)
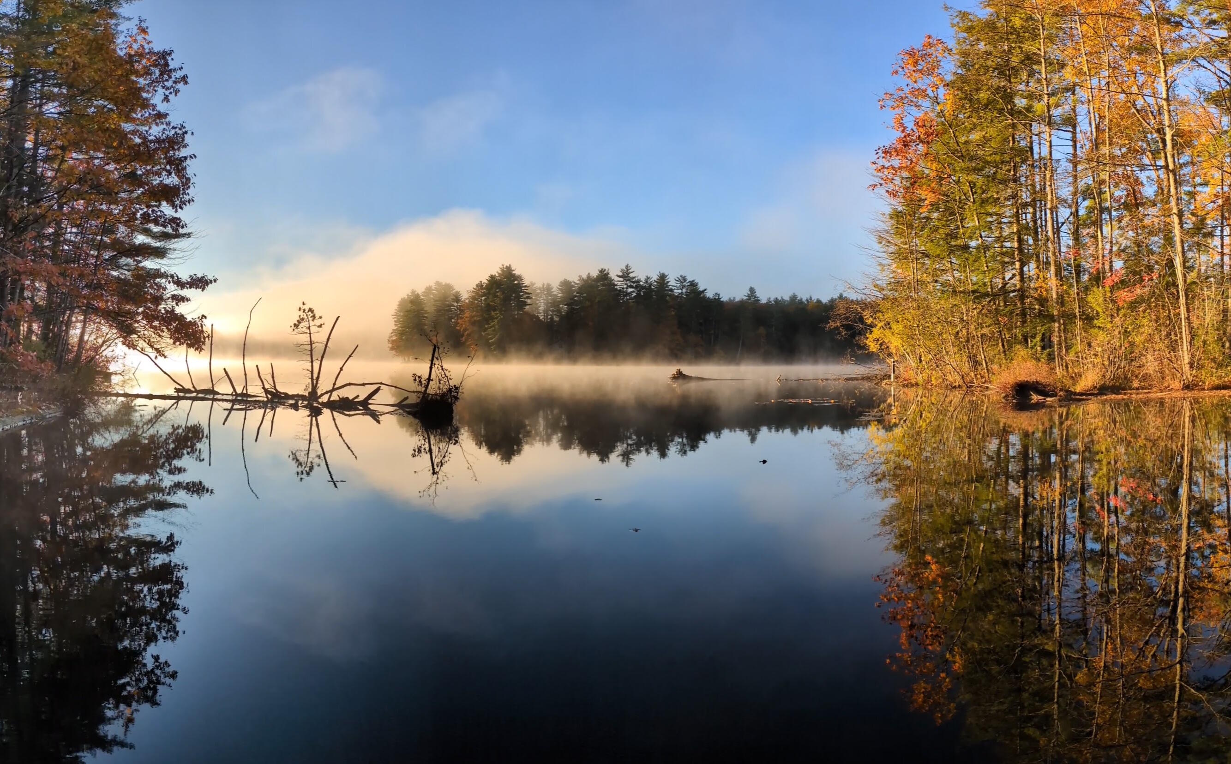
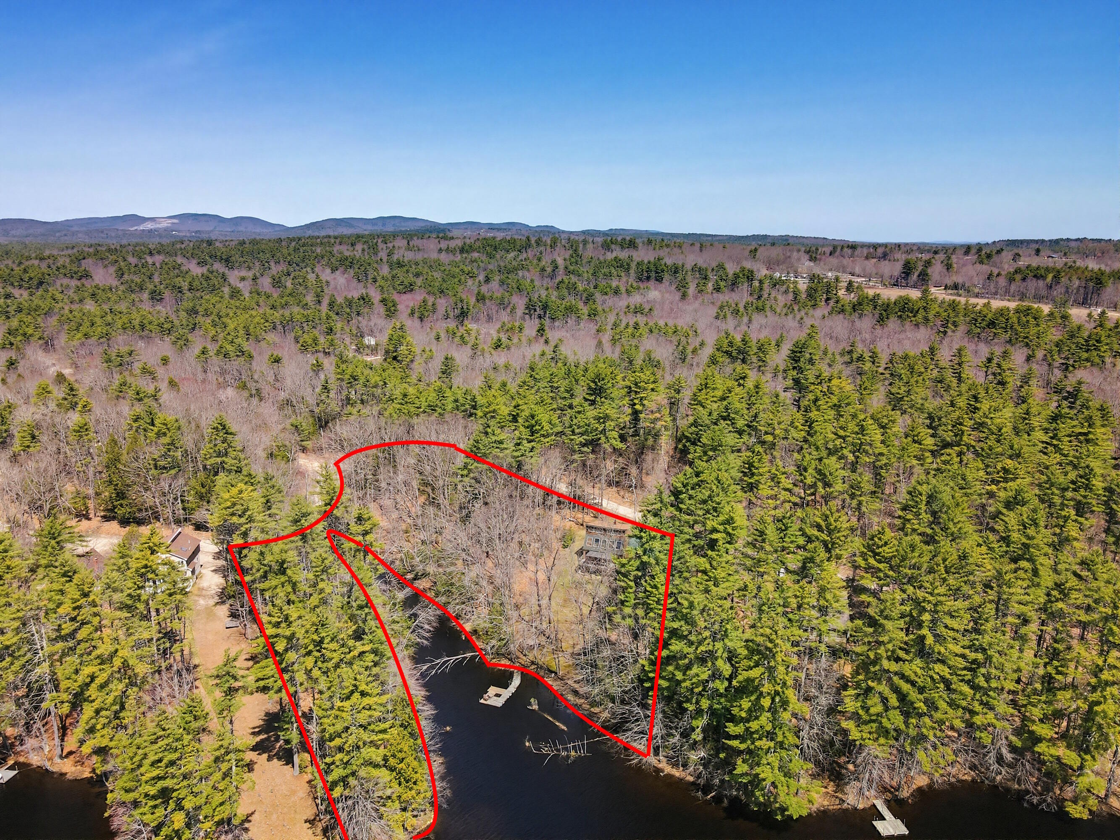
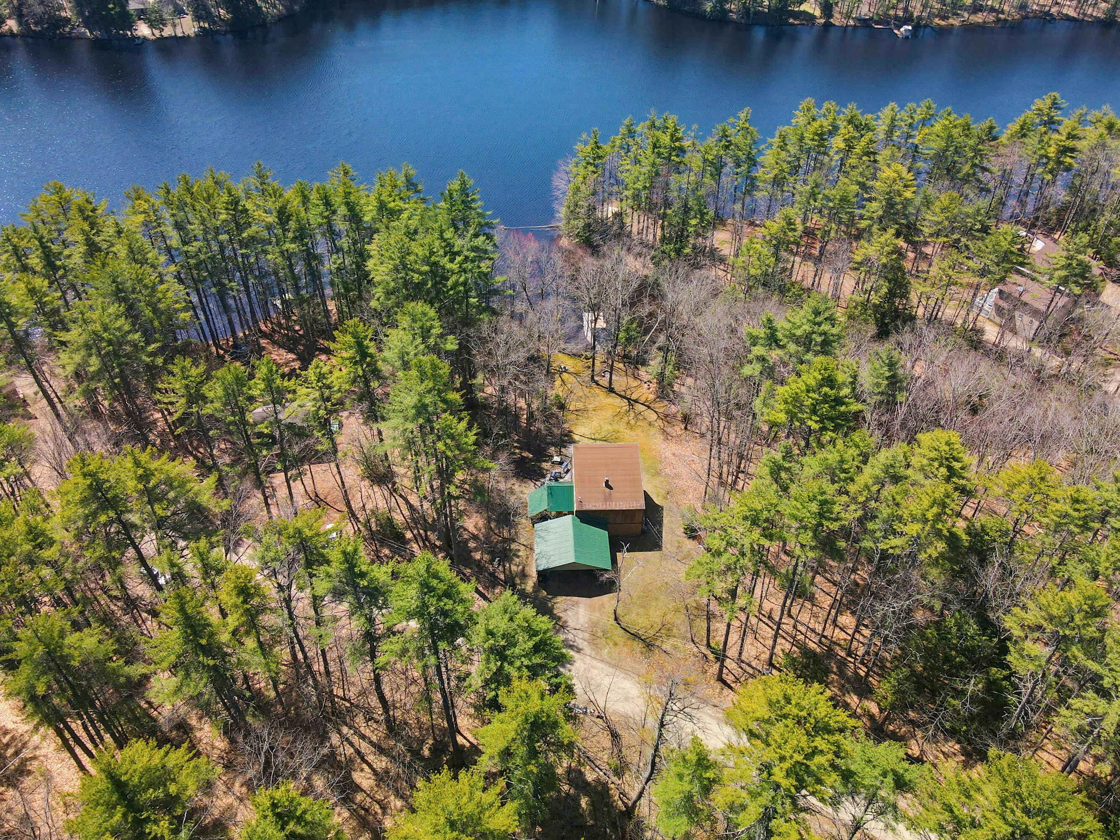
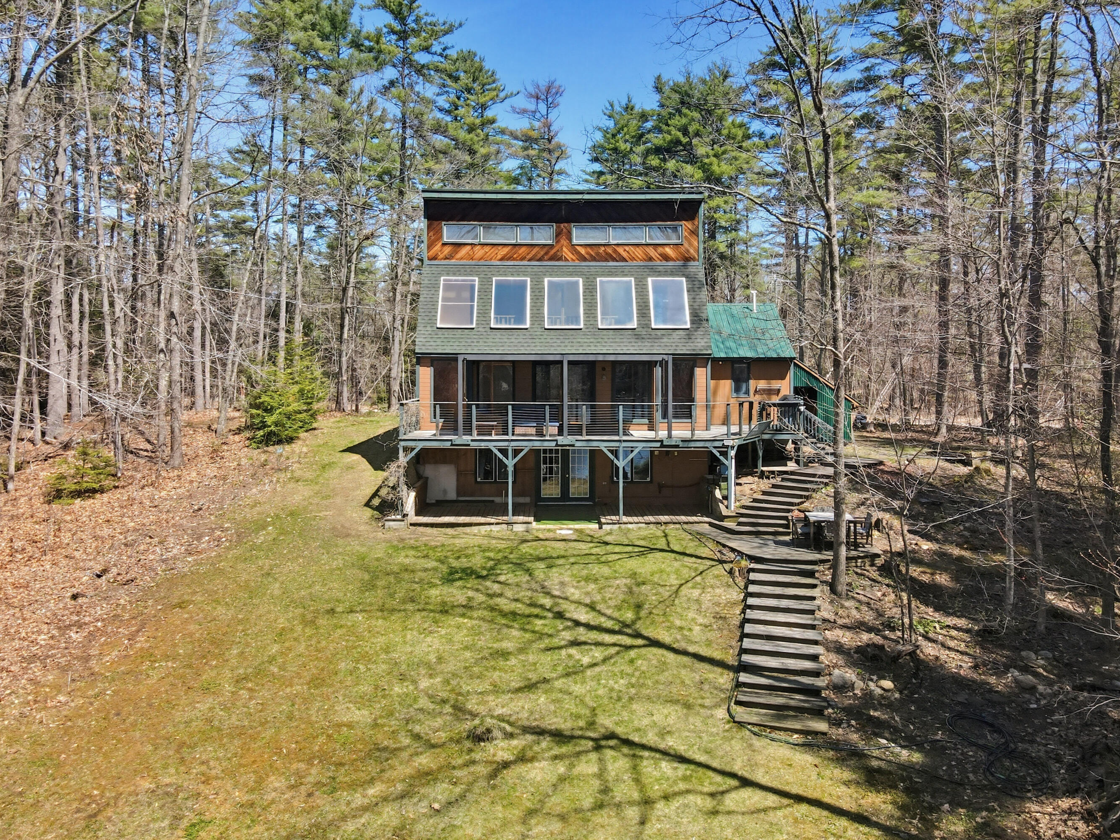
$3,303'Motivated Sellers' A true nature lover's paradise nestled on a very private 2.39 acres with 800' of owned waterfront that is navigable right up to the dock. Situated on Lake Arrowhead, one of Southern Maine's most sought-after areas. Part of the Lake Arrowhead Association Community, this property is like a nature sanctuary and your surroundings can be appreciated from every room in the house. The property has many special features and all native, low maintenance plants and vegetation that attract many species of wildlife. You will feel as if you are in a National Park as you wander through the 500 ft meandering boardwalk through the woods and along the water's edge, with strategic locations along the way to sit and enjoy the natural views. The unique curved dock sits at the mouth of the private cove and is a generous size to hold chairs and a pontoon boat. The architecture of this meticulously maintained 4-bedroom, 2 bath, 1512 sqft, Rustic Contemporary home was designed for energy efficiency. South facing specialized solar windows and 2 story solarium help to heat the house in the winter along with the wood stove and heat pump. An air handler circulates the air through the house from the walkout/daylight basement to the 2nd floor. A central AC provides additional cooling.. The large, approximately 1400 sqft daylight basement & workshop offers a room to grow your living space if needed, or just use it for storage or hobbies. The large metal carport shelters two cars plus a built-in wood storage area that can house enough wood for two winters. The house offers a versatile floor plan that allows for one level living if required. Enjoy your favorite drink from the louver-covered expansive deck or take a swim from your own private beach. This is move-in ready, and all about efficiency, low maintenance, and easy living. Don't let this one get away!
| 2 weeks ago | Listing updated with changes from the MLS® | |
| 2 weeks ago | Status changed to Pending | |
| 2 weeks ago | Price changed to $724,000 | |
| 3 months ago | Listing first seen on site |


Listing data is derived in whole or in part from the Maine IDX and is for consumers' personal, noncommercial use only. Dimensions are approximate and not guaranteed. All data should be independently verified. © 2026 Maine Real Estate Information System, Inc. All Rights Reserved.
Last checked 2026-07-22 01:43 AM UTC
Did you know? You can invite friends and family to your search. They can join your search, rate and discuss listings with you.