Save
Ask
Tour
Hide
Share
$827,500
83 Days On Site

14 Cal Vista Drive
Dayton, ME 04005

For Sale|Single Family Residence|Active
3
Beds
3
Total Baths
3
Full Baths
3,086
SqFt
$268
/SqFt
1996
Built
Subdivision:
Tara Estates Village
County:
York
Days online/new listing status provided by Showcase IDX.
Listing courtesy of Portside Real Estate Group
Call Now: (207) 255-7659
Is this the listing for you? We can help make it yours.
(207) 255-7659
14 Cal Vista Drive14 Cal Vista Drive14 Cal Vista Drive14 Cal Vista Drive
Save
Ask
Tour
Hide
Share

Mortgage Calculator

Monthly Payment (Est.)

$3,775
Calculator powered by Showcase IDX, a Constellation1 Company. Copyright ©2026 Information is deemed reliable but not guaranteed.

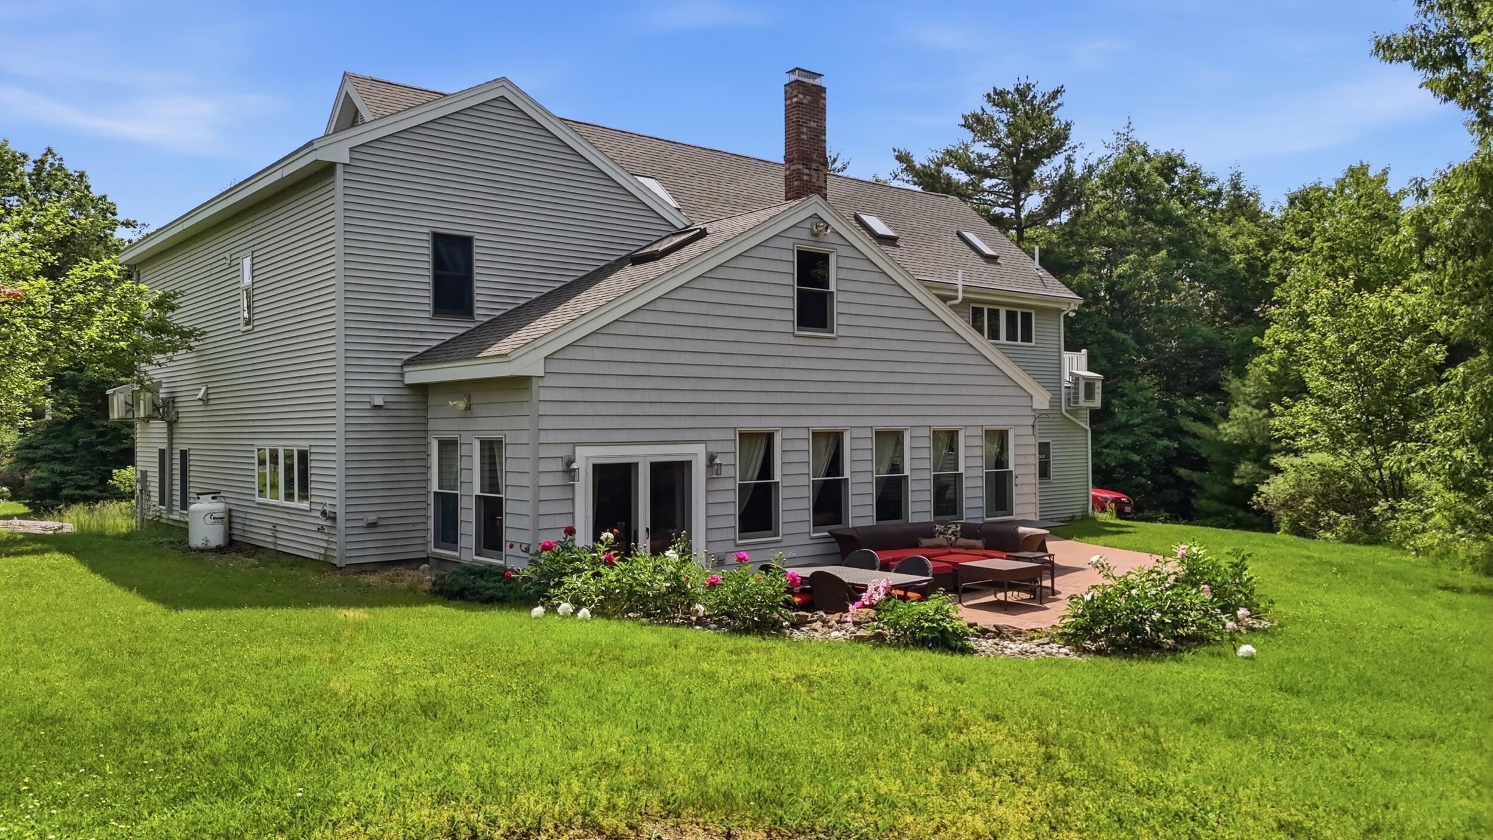
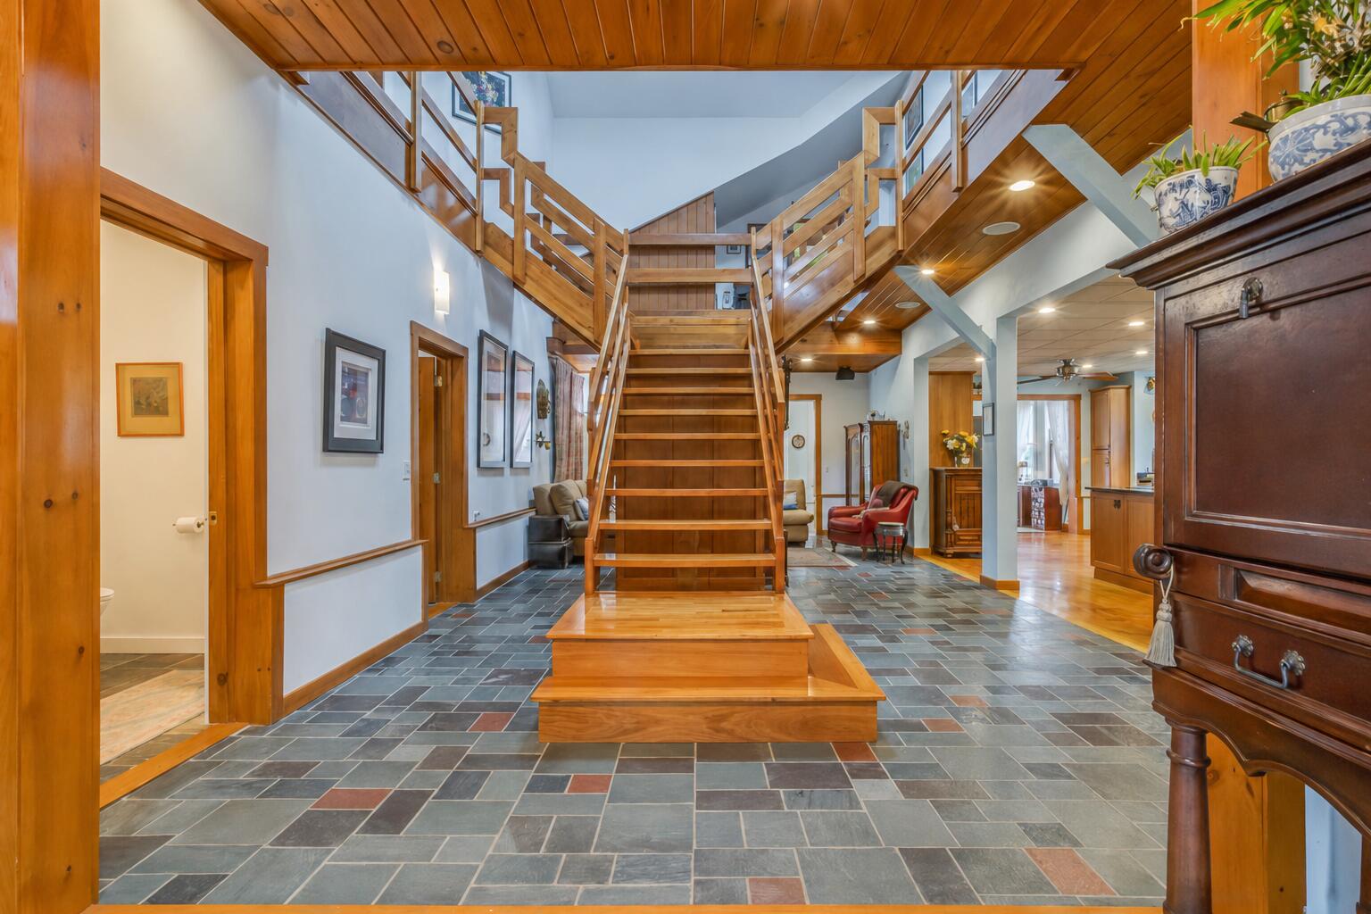
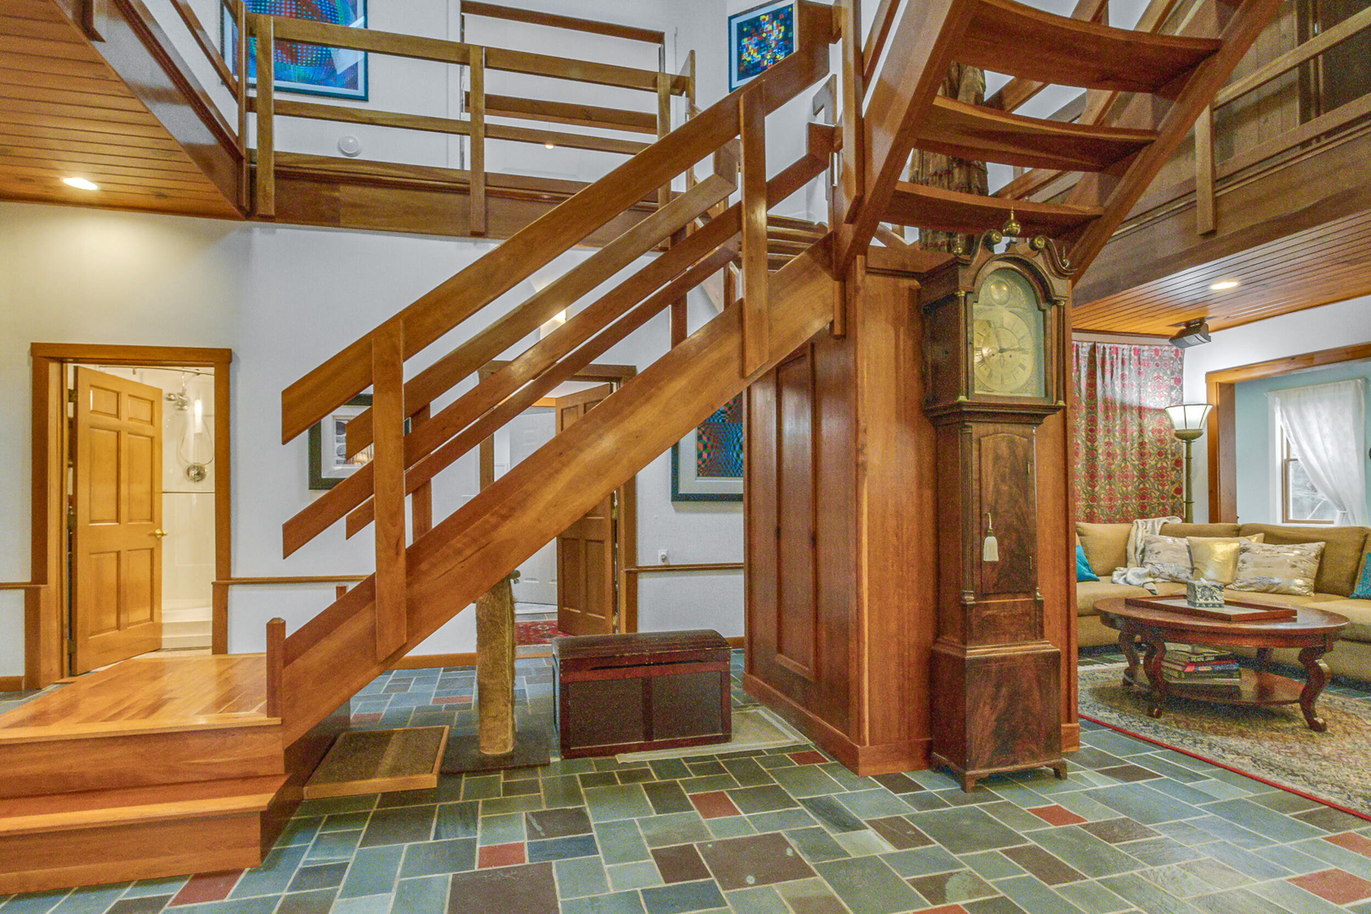
Welcome to 14 Cal Vista Drive, a one-of-a-kind retreat offering privacy, flexibility, and over 3,000 square feet of thoughtfully designed living space on more than 3 peaceful acres. This home is designed for today's evolving lifestyles, offering the perfect balance of gathering spaces and privacy. The spacious open-concept layout is filled with natural light and features soaring ceilings, beautiful architectural details, and comfortable spaces for both everyday living and entertaining. The heart of the home is the inviting kitchen and living area, where family and friends can gather with ease. Upstairs, a private suite creates exceptional flexibility for guests, extended family, a home office, creative studio, or a quiet getaway within the home itself. Whether you're working remotely, hosting visitors, accommodating changing family needs, or simply seeking more room to live comfortably, this home's versatile floor plan adapts to your life. Outside, enjoy the tranquility of a private setting. Relax on the patio, unwind around the fire pit, or take in the beauty of the surrounding landscape. You will appreciate the space, privacy, and connection to nature while remaining conveniently located near Saco, Biddeford, Portland, and 30 minutes from Kennebunk beaches. Features include radiant heat, accessibility enhancements, an EV charger, and numerous thoughtful updates that contribute to the home's comfort and convenience. If you've been searching for a property that offers privacy, flexibility, and room to grow without sacrificing accessibility to Southern Maine's most desirable destinations, 14 Cal Vista Drive deserves a closer look.

Save
Ask
Tour
Hide
Share
Listing Snapshot
Price 
$827,500
Days On Site 
83 Days
Bedrooms 
3
Inside Area (SqFt) 
3,086 sqft
Total Baths 
3
Full Baths 
3
Partial Baths 
N/A
Lot Size 
3.44 Acres
Year Built 
1996
MLS® Number 
1659843
Status 
Active
Property Tax 
$6,684
HOA/Condo/Coop Fees 
$125 monthly
Sq Ft Source 
Public Records
Days online/new listing status provided by Showcase IDX.
Friends & Family
Recent Activity
2 weeks agoPrice changed to $827,500
2 weeks agoListing updated with changes from the MLS®
3 months agoStatus changed to Active
3 months agoListing first seen on site
Price history, status history, and update history provided by Showcase IDX.
General Features
Acres 
3.44
Attached Garage 
Yes
Foundation 
Slab
Garage 
Yes
Garage Spaces 
2
Land Lease 
No
Parking 
PavedOn SiteElectric Vehicle Charging Station(s)Garage Door OpenerInside EntranceAttached
Property Sub Type 
Single Family Residence
Sewer 
Private SewerSeptic Tank
SqFt Above 
3086
SqFt Total 
3086
Style 
Contemporary
Utilities 
Propane
Water Source 
PrivateWell
Zoning 
Rural
Interior Features
Appliances 
DishwasherDryerGas RangeRefrigeratorWasher
Basement 
None
Cooling 
Heat Pump
Electric 
Circuit Breakers
Flooring 
ConcreteWoodBambooSlate
Furnished 
Unfurnished
Heating 
OilHeat PumpHot WaterRadiantWood Stove
Interior 
In-Law FloorplanWalk-In Closet(s)
Window Features 
Double Pane Windows
Bedroom 1 
Level - First
Bedroom 2 
Level - SecondFeatures - Double Vanity, Vaulted Ceiling(s), Walk-In Closet(s)
Bedroom 3 
Level - Second
Dining Room 
Level - First
In-law Floorplan 
Level - SecondFeatures - Eat-in Kitchen
Kitchen 
Level - Second
Living Room 
Level - First
Save
Ask
Tour
Hide
Share
Exterior Features
Construction Details 
Aluminum SidingVinyl SidingFrame
Lot Features 
LandscapedCul-De-SacLevelWoodedSubdividedOpen Lot
Other Structures 
OutbuildingShed(s)
Patio And Porch 
Patio
Road Frontage 
Private Road
Roof 
Shingle
View 
Trees/Woods
Waterview 
Trees/Woods
Windows/Doors 
Double Pane Windows
Community Features
Accessibility Features 
Exterior Wheelchair LiftAccessible Entrance
Association Dues 
125
HOA Fee Frequency 
Monthly
Roads 
Paved
School District 
Dayton Public Schools
Schools
School District
Dayton Public Schools
Elementary School
Unknown
Middle School
Unknown
High School
Unknown
Listing courtesy of Portside Real Estate Group


Listing data is derived in whole or in part from the Maine IDX and is for consumers' personal, noncommercial use only. Dimensions are approximate and not guaranteed. All data should be independently verified. © 2026 Maine Real Estate Information System, Inc. All Rights Reserved.
Last checked 2026-07-22 03:31 AM UTC

Neighborhood & Commute
Source: Walkscore
Save
Ask
Tour
Hide
Share