


107 Berwick RoadBerwick, ME 03901
Mortgage Calculator
Monthly Payment (Est.)
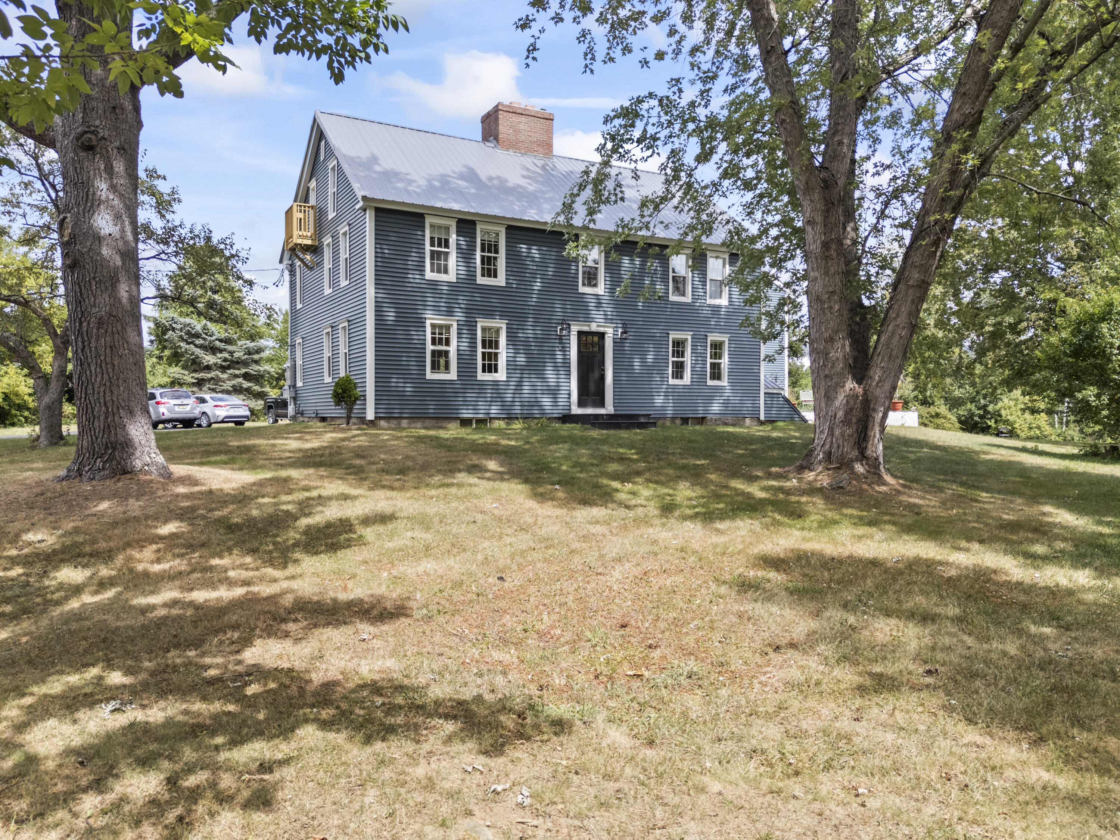
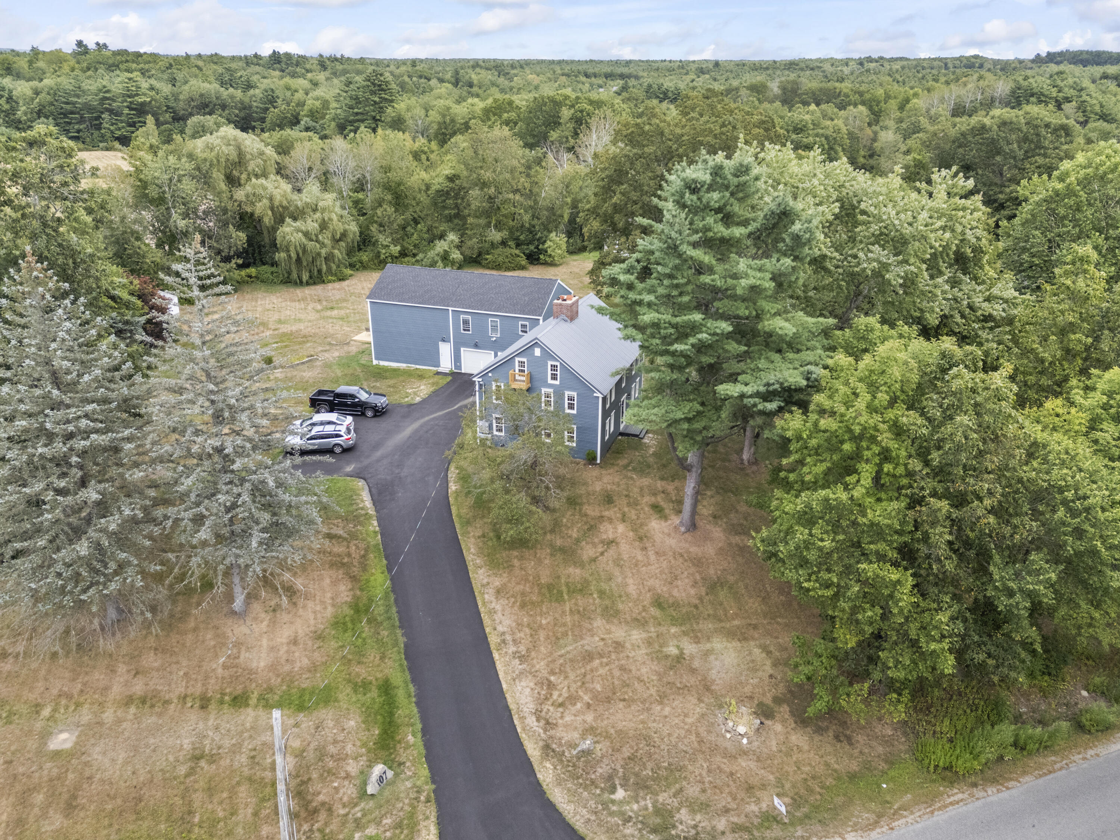
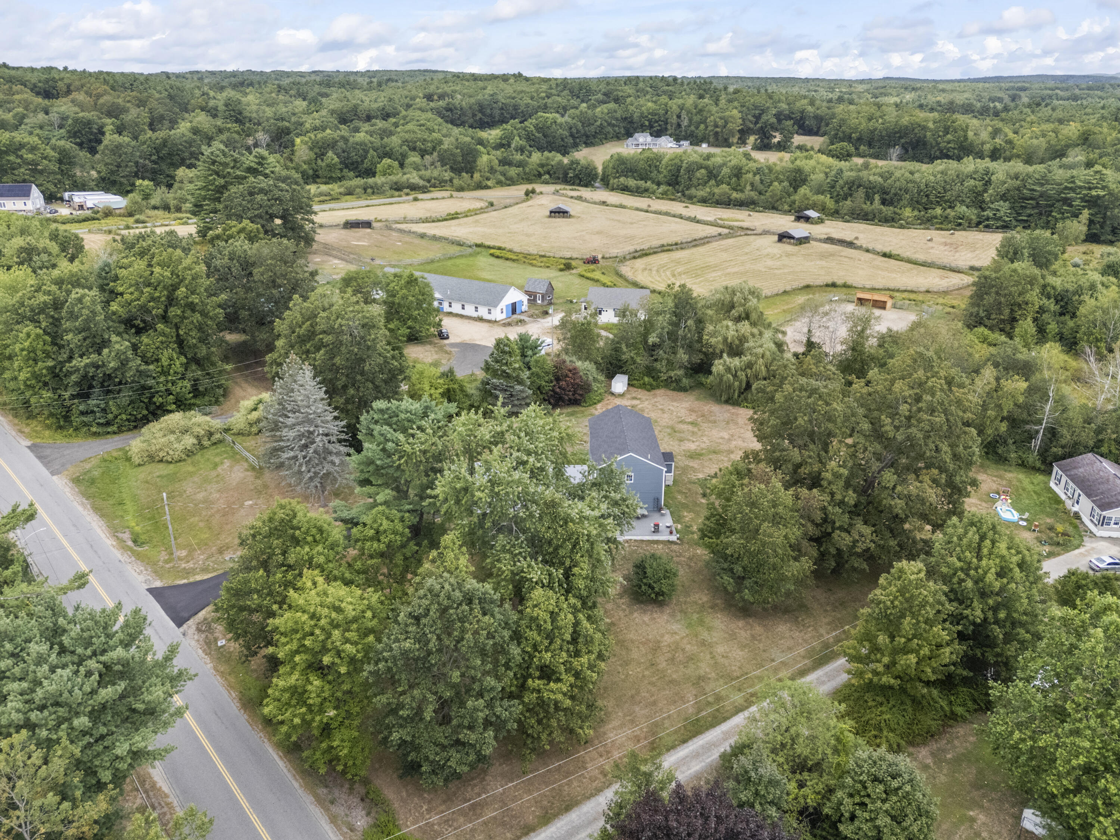
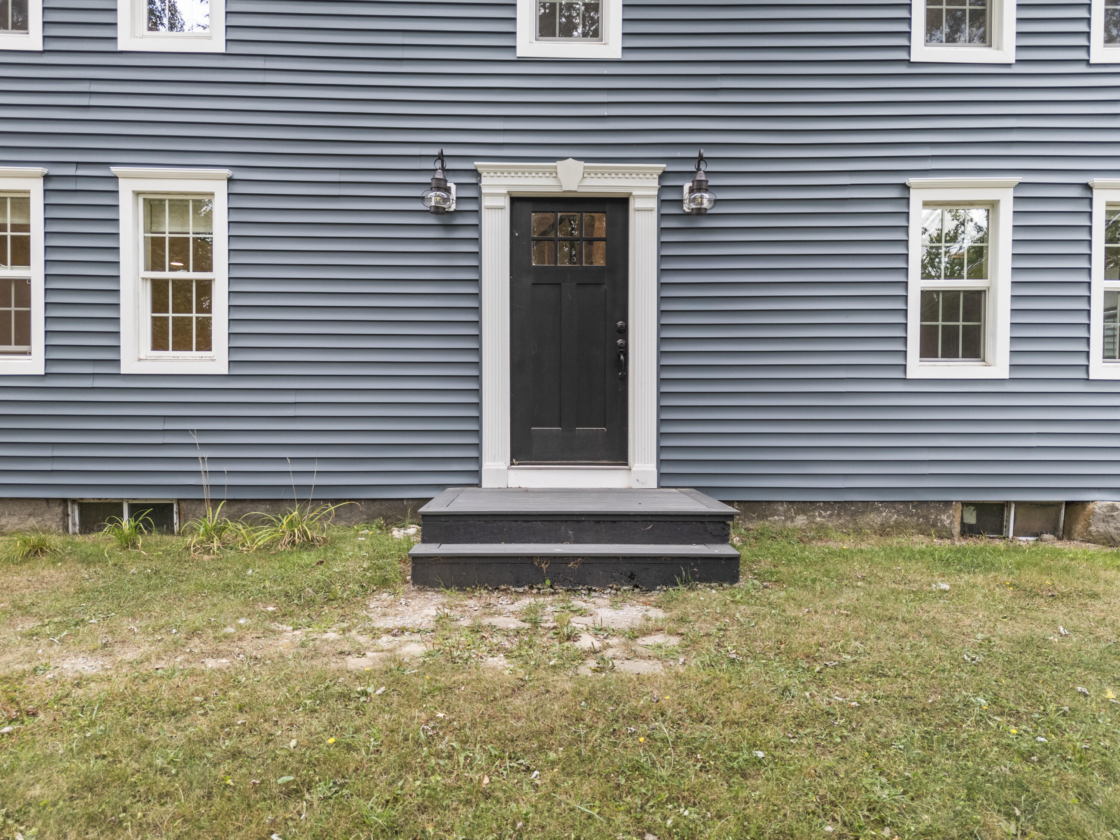
$4,102This is a unique and flexible property. Currently rented as 4 bedroom home and 3 bedroom apartment, there are additional spaces that can be utilized for more residential or commercial uses. Rich in character, the main home (C.1790) has been meticulously rebuilt with quality materials, skilled craftsmanship, and timeless design. Gorgeous wood floors--both refinished originals and new--run throughout the first two levels. The inviting kitchen and dining area features white cabinetry, striking black quartz countertops, and modern farmhouse style, complemented by two working fireplaces. In total, the home offers five functional fireplaces thanks to a fully rebuilt center chimney. Extensive updates provide peace of mind, including electrical, plumbing, insulation, siding, walls, ceilings, and foundational improvements. The result is a turnkey property that honors its history while offering the comfort and efficiency of modern living. The main residence also includes 2.5 beautifully remodeled bathrooms. The newly added ell (2023) expands the property's possibilities with a spacious two-car garage, a well-appointed apartment, and additional rooms. Previously used for commercial purposes, these spaces offer exceptional flexibility - 2 currently serve as additional bedrooms for the apartment. In total, the property offers over 5,000 sq ft of finished space. With zoning that allows residential and commercial use, the opportunities are wide-ranging: professional offices, studios, wellness or therapy suites, childcare services, or additional living units. Walk or bike back roads to local shops, cafés, dining, and community events. OPEN HOUSE SATURDAY, JUNE 20TH 1PM TO 3PM.
| a month ago | Price changed to $899,000 | |
| a month ago | Listing updated with changes from the MLS® | |
| 3 months ago | Status changed to Active | |
| 3 months ago | Listing first seen on site |


Listing data is derived in whole or in part from the Maine IDX and is for consumers' personal, noncommercial use only. Dimensions are approximate and not guaranteed. All data should be independently verified. © 2026 Maine Real Estate Information System, Inc. All Rights Reserved.
Last checked 2026-07-22 05:37 AM UTC
Did you know? You can invite friends and family to your search. They can join your search, rate and discuss listings with you.