


55 Pine Hill Cemetery RoadWells, ME 04090
Mortgage Calculator
Monthly Payment (Est.)
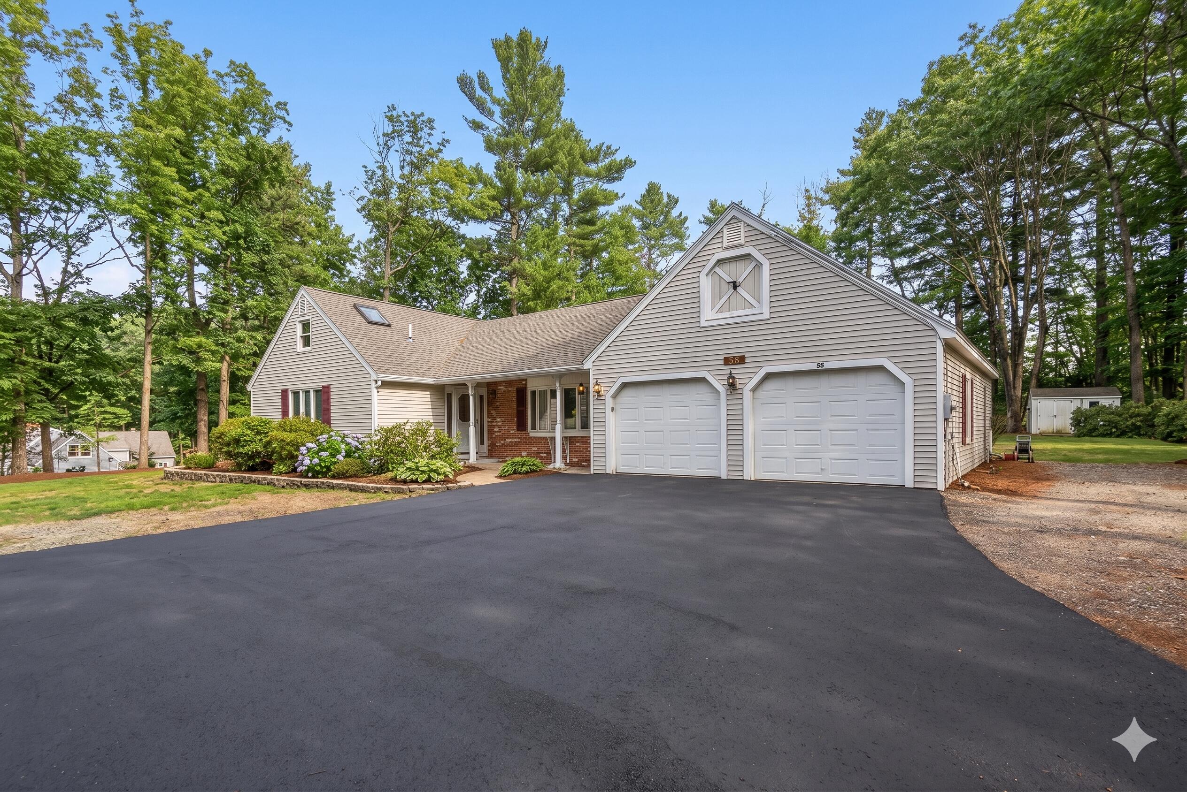
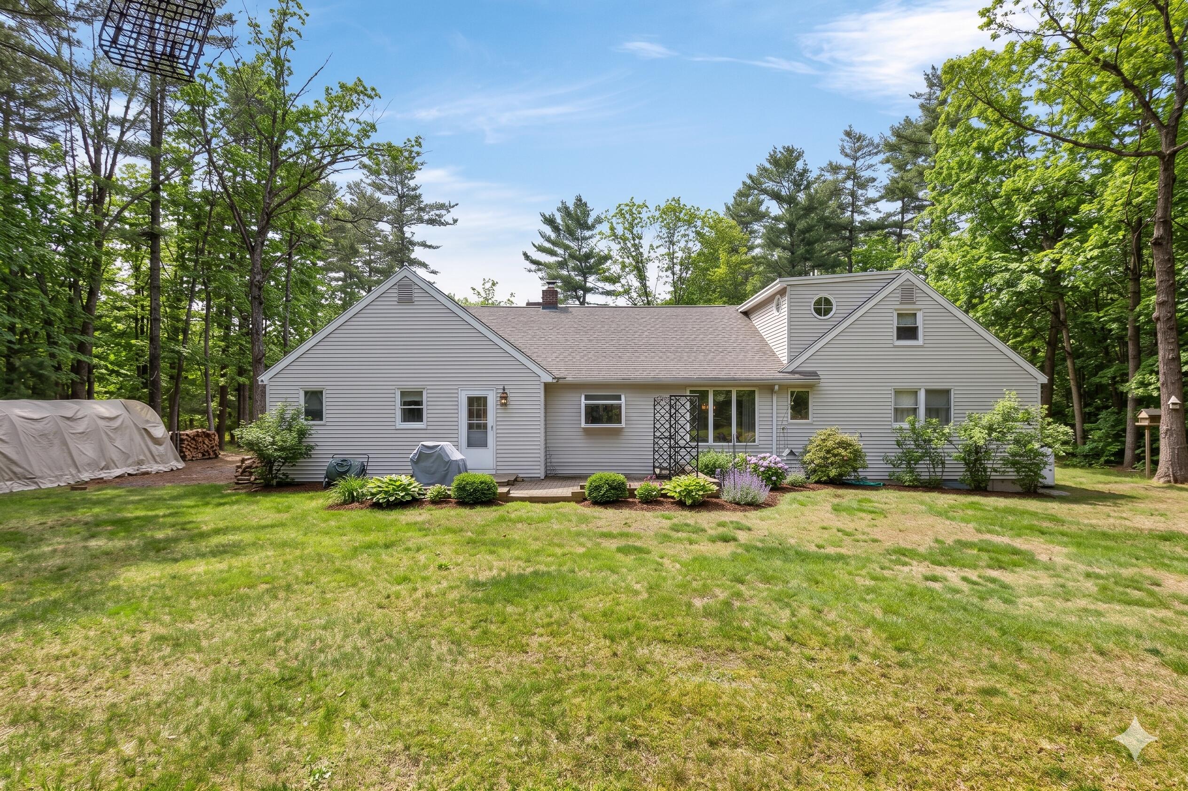
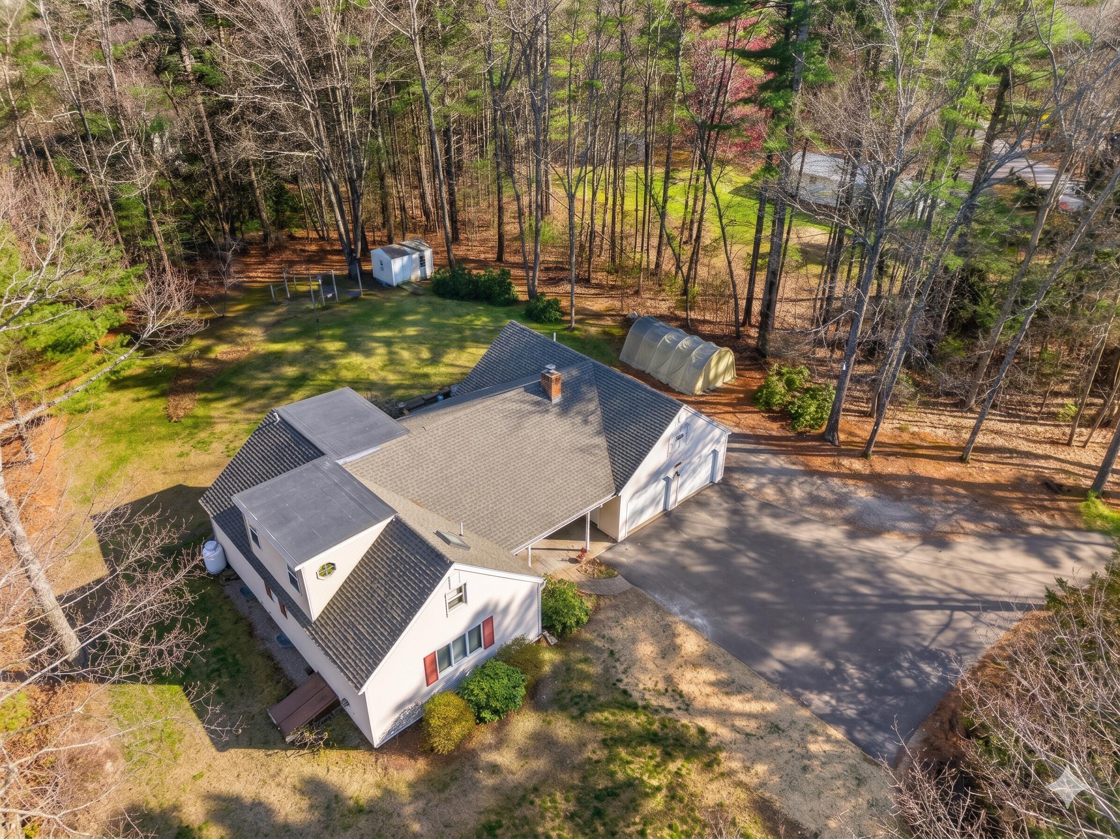
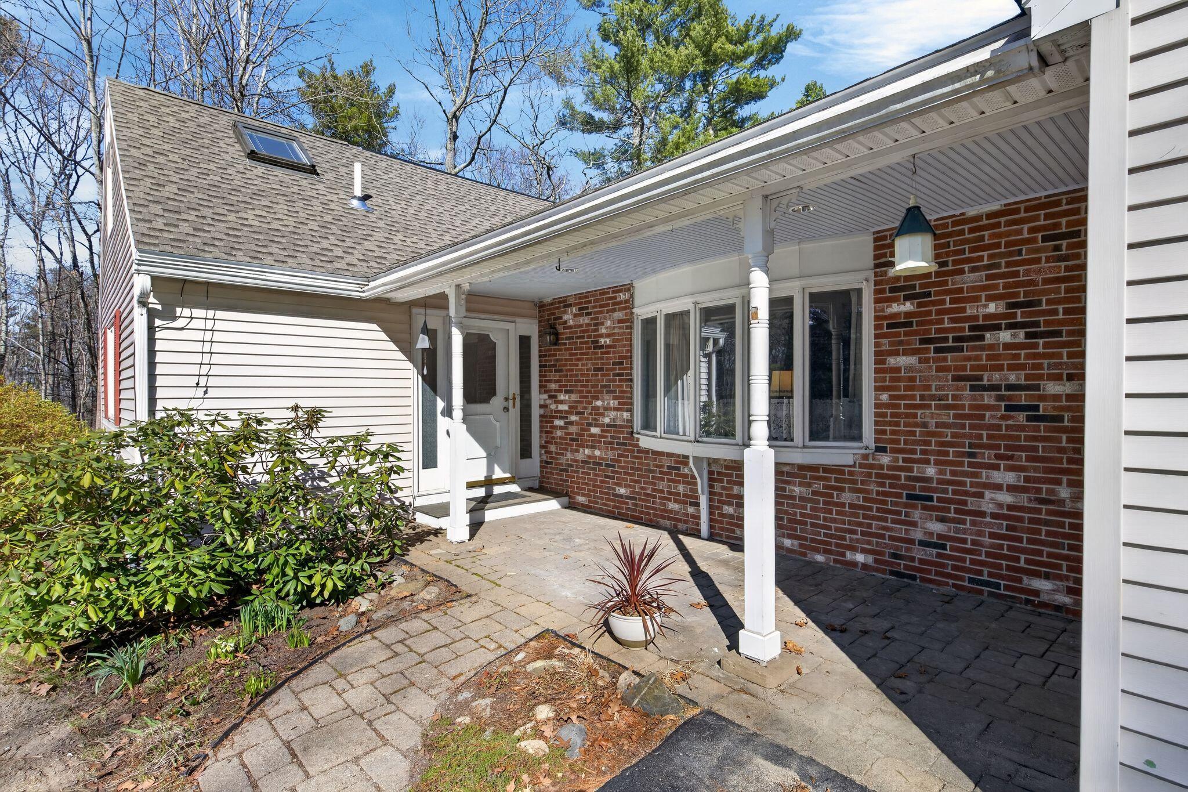
$2,737Perched on a private knoll at a quiet corner lot in Wells, this expansive executive ranch is wrapped in mature trees, established gardens, and the kind of elevated privacy you didn't know you were looking for until you pulled into the driveway. With over 2,600 square feet across two levels, there's room here for everything -- and everyone. The main level delivers 1,764 square feet of warm, livable space anchored by a classic wood-burning fireplace with beautiful built-in bookcases, a cozy dining room, kitchen, and family room. The primary suite is comfortable and private, complete with a full ensuite bath and ample closets. Upstairs, a newer 902-square-foot addition is where things get really interesting with a generous great room, a large full bathroom, abundant closet space, and the kind of flexibility that buyers dream about. Home office, guest suite, creative studio, teenage hideaway. There are a plethora of possibilities. The oversized 24x24 two-car garage with direct entry is a Maine winter essential. Charming downtown Kennebunk is just one mile away with historic boutique shops, incredible restaurants, and that classic New England village energy. Wells Beach, with its mile and a half of wide, soft sand, is only five miles from your front door. Seven miles of coastline in total including Drake's Island Beach and Crescent Beach are all within easy reach for a morning walk, a sunset stroll, or a full summer day by the water. Right in your backyard you have the Rachel Carson National Wildlife Refuge which is one of Maine's most beloved natural treasures, and the Wells Reserve at Laudholm Farm with seven miles of trails through marshes, fields, and forest. Atlantic Pines Golf Course (new owners), with new renovations, is just minutes away, and when the kids want adventure, Wonder Mountain Fun Park is right around the corner. The Amtrak Downeaster stops in Wells, connecting you to Portland and Boston . All furniture has been moved out and new paint on all walls.
| a week ago | Listing updated with changes from the MLS® | |
| a week ago | Status changed to Active | |
| 4 months ago | Listing first seen on site |


Listing data is derived in whole or in part from the Maine IDX and is for consumers' personal, noncommercial use only. Dimensions are approximate and not guaranteed. All data should be independently verified. © 2026 Maine Real Estate Information System, Inc. All Rights Reserved.
Last checked 2026-09-12 01:42 PM UTC
Did you know? You can invite friends and family to your search. They can join your search, rate and discuss listings with you.