


Save
Ask
Tour
Hide
$300,000
100 Days On Site
7 Bates StreetSanford, ME 04073
For Sale|Single Family Residence|Active
3
Beds
1
Total Bath
1
Full Bath
1,404
SqFt
$214
/SqFt
1890
Built
County:
York
Days online/new listing status provided by Showcase IDX.
Listing courtesy of Home At Last Realty
Call Now: (207) 255-7659
Is this the listing for you? We can help make it yours.
(207) 255-7659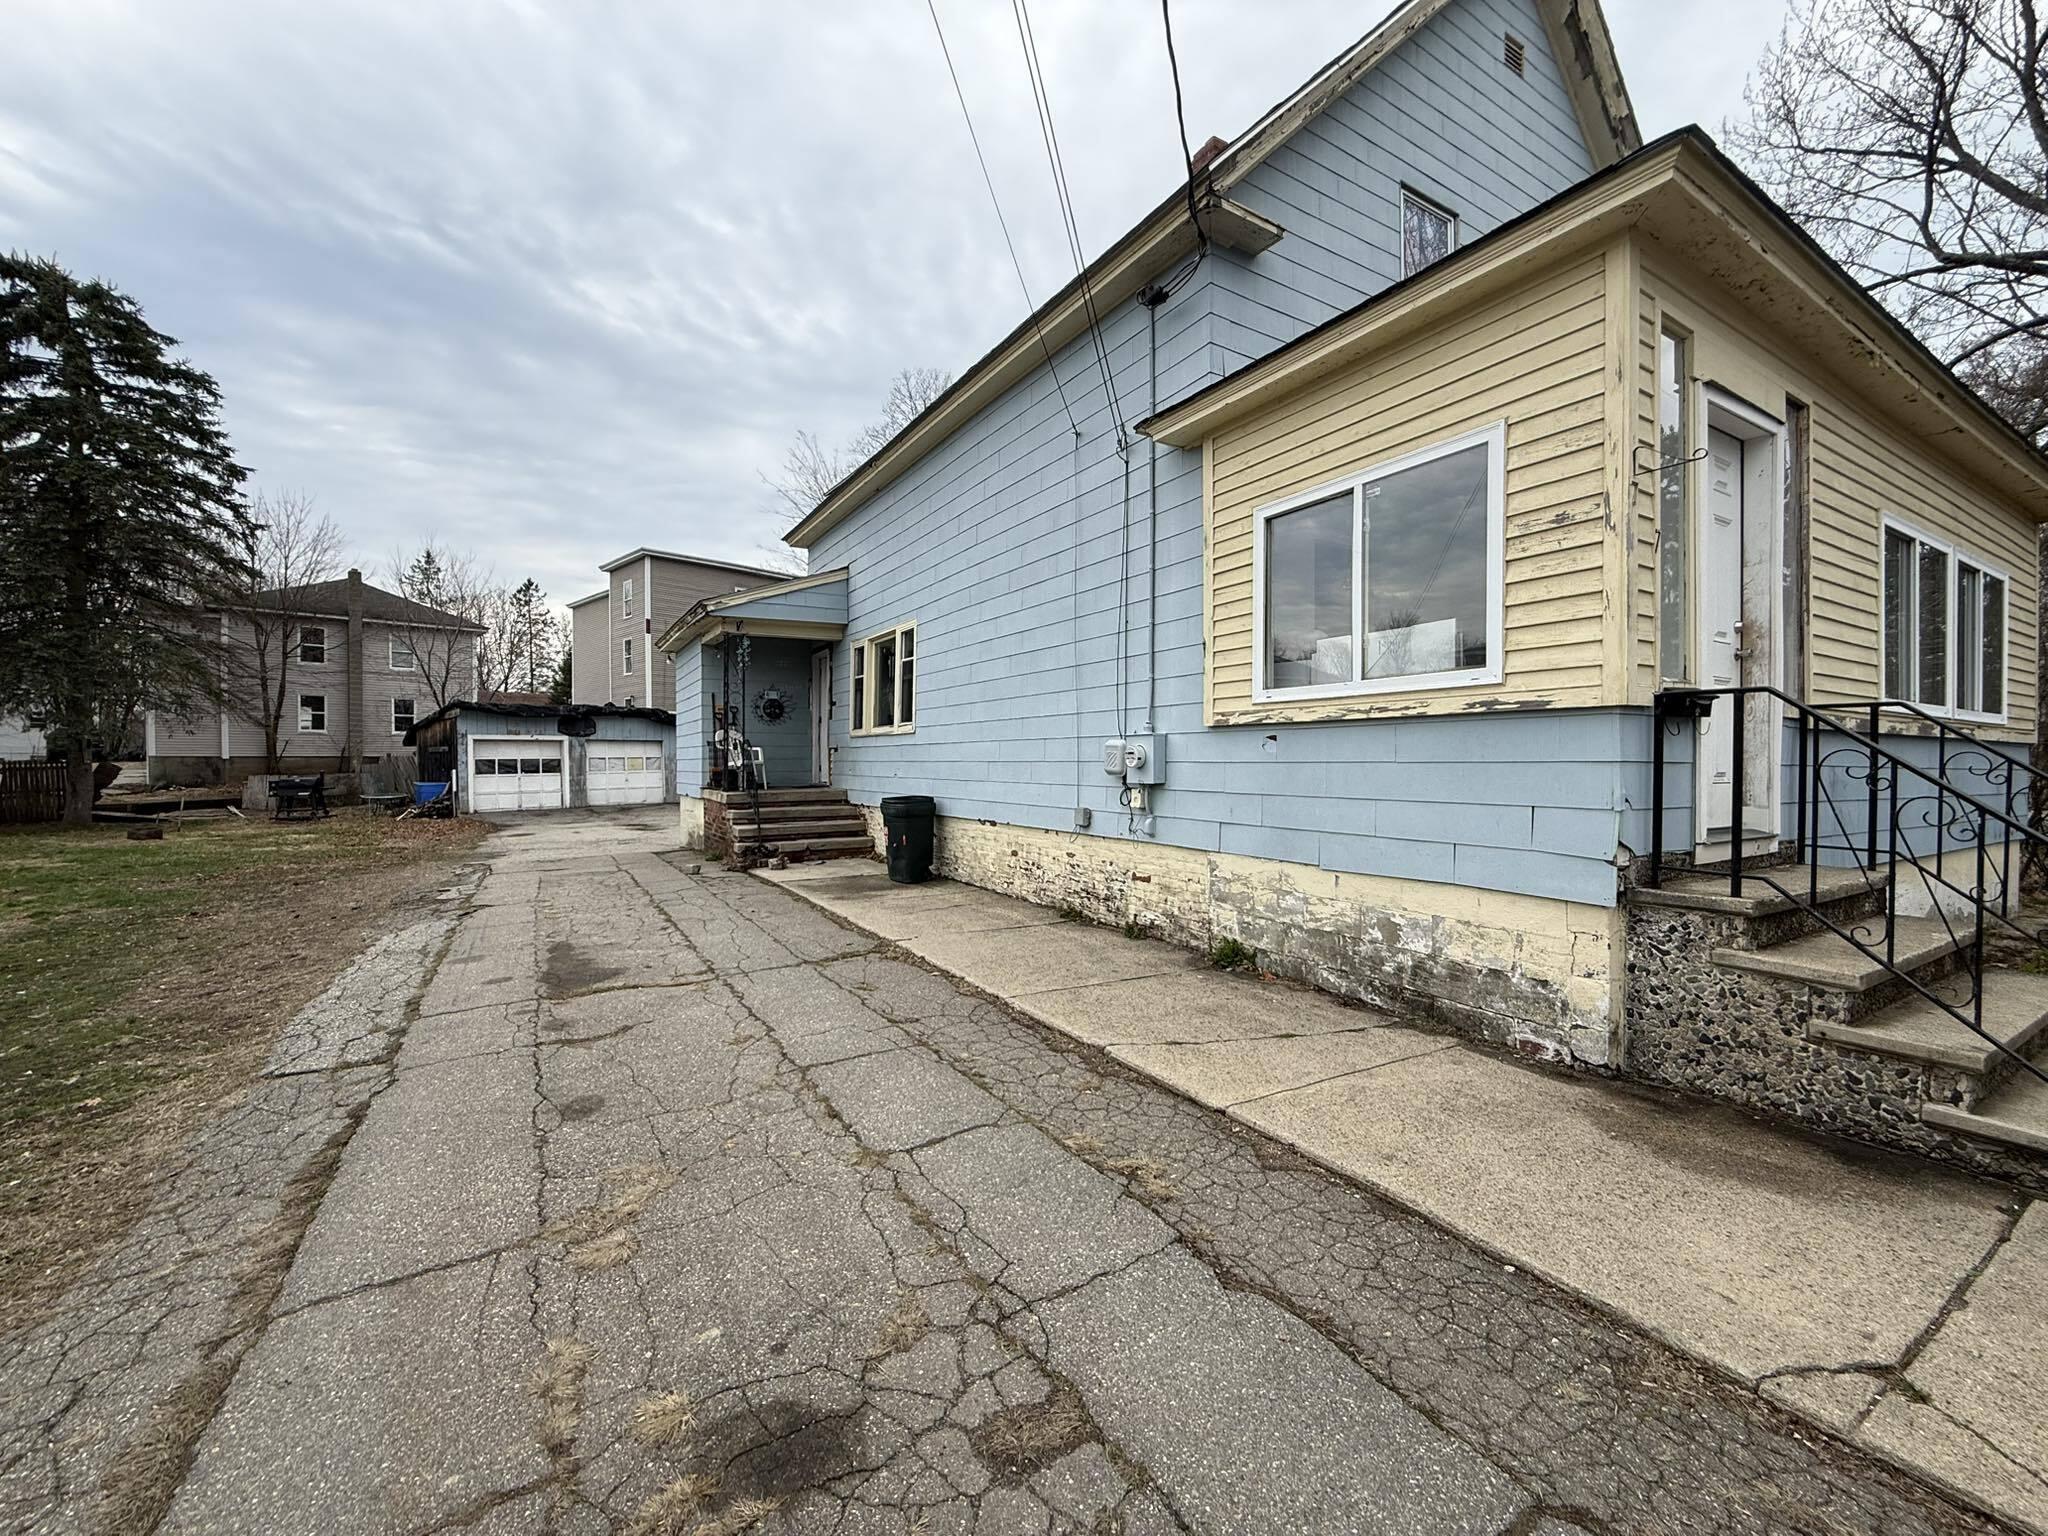
Save
Ask
Tour
Hide
Mortgage Calculator
Monthly Payment (Est.)
$1,369Calculator powered by Showcase IDX, a Constellation1 Company. Copyright ©2026 Information is deemed reliable but not guaranteed.
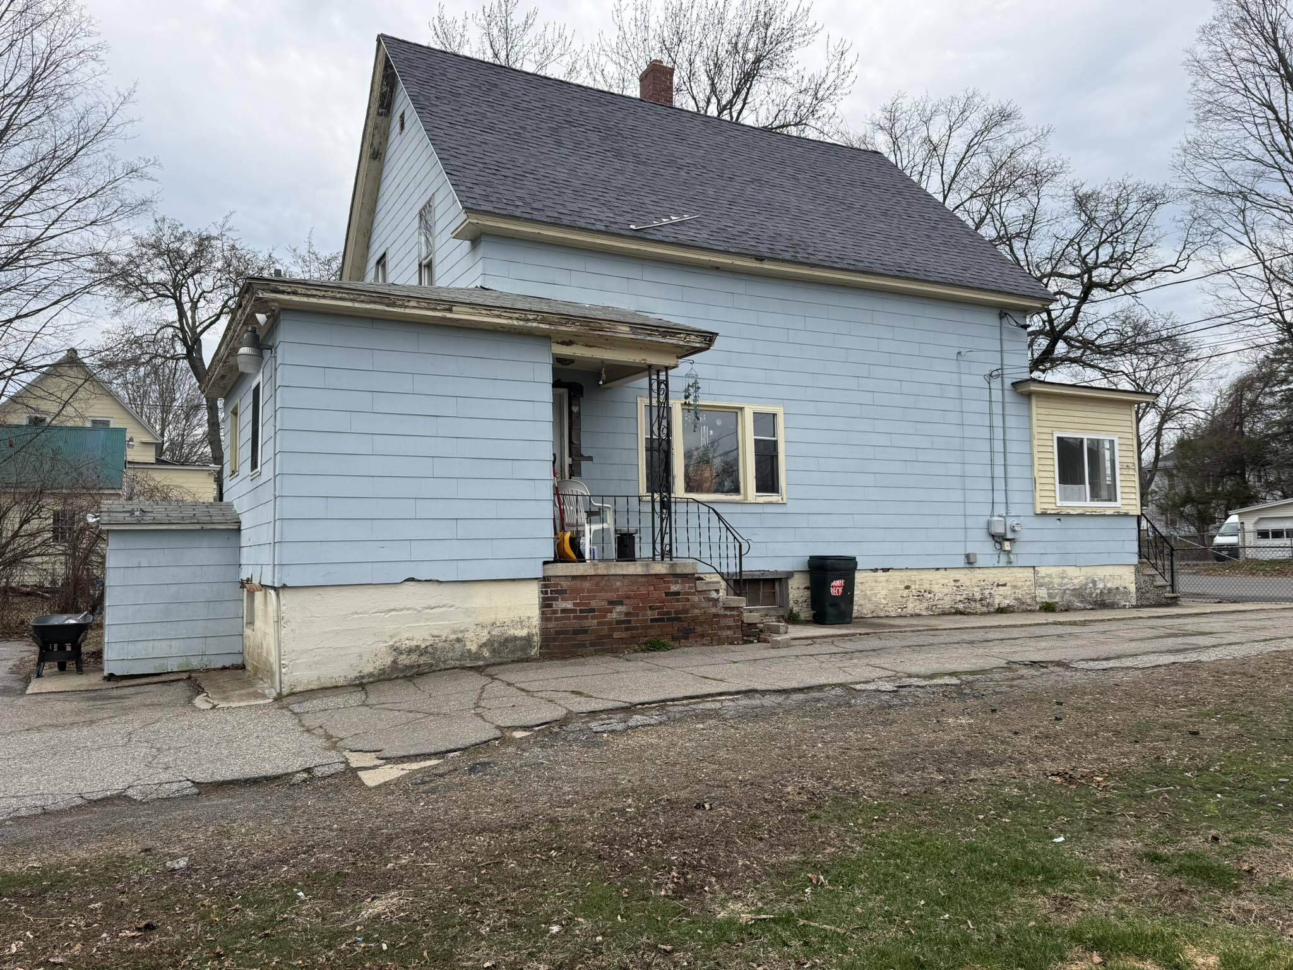
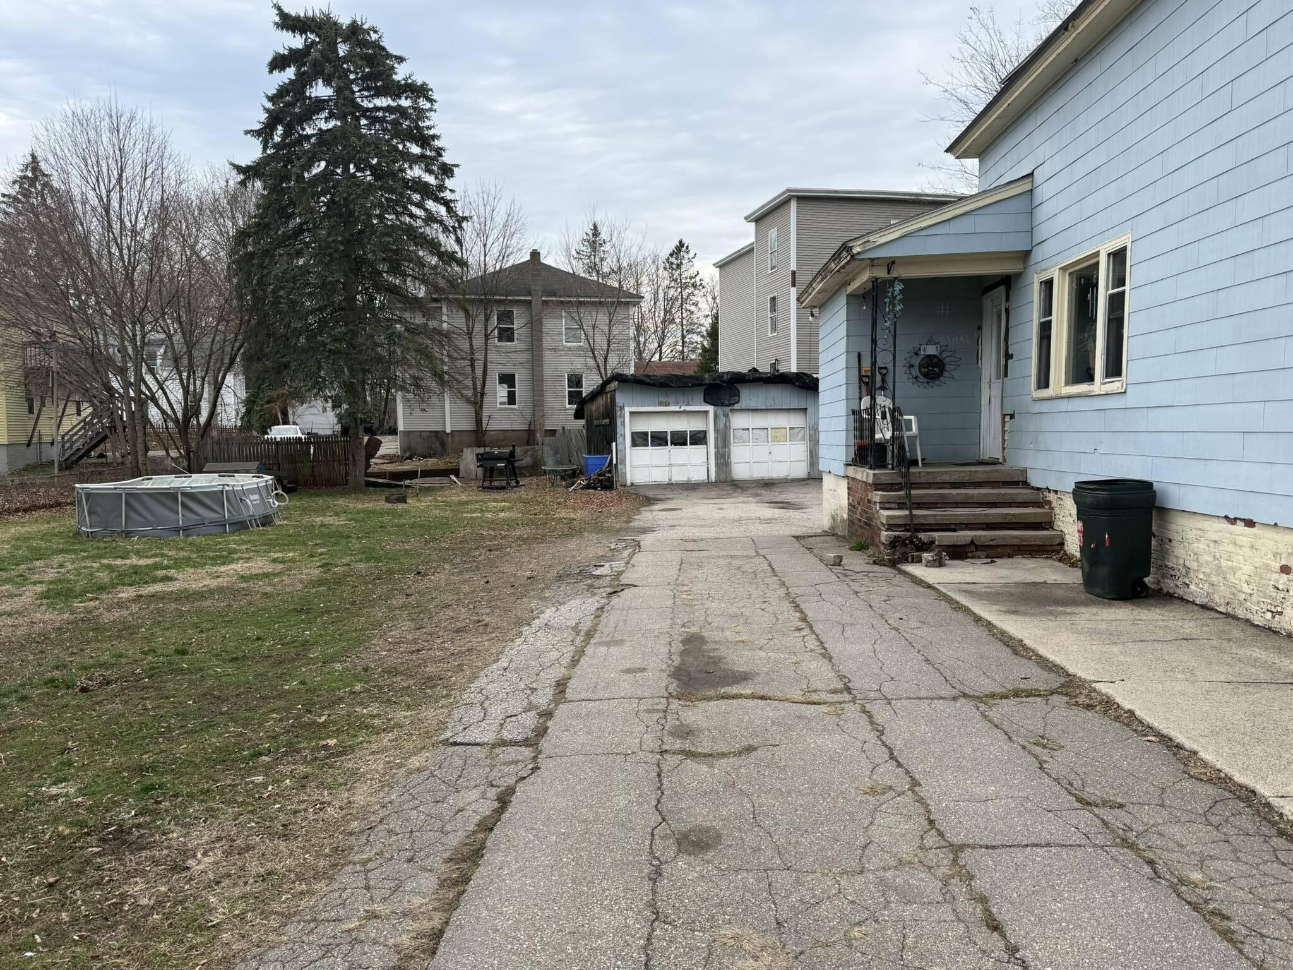
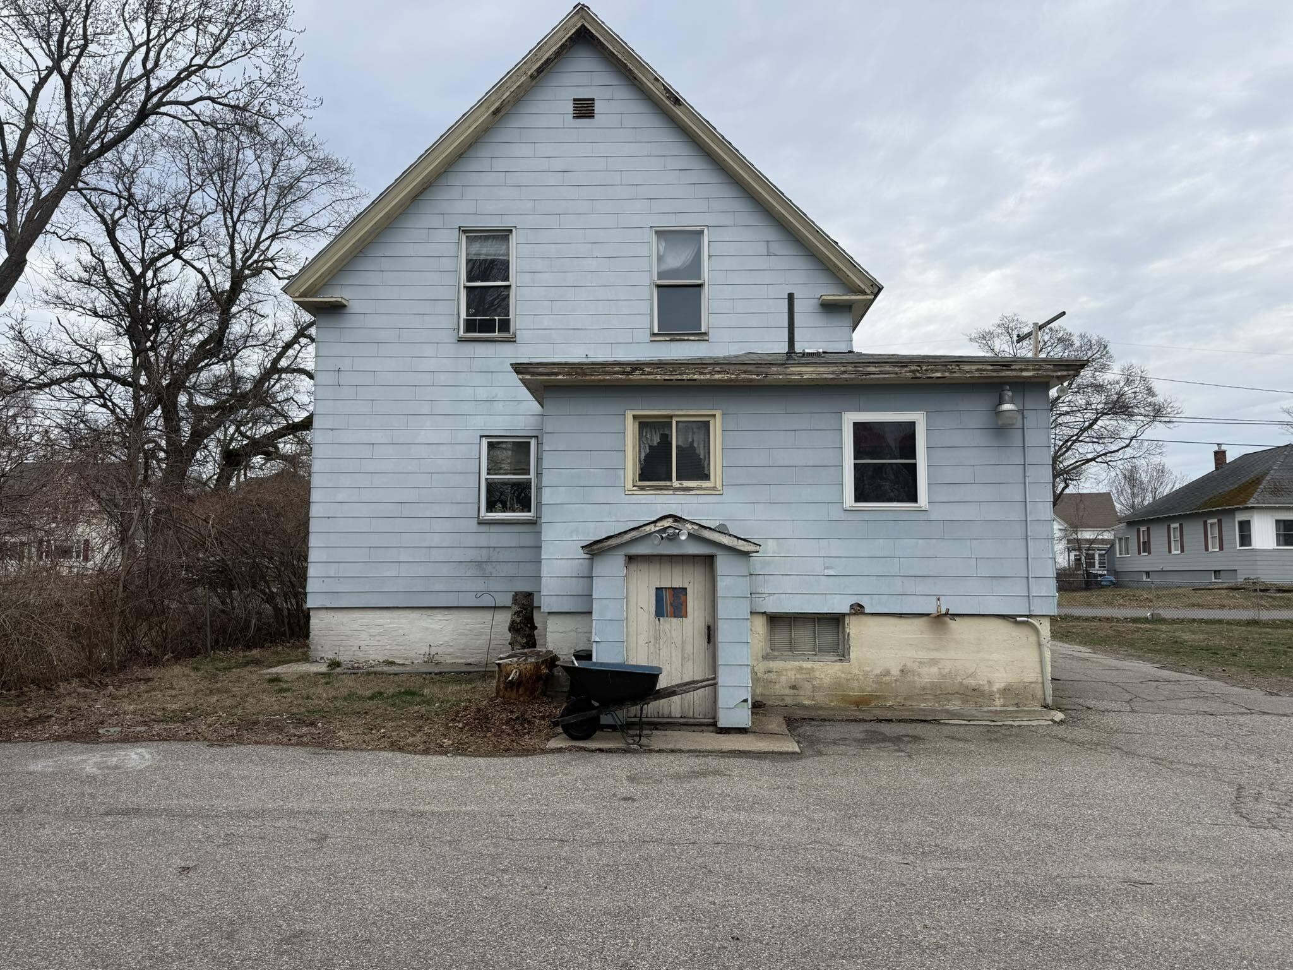
Attention investors and savvy buyers! This home offers a spacious layout with a large eat-in kitchen, separate dining area, and bright living room--providing a great foundation for updates and value-add improvements. Full of character, the property is ready for your personal touch or renovation vision. Situated on a sizable lot, enjoy a large yard, detached garage, and ample off-street parking, desirable features for resale or rental potential. Whether you're looking to flip, invest, or build equity, this property offers excellent upside.
Save
Ask
Tour
Hide
Listing Snapshot
Price
$300,000
Days On Site
100 Days
Bedrooms
3
Inside Area (SqFt)
1,404 sqft
Total Baths
1
Full Baths
1
Partial Baths
N/A
Lot Size
0.29 Acres
Year Built
1890
MLS® Number
1658304
Status
Active
Property Tax
$3,801
HOA/Condo/Coop Fees
N/A
Sq Ft Source
Public Records
Days online/new listing status provided by Showcase IDX.
Friends & Family
Recent Activity
| 2 months ago | Price changed to $300,000 | |
| 2 months ago | Listing updated with changes from the MLS® | |
| 3 months ago | Status changed to Active | |
| 3 months ago | Listing first seen on site |
Price history, status history, and update history provided by Showcase IDX.
General Features
Acres
0.29
Garage
Yes
Garage Spaces
2
Land Lease
No
Parking
PavedDetached
Property Sub Type
Single Family Residence
Sewer
Public Sewer
SqFt Above
1404
SqFt Total
1404
Style
New Englander
Utilities
Natural Gas Not Available
Water Source
Public
Zoning
U
Interior Features
Appliances
DishwasherMicrowaveElectric RangeRefrigerator
Electric
Circuit Breakers
Flooring
LaminateWoodLinoleum
Furnished
Unfurnished
Heating
OilBaseboard
Laundry Features
Main Level
Bedroom 1
Level - Second
Bedroom 2
Level - Second
Dining Room
Level - First
Kitchen
Level - First
Living Room
Level - First
Primary Bedroom
Level - Second
Save
Ask
Tour
Hide
Exterior Features
Construction Details
ClapboardFrame
Fencing
Fenced
Lot Features
OtherNear Public Transit
Roof
Composition
Community Features
Roads
Paved
Listing courtesy of Home At Last Realty


Listing data is derived in whole or in part from the Maine IDX and is for consumers' personal, noncommercial use only. Dimensions are approximate and not guaranteed. All data should be independently verified. © 2026 Maine Real Estate Information System, Inc. All Rights Reserved.
Last checked 2026-07-26 01:57 AM UTC
Listing data is derived in whole or in part from the Maine IDX and is for consumers' personal, noncommercial use only. Dimensions are approximate and not guaranteed. All data should be independently verified. © 2026 Maine Real Estate Information System, Inc. All Rights Reserved.
Last checked 2026-07-26 01:57 AM UTC
Neighborhood & Commute
Source: Walkscore
Save
Ask
Tour
Hide
Did you know? You can invite friends and family to your search. They can join your search, rate and discuss listings with you.