


Save
Ask
Tour
Hide
$549,900
98 Days On Site
48 Liberty LaneActon, ME 04001
Single Family Residence|Pending
2
Beds
2
Total Baths
2
Full Baths
1,352
SqFt
$407
/SqFt
2018
Built
Subdivision:
Eagle's Trace
County:
York
Days online/new listing status provided by Showcase IDX.
Listing courtesy of Town Square Realty Group [email protected]
Call Now: (207) 255-7659
Is this the listing for you? We can help make it yours.
(207) 255-7659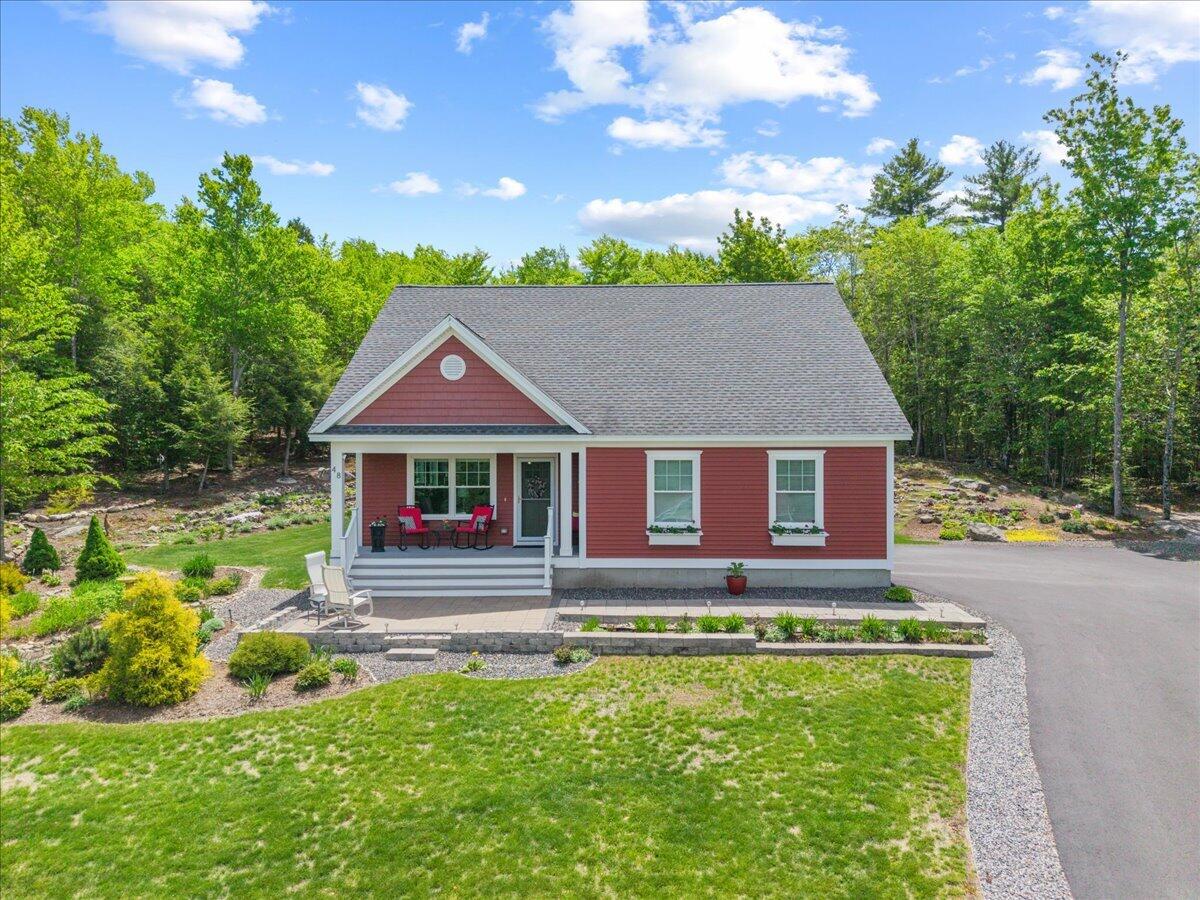
Save
Ask
Tour
Hide
Mortgage Calculator
Monthly Payment (Est.)
$2,509Calculator powered by Showcase IDX, a Constellation1 Company. Copyright ©2026 Information is deemed reliable but not guaranteed.
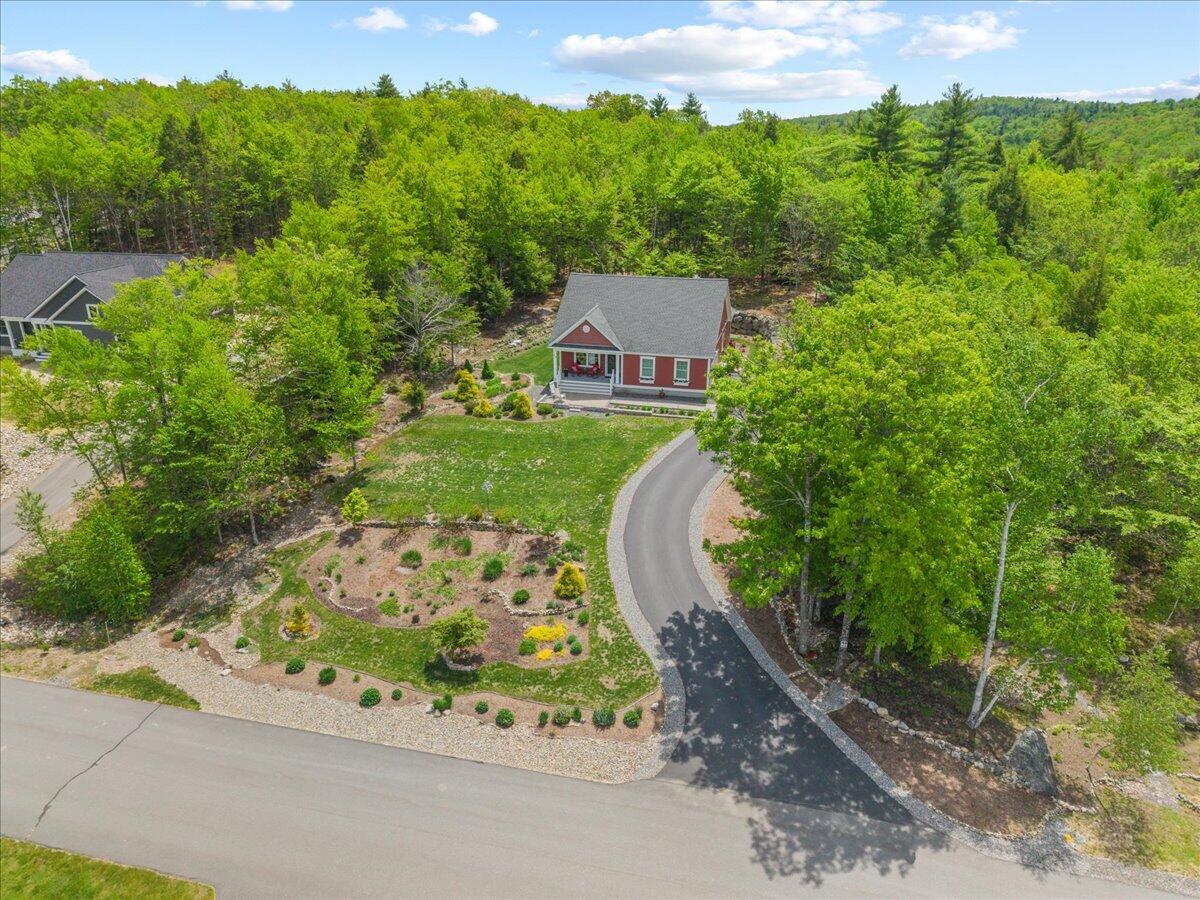
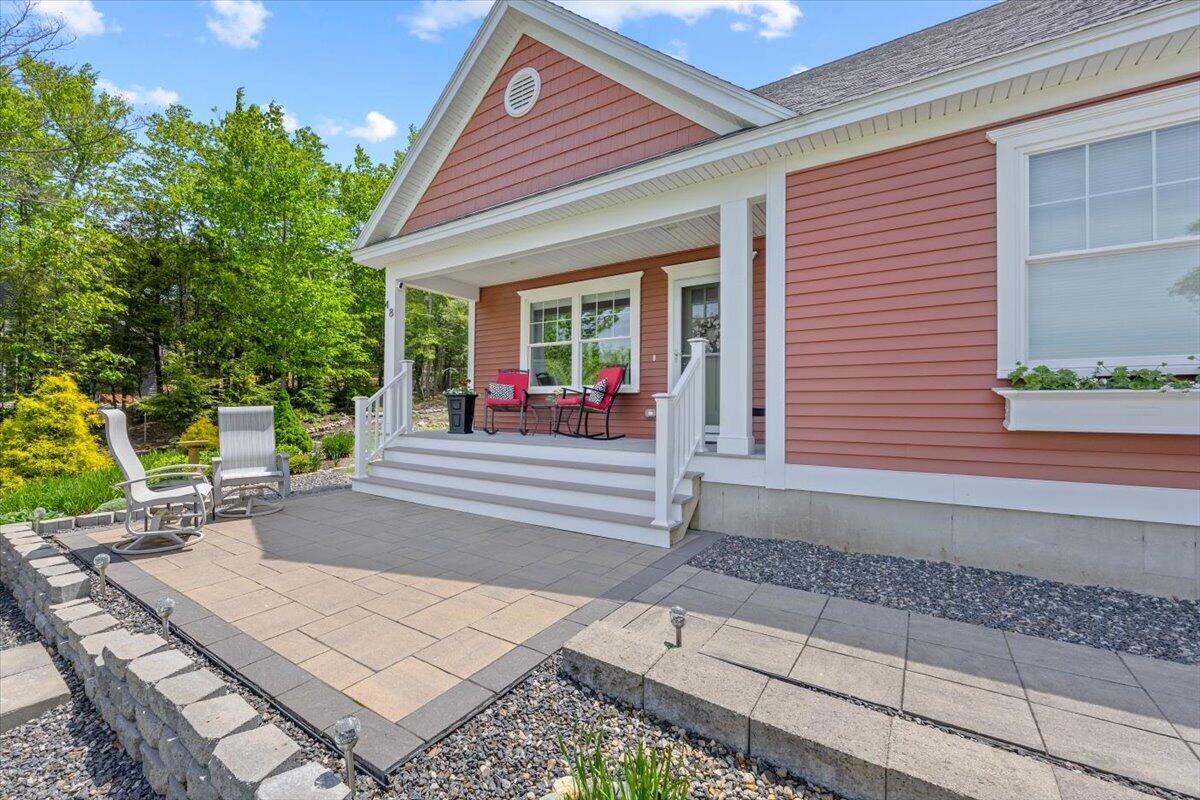
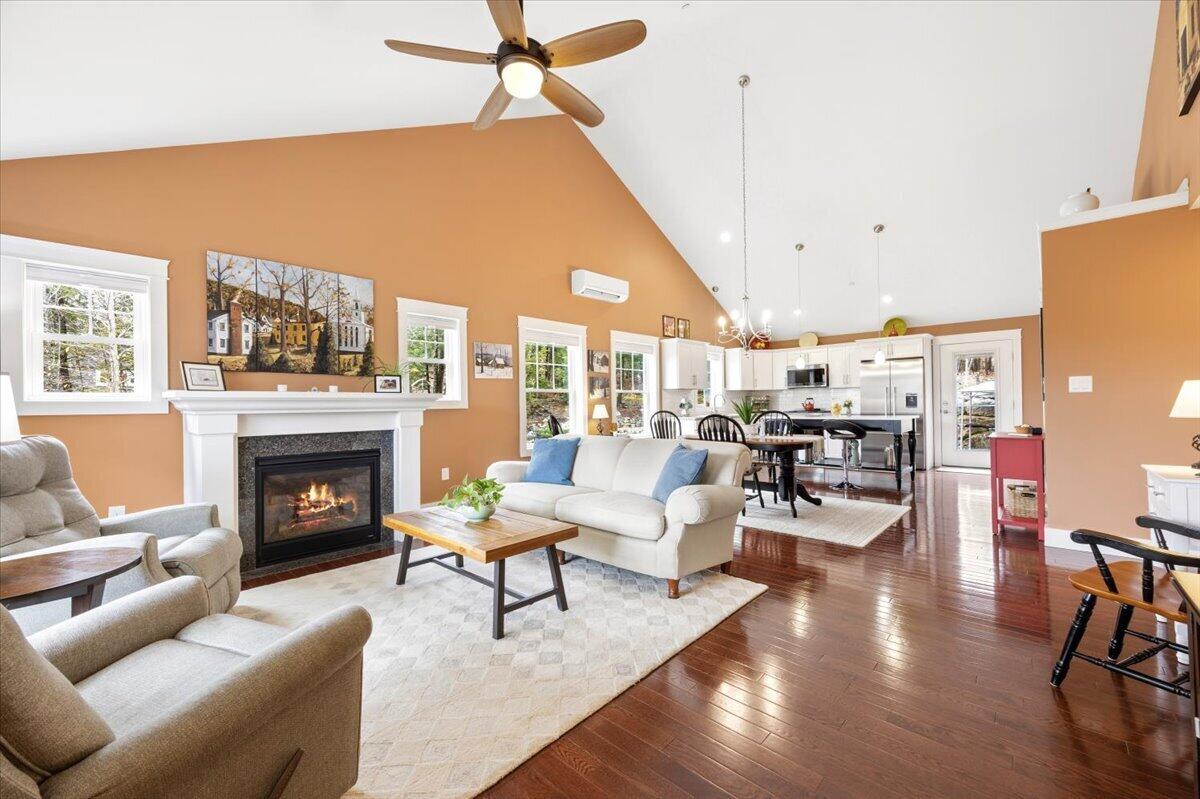
SOMETHING SPECIAL! When quality, style, and comfort come together, the result is truly exceptional. This 2-bedroom, 2-bath Ranch features an open-concept living space that enhances its appeal. As you arrive, you'll be welcomed by beautiful outdoor areas, including a stunning patio in the backyard, perfect for outdoor dining and relaxation. Designed for both efficiency (solar panels) and comfort (gas fireplace), this home is situated in a vibrant over-55 community in Acton. It is surrounded by scenic lakes, public beaches, and offers easy access to New Hampshire and a variety of amenities.
Save
Ask
Tour
Hide
Listing Snapshot
Price
$549,900
Days On Site
98 Days
Bedrooms
2
Inside Area (SqFt)
1,352 sqft
Total Baths
2
Full Baths
2
Partial Baths
N/A
Lot Size
1.16 Acres
Year Built
2018
MLS® Number
1657843
Status
Pending
Property Tax
$2,462
HOA/Condo/Coop Fees
$125 monthly
Sq Ft Source
Builder
Days online/new listing status provided by Showcase IDX.
Friends & Family
Recent Activity
| 4 weeks ago | Listing updated with changes from the MLS® | |
| 4 weeks ago | Status changed to Pending | |
| 3 months ago | Price changed to $549,900 | |
| 3 months ago | Listing first seen on site |
Price history, status history, and update history provided by Showcase IDX.
General Features
Acres
1.16
Attached Garage
Yes
Energy Features
Solar
Garage
Yes
Garage Spaces
2
Land Lease
No
Parking
PavedGarage Door OpenerInside EntranceAttached
Property Sub Type
Single Family Residence
Sewer
Private Sewer
SqFt Above
1352
SqFt Total
1352
Style
Ranch
Utilities
Propane
Water Source
Private
Zoning
RC
Interior Features
Appliances
DishwasherMicrowaveGas RangeRefrigerator
Basement
Interior EntryFullUnfinished
Cooling
Heat Pump
Electric
Circuit BreakersPhotovoltaics Seller Owned
Fireplace
Yes
Fireplaces
1
Flooring
TileWood
Heating
ElectricBaseboardHeat PumpOther
Interior
Master Downstairs
Laundry Features
Main Level
Bedroom 2
Level - First
Kitchen
Level - First
Living Room
Level - First
Primary Bedroom
Level - First
Save
Ask
Tour
Hide
Exterior Features
Construction Details
Vinyl SidingFrame
Lot Features
LandscapedSubdivided
Other Structures
Shed(s)
Patio And Porch
PorchPatio
Roof
Shingle
Community Features
Association Dues
125
HOA Fee Frequency
Monthly
Roads
Paved
School District
Acton Public Schools
Senior Community
Yes
Schools
School District
Acton Public Schools
Elementary School
Unknown
Middle School
Unknown
High School
Unknown
Listing courtesy of Town Square Realty Group [email protected]


Listing data is derived in whole or in part from the Maine IDX and is for consumers' personal, noncommercial use only. Dimensions are approximate and not guaranteed. All data should be independently verified. © 2026 Maine Real Estate Information System, Inc. All Rights Reserved.
Last checked 2026-07-22 04:57 AM UTC
Listing data is derived in whole or in part from the Maine IDX and is for consumers' personal, noncommercial use only. Dimensions are approximate and not guaranteed. All data should be independently verified. © 2026 Maine Real Estate Information System, Inc. All Rights Reserved.
Last checked 2026-07-22 04:57 AM UTC
Neighborhood & Commute
Source: Walkscore
Save
Ask
Tour
Hide