Save
Ask
Tour
Hide
Share
$775,000
102 Days On Site

TBD Long Swamp/Timber Landing Road
Berwick, ME 03901

Single Family Residence|Pending
3
Beds
3
Total Baths
2
Full Baths
1
Partial Bath
2,375
SqFt
$326
/SqFt
2026
Built
County:
York
Days online/new listing status provided by Showcase IDX.
Listing courtesy of Better Homes & Gardens Real Estate/The Masiello Group
Call Now: (207) 255-7659
Is this the listing for you? We can help make it yours.
(207) 255-7659
TBD Long Swamp/Timber Landing RoadTBD Long Swamp/Timber Landing RoadTBD Long Swamp/Timber Landing RoadTBD Long Swamp/Timber Landing Road
Save
Ask
Tour
Hide
Share

Mortgage Calculator

Monthly Payment (Est.)

$3,536
Calculator powered by Showcase IDX, a Constellation1 Company. Copyright ©2026 Information is deemed reliable but not guaranteed.

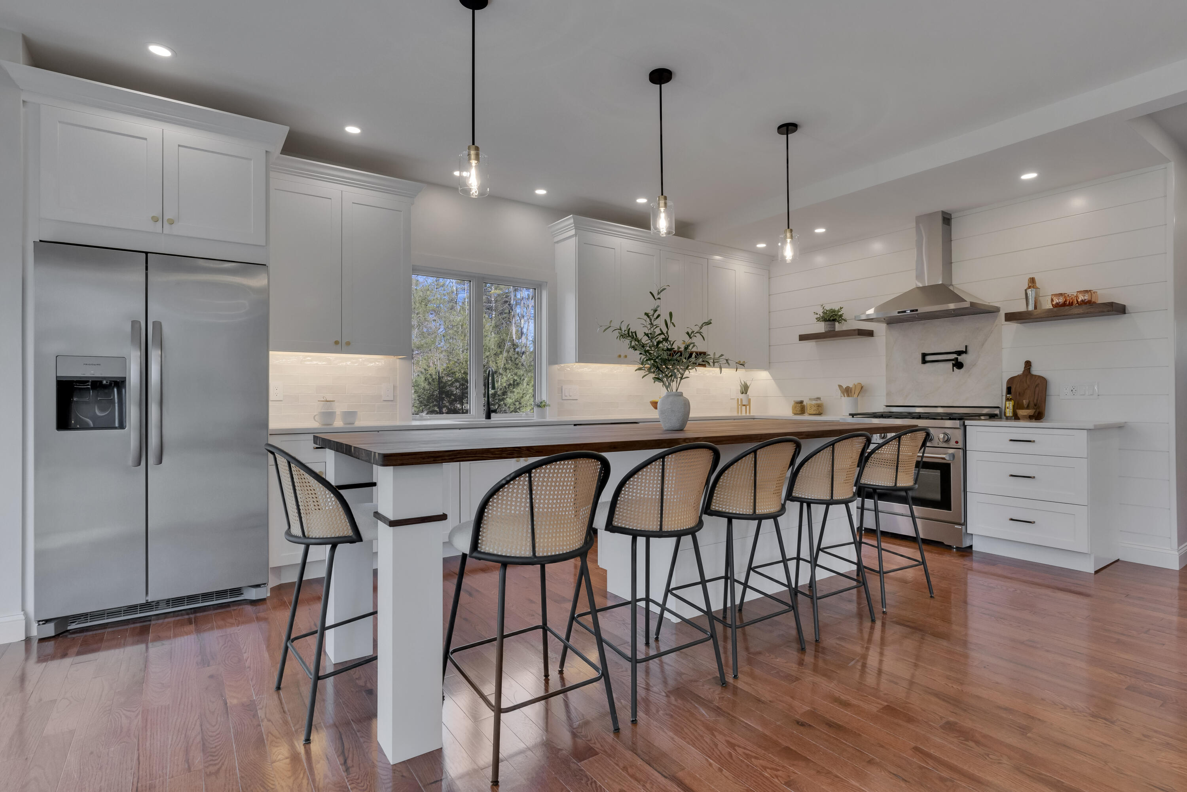
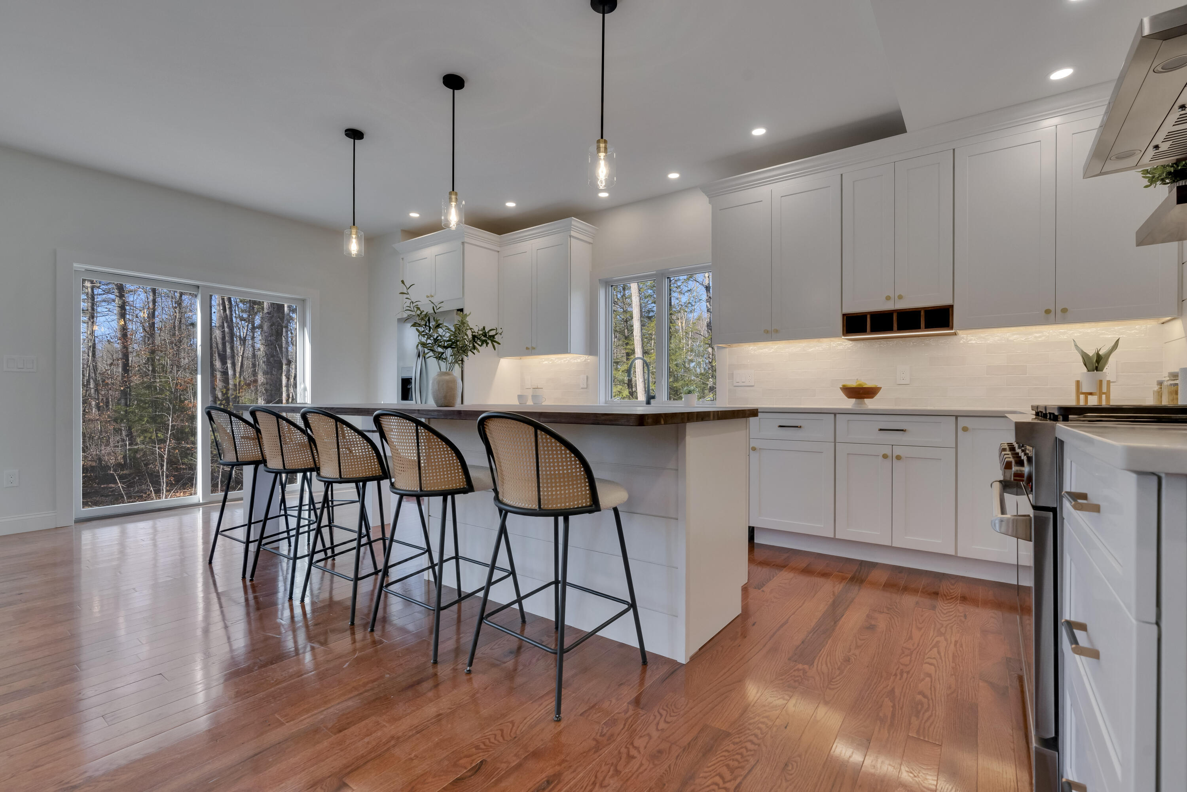
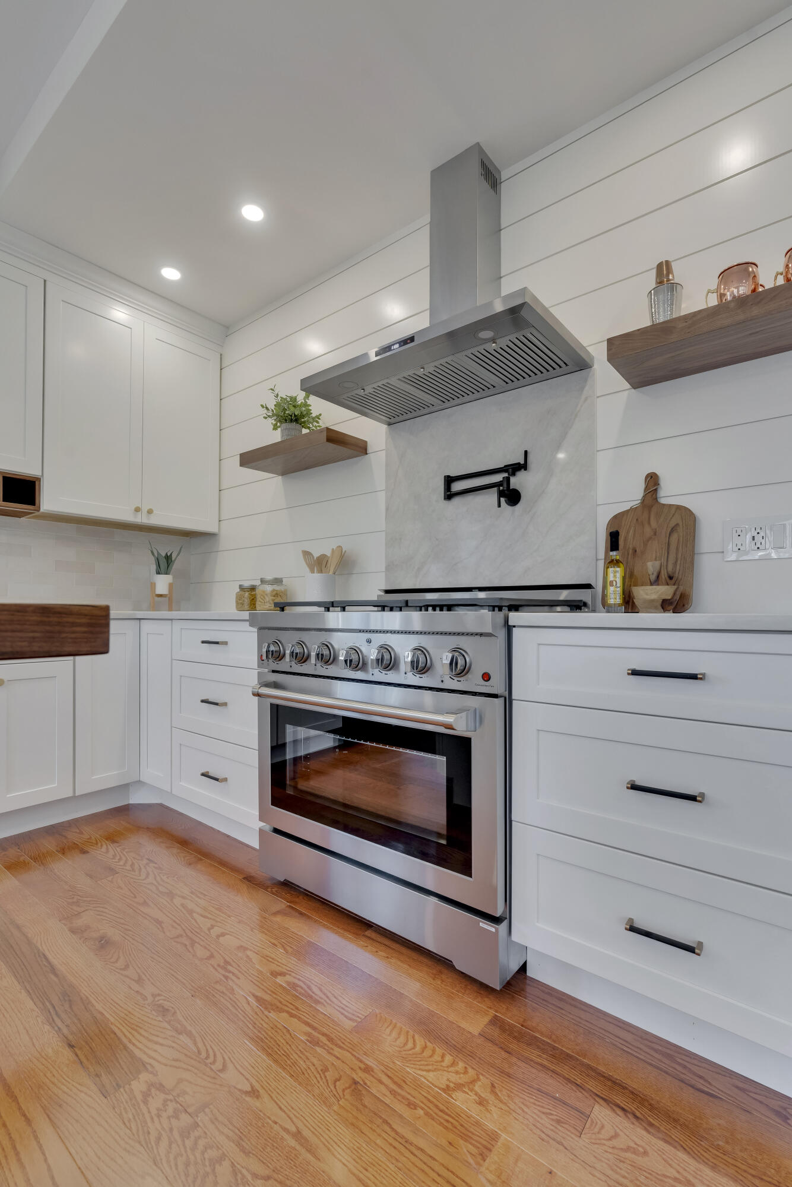
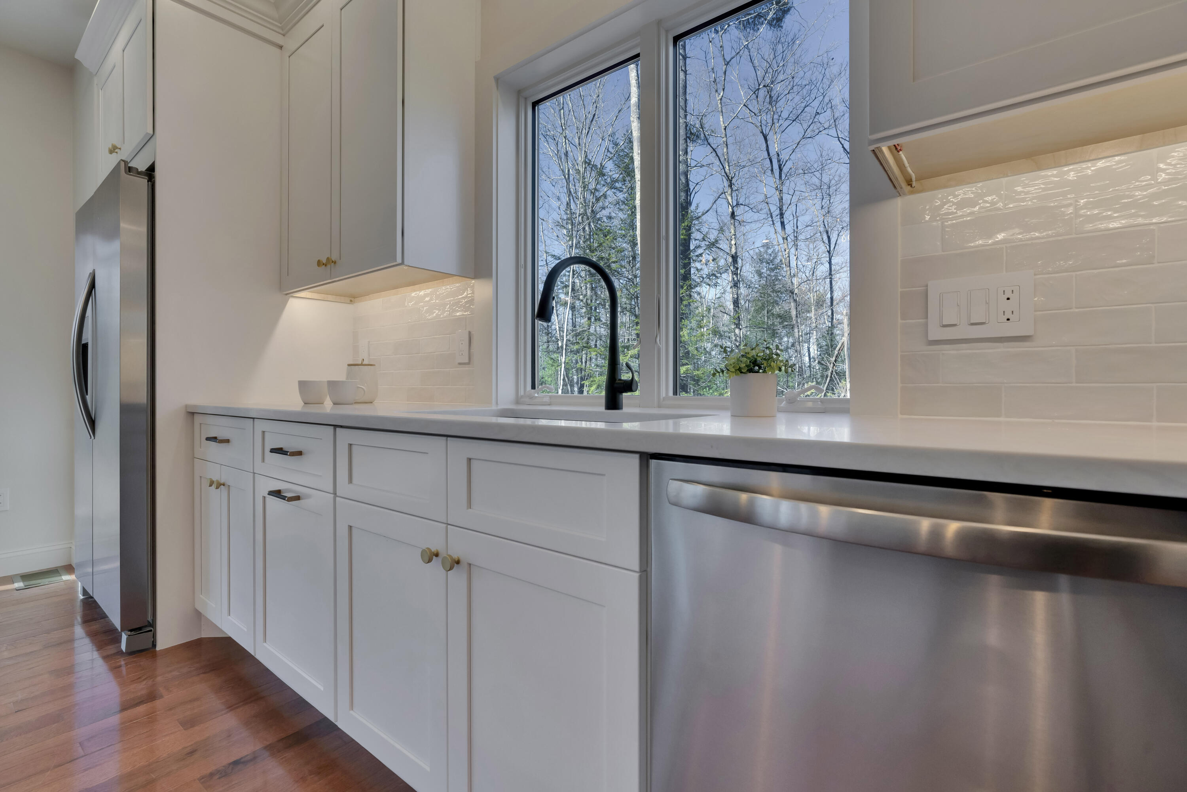
Welcome home to this stunning new build the will be complete in October, offering the perfect blend of modern farmhouse charm and thoughtful functionality. With an inviting covered front porch and classic board-and-batten vinyl siding, the curb appeal sets the tone for what awaits inside. The open main level is anchored by a spacious living room featuring a cozy gas fireplace, perfect for gathering year-round. The kitchen is a true showpiece, boasting J&K shaker-style cabinetry with crown moulding, quartz countertops, a large island, and a generous walk-in pantry. The adjacent dining area is bathed in natural light from a wall of windows. A dedicated home office, mudroom with closet, and powder room round out the first floor with everyday convenience in mind. Upstairs, the primary suite impresses with soaring cathedral ceilings, a spacious walk-in closet, and a private en suite bath with a tiled shower. Two additional well-sized bedrooms, a full bath with subway tile, and a dedicated laundry room complete the upper level. Additional highlights include prefinished Bruce oak hardwood floors, black metal hardware throughout, an energy-efficient Rheem heat pump with central A/C, 200-amp electrical service, poured concrete basement, underground utilities and a paved driveway. Don't miss your chance to own a quality new construction home with high end finishes in sought-after Berwick, Maine! Photos are of a completed, similar home. Finishes will be similar but not exact.

Save
Ask
Tour
Hide
Share
Listing Snapshot
Price 
$775,000
Days On Site 
102 Days
Bedrooms 
3
Inside Area (SqFt) 
2,375 sqft
Total Baths 
3
Full Baths 
2
Partial Baths 
1
Lot Size 
2.33 Acres
Year Built 
2026
MLS® Number 
1657436
Status 
Pending
Property Tax 
$1,000
HOA/Condo/Coop Fees 
N/A
Sq Ft Source 
Builder
Days online/new listing status provided by Showcase IDX.
Friends & Family
Recent Activity
3 months agoListing updated with changes from the MLS®
3 months agoStatus changed to Pending
3 months agoListing first seen on site
Price history, status history, and update history provided by Showcase IDX.
General Features
Acres 
2.33
Attached Garage 
Yes
Garage 
Yes
Garage Spaces 
2
Land Lease 
No
Parking 
PavedGarage Door OpenerInside EntranceAttached
Property Sub Type 
Single Family Residence
Sewer 
Private Sewer
SqFt Above 
2375
SqFt Total 
2375
Style 
Farmhouse
Utilities 
Propane
Water Source 
Private
Zoning 
R3
Interior Features
Appliances 
DishwasherMicrowaveGas RangeRefrigeratorTankless Water Heater
Basement 
Interior EntryFullUnfinished
Cooling 
Central Air
Electric 
Circuit Breakers
Fireplace 
Yes
Fireplaces 
1
Flooring 
TileHardwood
Heating 
PropaneForced Air
Interior 
Walk-In Closet(s)
Laundry Features 
Upper Level
Window Features 
Double Pane WindowsLow Emissivity Windows
Bedroom 2 
Dimensions - 13.0x11.8Level - Second
Bedroom 3 
Dimensions - 12.0x12.6Level - SecondFeatures - Cathedral Ceiling(s)
Kitchen 
Dimensions - 16.0x16.0Level - First
Living Room 
Dimensions - 15.0x17.5Level - First
Mud Room 
Dimensions - 8.0x7.0Level - First
Office 
Dimensions - 12.0x12.6Level - First
Primary Bedroom 
Dimensions - 17.0x15.8Level - Second
Save
Ask
Tour
Hide
Share
Exterior Features
Construction Details 
Vinyl SidingFrame
Lot Features 
LevelWooded
Patio And Porch 
Porch
Road Frontage 
Private Road
Roof 
Shingle
Windows/Doors 
Double Pane WindowsLow Emissivity Windows
Community Features
School District 
RSU 60/MSAD 60
Schools
School District
RSU 60/MSAD 60
Elementary School
Unknown
Middle School
Unknown
High School
Unknown
Listing courtesy of Better Homes & Gardens Real Estate/The Masiello Group


Listing data is derived in whole or in part from the Maine IDX and is for consumers' personal, noncommercial use only. Dimensions are approximate and not guaranteed. All data should be independently verified. © 2026 Maine Real Estate Information System, Inc. All Rights Reserved.
Last checked 2026-07-22 02:03 AM UTC

Neighborhood & Commute
Source: Walkscore
Save
Ask
Tour
Hide
Share