


9 Roseberry LaneKittery, ME 03904
Mortgage Calculator
Monthly Payment (Est.)
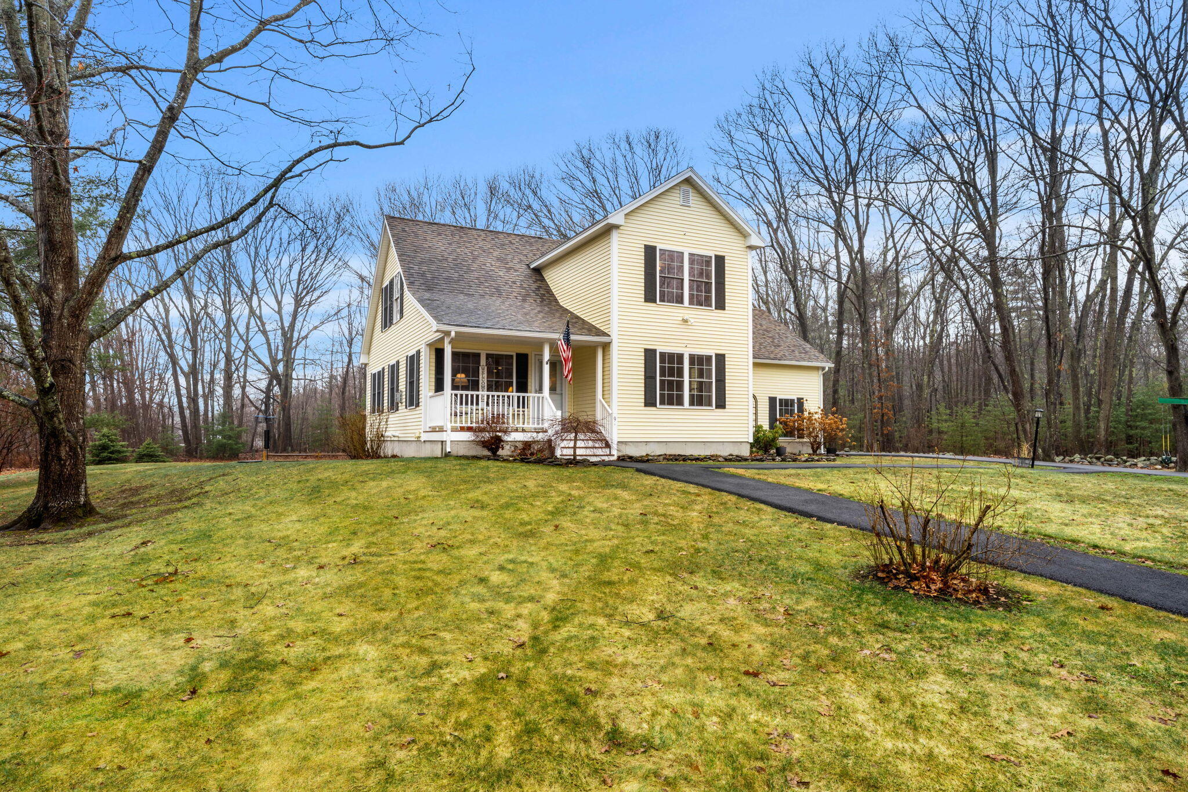
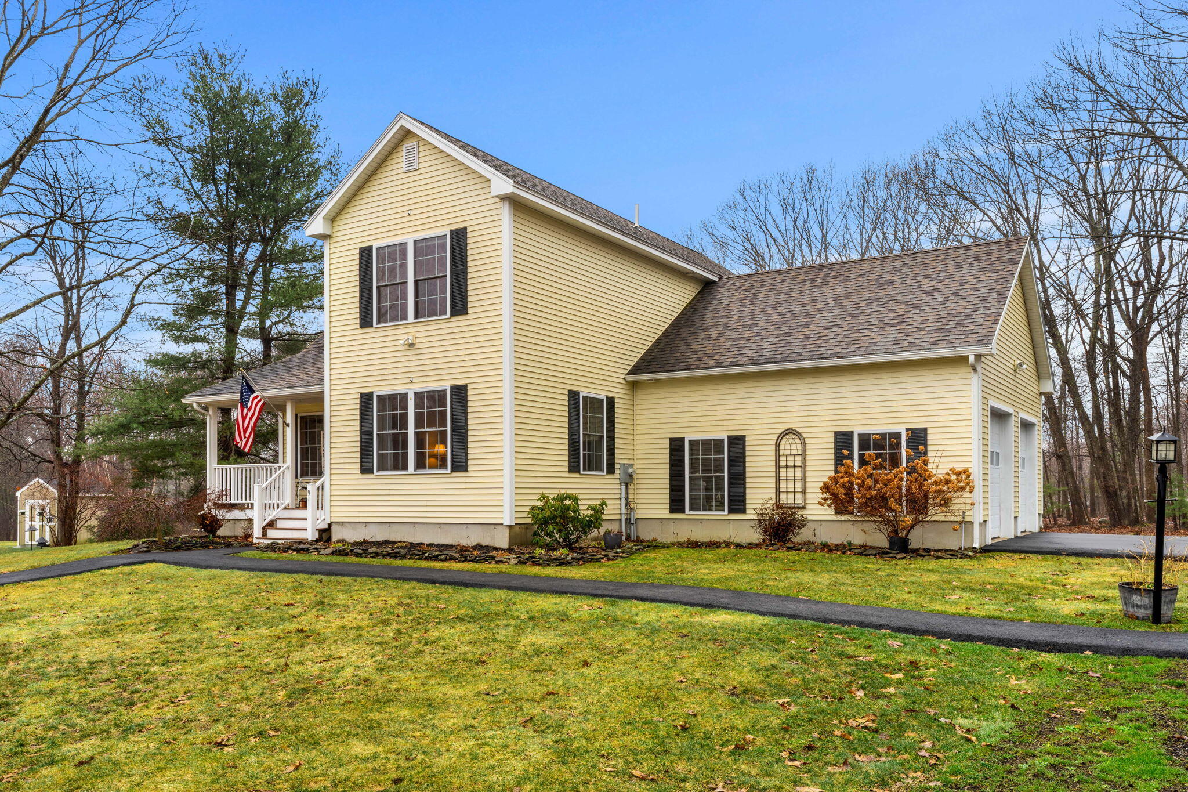
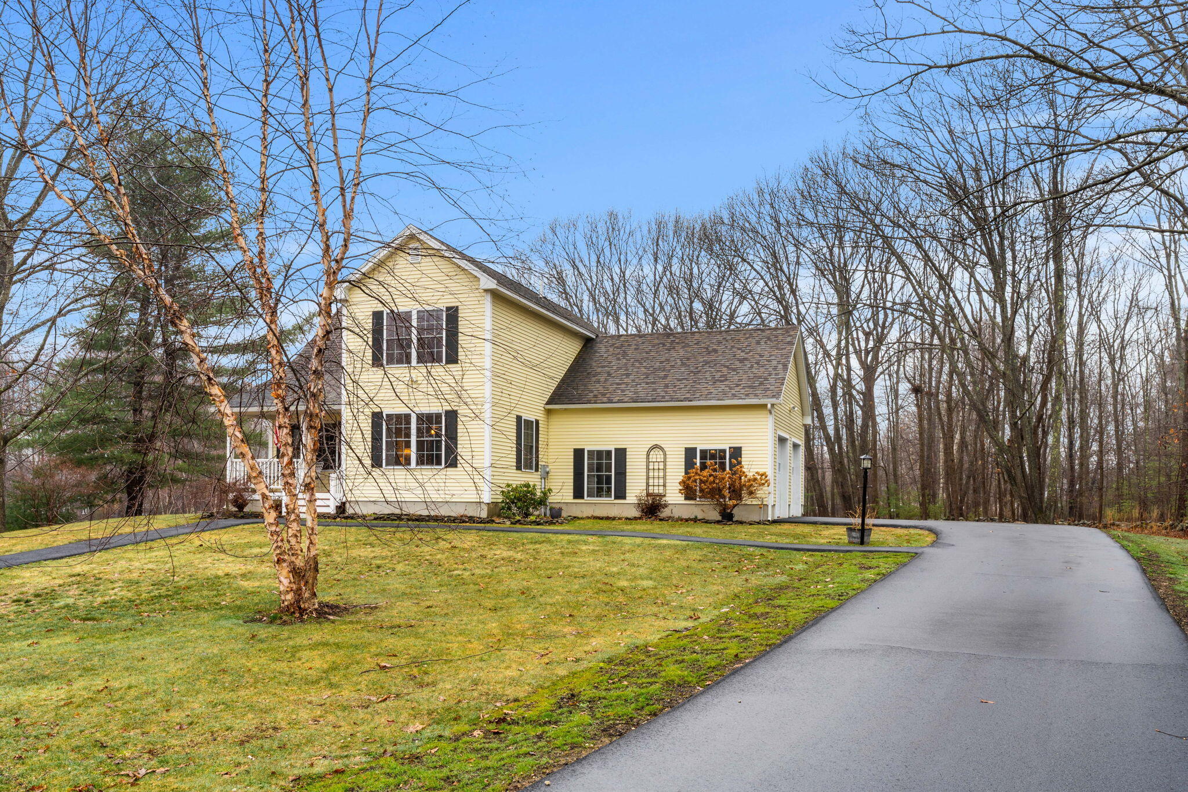
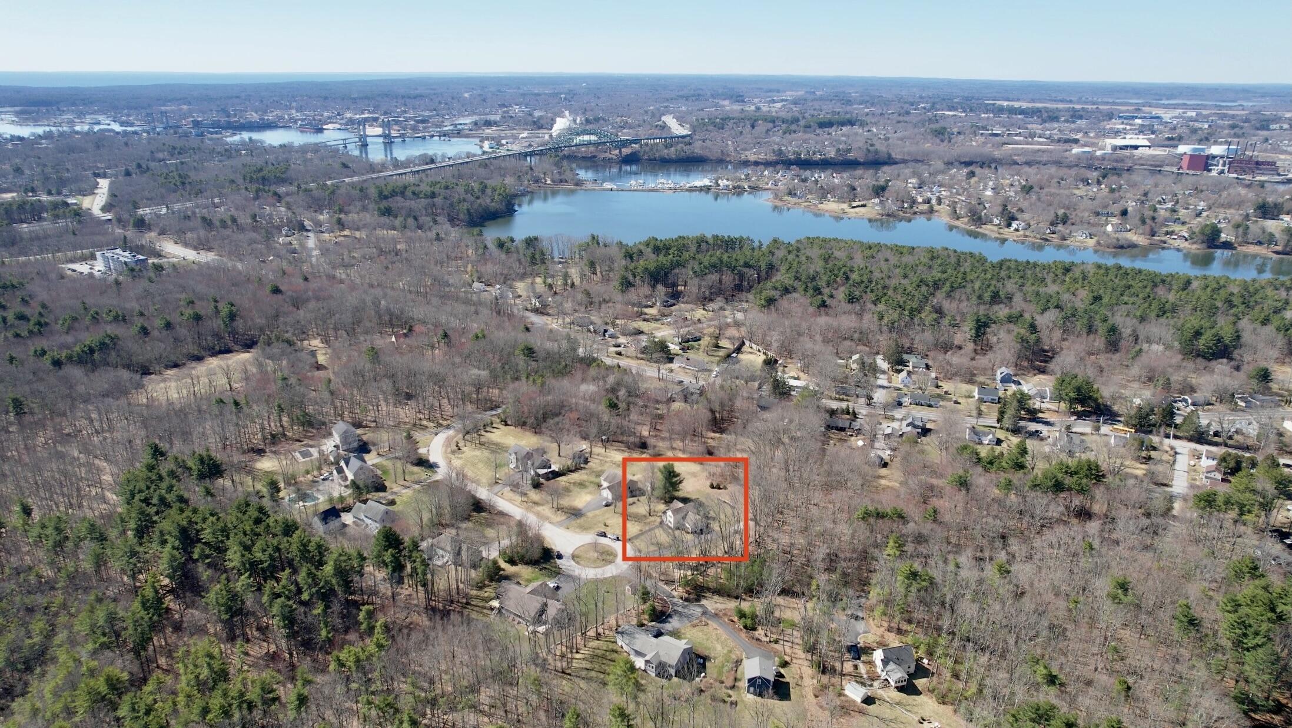
$3,508Set within a desirable cul-de-sac neighborhood, this 3-bedroom, 2-bath home is well-suited for buyers ready for their next chapter--whether that means gaining a bit more space to grow into or simplifying into a layout that still allows room for guests, work, and everyday living. It offers a thoughtful balance of function and flexibility, with the ability to live primarily on one level while still having additional space when you need it.Enter through the 2-car garage and step into the kitchen, where the home seamlessly flows from meal prep to dining to a comfortable living space highlighted by a large picture window. Large, sun-filled windows bring natural light into the main living areas, creating a bright and inviting atmosphere.The main level supports true first-floor living, with a primary bedroom and full bathroom conveniently in place. Upstairs, you'll find two well-proportioned bedrooms, a second full bath, and a spacious home office--ideal for remote work or a dedicated creative space. Each bedroom offers ample closet storage, and the unfinished basement provides an opportunity to expand if additional living space is desired.The setting offers a quieter neighborhood feel with limited through traffic, complemented by a usable yard that includes a dedicated play area along with space for outdoor enjoyment, recreation, or simply spending time outside. A long driveway leads to the 2-car garage, with a separate gravel pad suited for RV parking, trailers, or additional vehicles. The yard has been thoughtfully cultivated with a pollinator meadow and productive fruit trees, appealing to those who enjoy a more natural, usable outdoor setting.Whether you're looking for the convenience of first-floor living with room to grow, or a setting that offers both privacy and a neighborhood feel, this home is well positioned to meet a variety of needs.
| 2 months ago | Listing updated with changes from the MLS® | |
| 2 months ago | Status changed to Active Under Contract | |
| 3 months ago | Price changed to $769,000 | |
| 3 months ago | Listing first seen on site |


Listing data is derived in whole or in part from the Maine IDX and is for consumers' personal, noncommercial use only. Dimensions are approximate and not guaranteed. All data should be independently verified. © 2026 Maine Real Estate Information System, Inc. All Rights Reserved.
Last checked 2026-07-21 11:03 PM UTC
Did you know? You can invite friends and family to your search. They can join your search, rate and discuss listings with you.