Save
Ask
Tour
Hide
Share
$499,000
109 Days On Site

18 Littlefield Court
North Berwick, ME 03906

Single Family Residence|Pending
2
Beds
2
Total Baths
2
Full Baths
1,920
SqFt
$260
/SqFt
1974
Built
Subdivision:
No
County:
York
Days online/new listing status provided by Showcase IDX.
Listing courtesy of Portico Realty
Call Now: (207) 255-7659
Is this the listing for you? We can help make it yours.
(207) 255-7659
18 Littlefield Court18 Littlefield Court18 Littlefield Court18 Littlefield Court
Save
Ask
Tour
Hide
Share

Mortgage Calculator

Monthly Payment (Est.)

$2,277
Calculator powered by Showcase IDX, a Constellation1 Company. Copyright ©2026 Information is deemed reliable but not guaranteed.

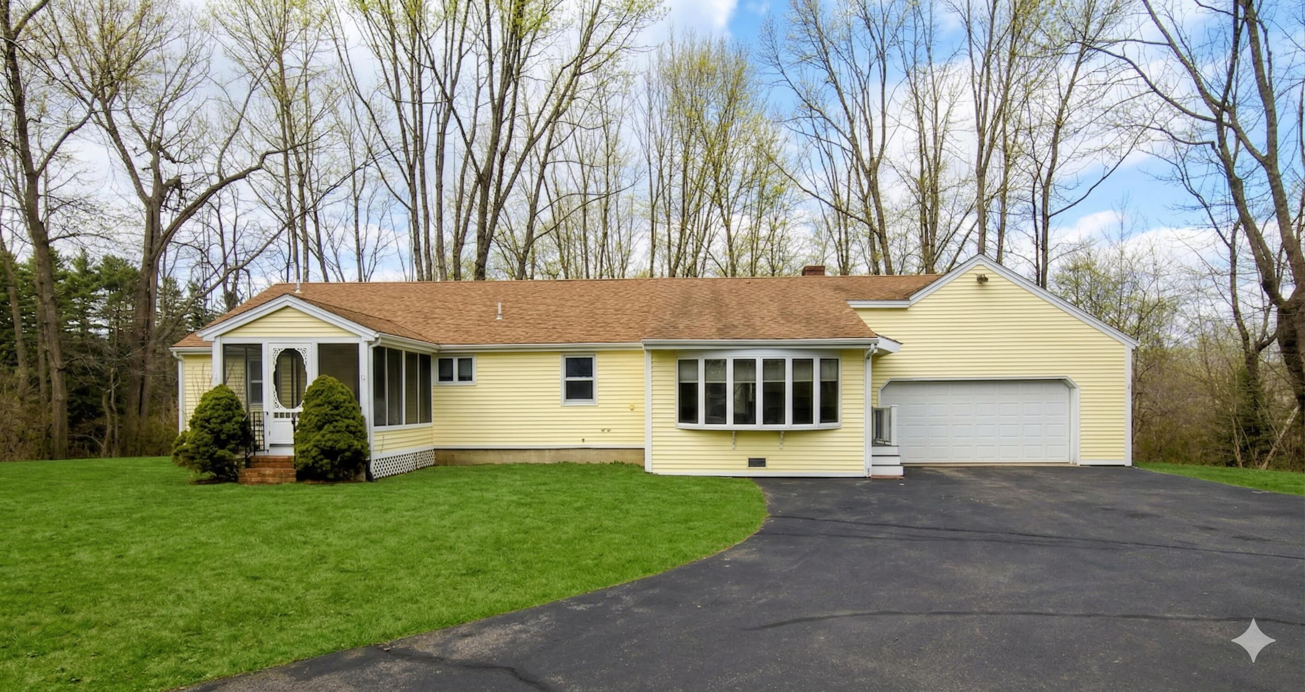
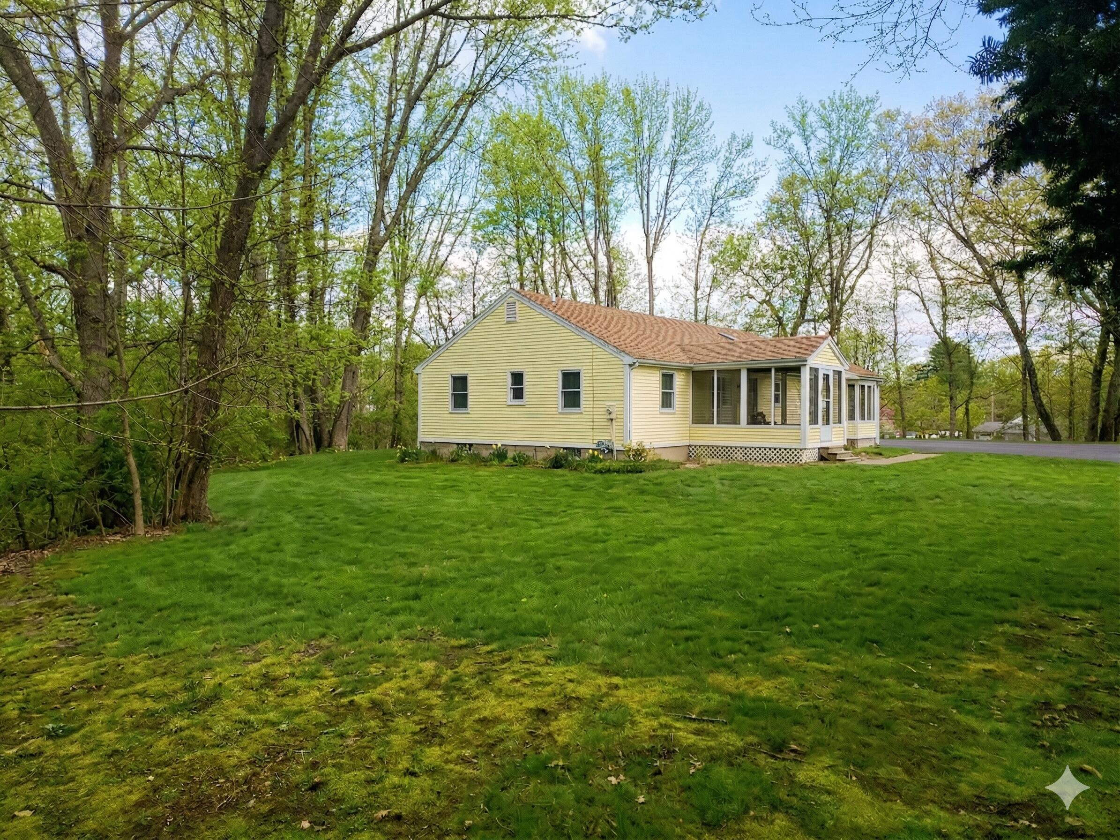
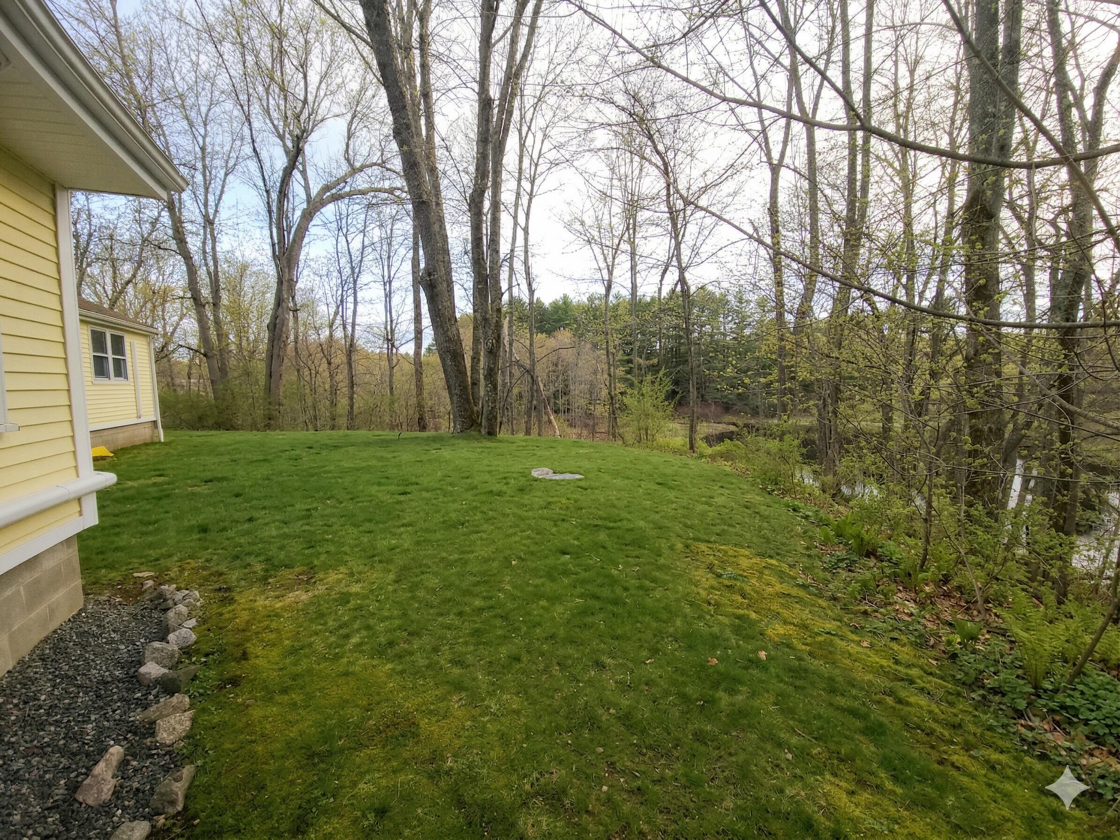
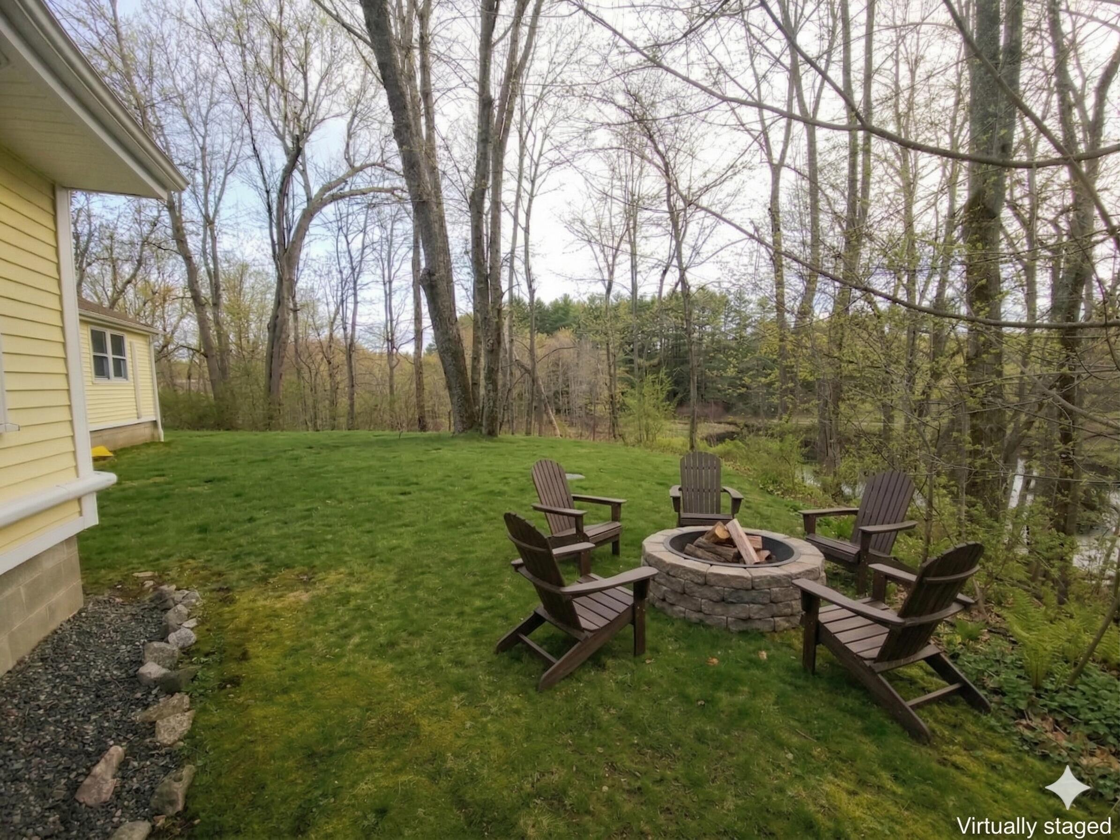
Welcome home to 18 Littlefield Court, a rare opportunity to own a spacious, single-level sanctuary boasting 360 feet of tranquil frontage on the Neoutaquet River--perfect for canoeing and kayaking. This 1,920-square-foot home seamlessly blends peaceful waterfront privacy with modern updates, offering an ideal retreat with easy commuting access and dedicated space for a home office. Step inside to a bright, freshly painted interior that is completely turn-key. The home features a beautifully remodeled primary bathroom and the convenience of first-floor laundry. Beyond the cosmetics, the heavy lifting has been done. Enjoy year-round comfort with two newer mini splits, a newer boiler, and a fully updated electrical panel. The practical layout extends beyond the main living areas, featuring a large basement with abundant storage or potential for future expansion, and an attached 2-car garage to protect your vehicles from Maine winters. Whether you're enjoying your morning coffee while listening to the river or entertaining guests in your updated space, this North Berwick gem is ready for its next chapter. Note: One of the three bedrooms has been opened up to create additional living space but can easily be restored to a third bedroom if desired.

Save
Ask
Tour
Hide
Share
Listing Snapshot
Price 
$499,000
Days On Site 
109 Days
Bedrooms 
2
Inside Area (SqFt) 
1,920 sqft
Total Baths 
2
Full Baths 
2
Partial Baths 
N/A
Lot Size 
1 Acre
Year Built 
1974
MLS® Number 
1656514
Status 
Pending
Property Tax 
$3,898
HOA/Condo/Coop Fees 
N/A
Sq Ft Source 
Public Records
Days online/new listing status provided by Showcase IDX.
Friends & Family
Recent Activity
a week agoListing updated with changes from the MLS®
a week agoStatus changed to Pending
a month agoPrice changed to $499,000
4 months agoListing first seen on site
Price history, status history, and update history provided by Showcase IDX.
General Features
Acres 
1
Attached Garage 
Yes
Foundation 
Block
Garage 
Yes
Garage Spaces 
2
Land Lease 
No
Parking 
PavedGarage Door OpenerAttached
Property Sub Type 
Single Family Residence
Sewer 
Public Sewer
SqFt Above 
1920
SqFt Total 
1920
Style 
Ranch
Utilities 
Cable AvailableNatural Gas Not Available
Water Source 
Public
Zoning 
Village A
Interior Features
Appliances 
DishwasherMicrowaveElectric RangeRefrigerator
Basement 
Interior EntryFullSump Pump
Cooling 
Heat PumpWall Unit(s)
Electric 
Circuit Breakers
Fireplace 
Yes
Fireplaces 
1
Flooring 
Wood
Furnished 
Unfurnished
Heating 
ElectricOilBaseboardHeat PumpHot WaterZoned
Interior 
Master Downstairs
Laundry Features 
Main Level
Bedroom 1 
Dimensions - 12.5x12.5Level - First
Bedroom 2 
Dimensions - 13.5x9.0Level - First
Bedroom 3 
Dimensions - 11.5x11.0Level - First
Great Room 
Dimensions - 20.0x15.0Level - First
Kitchen 
Dimensions - 13.5x11.0Level - First
Living Room 
Dimensions - 13.0x15.0Level - First
Office 
Dimensions - 15.0x16.0Level - First
Save
Ask
Tour
Hide
Share
Exterior Features
Construction Details 
Vinyl SidingFrame
Lot Features 
Level
Other Structures 
OutbuildingShed(s)
Patio And Porch 
ScreenedPorch
Roof 
Shingle
View 
ScenicWater
Waterfront 
Yes
Waterfront Features 
NEGUTAQUET RIVER
Waterview 
ScenicWater
Windows/Doors 
Storm Door(s)
Community Features
Accessibility Features 
Accessible Doors
Roads 
Paved
School District 
RSU 60/MSAD 60
Schools
School District
RSU 60/MSAD 60
Elementary School
Unknown
Middle School
Unknown
High School
Unknown
Listing courtesy of Portico Realty


Listing data is derived in whole or in part from the Maine IDX and is for consumers' personal, noncommercial use only. Dimensions are approximate and not guaranteed. All data should be independently verified. © 2026 Maine Real Estate Information System, Inc. All Rights Reserved.
Last checked 2026-07-23 03:39 AM UTC

Neighborhood & Commute
Source: Walkscore
Save
Ask
Tour
Hide
Share