Save
Ask
Tour
Hide
Share
$475,000
109 Days On Site

4 Searsport Drive
Berwick, ME 03901

For Sale|Mobile Home|Active
2
Beds
2
Total Baths
2
Full Baths
1,446
SqFt
$328
/SqFt
2025
Built
County:
York
Days online/new listing status provided by Showcase IDX.
Listing courtesy of www.HomeZu.com 877-249-5478
Call Now: (207) 255-7659
Is this the listing for you? We can help make it yours.
(207) 255-7659
4 Searsport Drive4 Searsport Drive4 Searsport Drive4 Searsport Drive
Save
Ask
Tour
Hide
Share

Mortgage Calculator

Monthly Payment (Est.)

$2,167
Calculator powered by Showcase IDX, a Constellation1 Company. Copyright ©2026 Information is deemed reliable but not guaranteed.

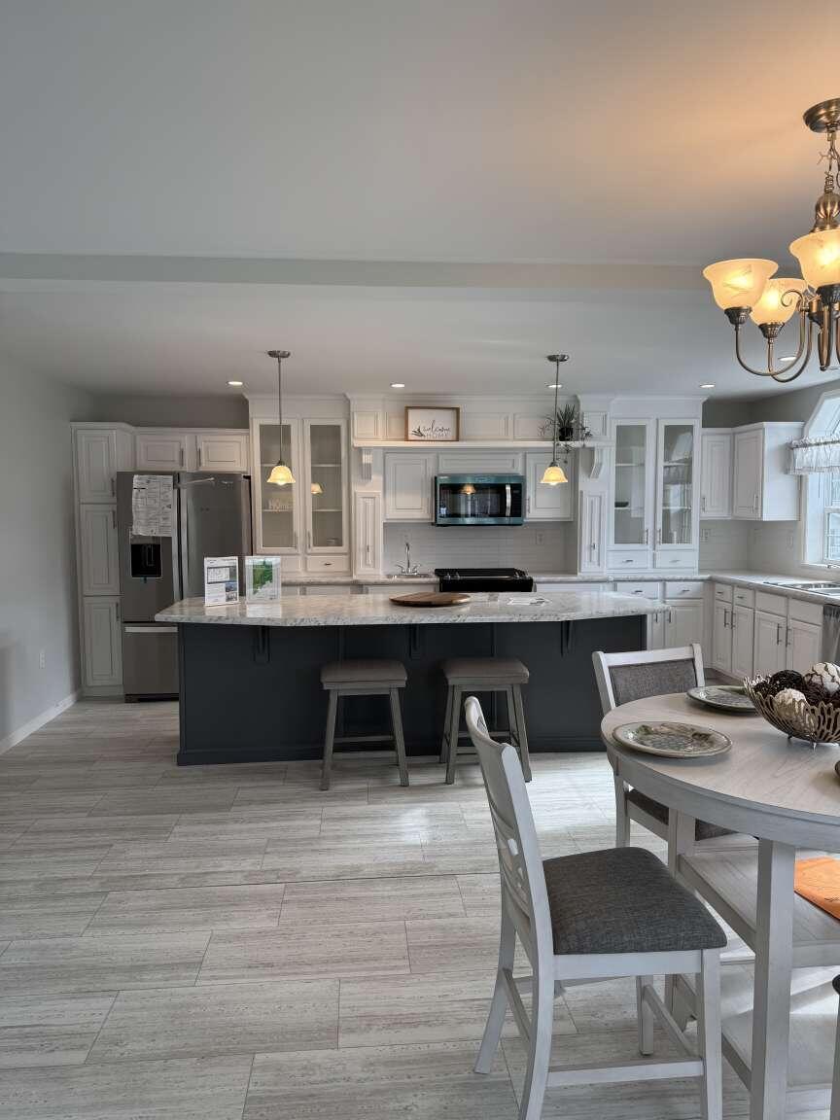
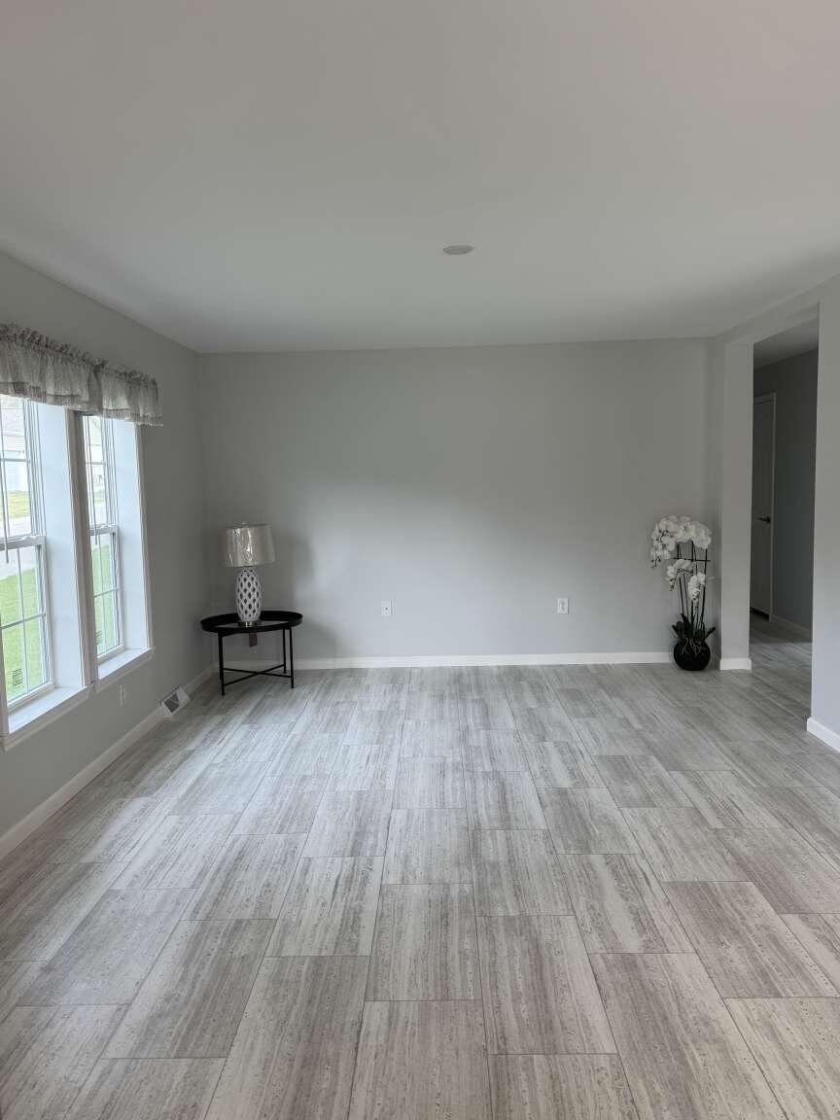
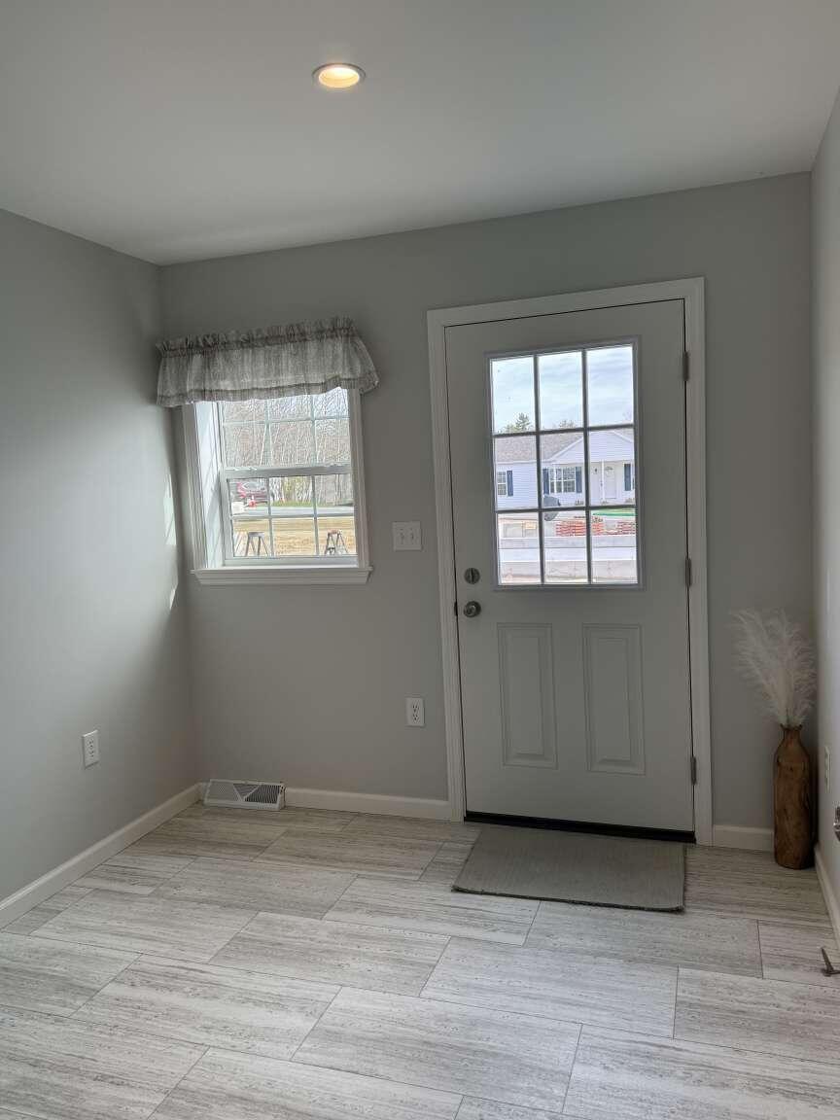
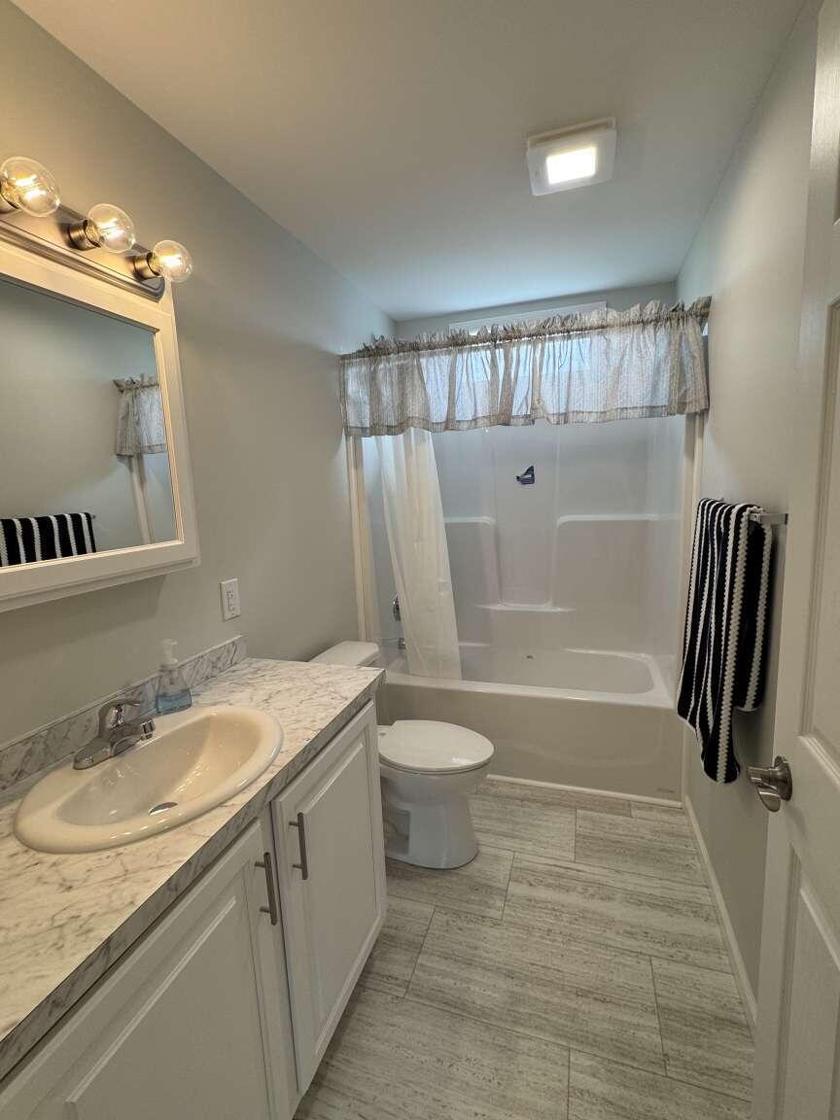
Move right into easy, single-level living in this beautifully finished 2-bedroom, 2-bath home located in a sought-after 55+ community. Designed for comfort and style, this home delivers the perfect blend of modern finishes and low-maintenance convenience. The open-concept kitchen and living area shines with a large center island, stylish cabinetry, and comes fully applianced--ideal for entertaining or everyday ease. Stay comfortable year-round with central A/C, and step out to your composite deck or charming front porch, perfect for relaxing mornings or unwinding at the end of the day. The spacious primary suite features a private bath with an upgraded tiled walk-in shower and enhanced shower head, creating a spa-like experience. A second full bath adds flexibility for guests. Complete with an attached insulated and finished 2-car garage, 200 amp electrical and quality finishes throughout, this home is truly move-in ready. Enjoy a vibrant, maintenance-free lifestyle with lawn care, snow removal, clubhouse amenities, walking trails and pickleball!

Save
Ask
Tour
Hide
Share
Listing Snapshot
Price 
$475,000
Days On Site 
109 Days
Bedrooms 
2
Inside Area (SqFt) 
1,446 sqft
Total Baths 
2
Full Baths 
2
Partial Baths 
N/A
Lot Size 
N/A
Year Built 
2025
MLS® Number 
1656365
Status 
Active
Property Tax 
$1
HOA/Condo/Coop Fees 
$650 monthly
Sq Ft Source 
Builder
Days online/new listing status provided by Showcase IDX.
Friends & Family
Recent Activity
4 months agoStatus changed to Active
4 months agoListing updated with changes from the MLS®
4 months agoListing first seen on site
Price history, status history, and update history provided by Showcase IDX.
General Features
Attached Garage 
Yes
Garage 
Yes
Garage Spaces 
2
Green Energy Efficient 
Lighting
Land Lease 
Yes
Parking 
PavedGarage Door OpenerInside EntranceAttached
Property Sub Type 
Mobile Home
Sewer 
Public Sewer
SqFt Above 
1446
SqFt Total 
1446
Style 
Other
Utilities 
Propane
Water Source 
Public
Zoning 
R-2
Interior Features
Appliances 
DishwasherMicrowaveGas RangeRefrigerator
Basement 
Crawl Space
Cooling 
Central Air
Electric 
Circuit Breakers
Flooring 
Vinyl
Heating 
PropaneForced Air
Interior 
Kitchen IslandWalk-In Closet(s)Master Downstairs
Bedroom 2 
Level - First
Dining Room 
Level - First
Kitchen 
Level - FirstFeatures - Kitchen Island
Living Room 
Level - First
Other Room 
Level - First
Primary Bedroom 
Level - FirstFeatures - Walk-In Closet(s)
Save
Ask
Tour
Hide
Share
Exterior Features
Construction Details 
Vinyl Siding
Lot Features 
LandscapedCorner Lot
Patio And Porch 
PorchDeck
Road Frontage 
Private Road
Roof 
Shingle
Community Features
Accessibility Features 
Accessible DoorsAccessible EntranceAccessible Full Bath
Association Dues 
650
HOA Fee Frequency 
Monthly
Listing courtesy of www.HomeZu.com 877-249-5478


Listing data is derived in whole or in part from the Maine IDX and is for consumers' personal, noncommercial use only. Dimensions are approximate and not guaranteed. All data should be independently verified. © 2026 Maine Real Estate Information System, Inc. All Rights Reserved.
Last checked 2026-07-21 10:58 PM UTC

Neighborhood & Commute
Source: Walkscore
Save
Ask
Tour
Hide
Share