Save
Ask
Tour
Hide
Share
$624,900
114 Days On Site

30 Great Works Estates
North Berwick, ME 03906

For Sale|Single Family Residence|Active
2
Beds
2
Total Baths
1
Full Bath
1
Partial Bath
2,068
SqFt
$302
/SqFt
1996
Built
County:
York
Days online/new listing status provided by Showcase IDX.
Listing courtesy of Abigail Douris Real EstateLLC
Call Now: (207) 255-7659
Is this the listing for you? We can help make it yours.
(207) 255-7659
30 Great Works Estates30 Great Works Estates30 Great Works Estates30 Great Works Estates
Save
Ask
Tour
Hide
Share

Mortgage Calculator

Monthly Payment (Est.)

$2,851
Calculator powered by Showcase IDX, a Constellation1 Company. Copyright ©2026 Information is deemed reliable but not guaranteed.

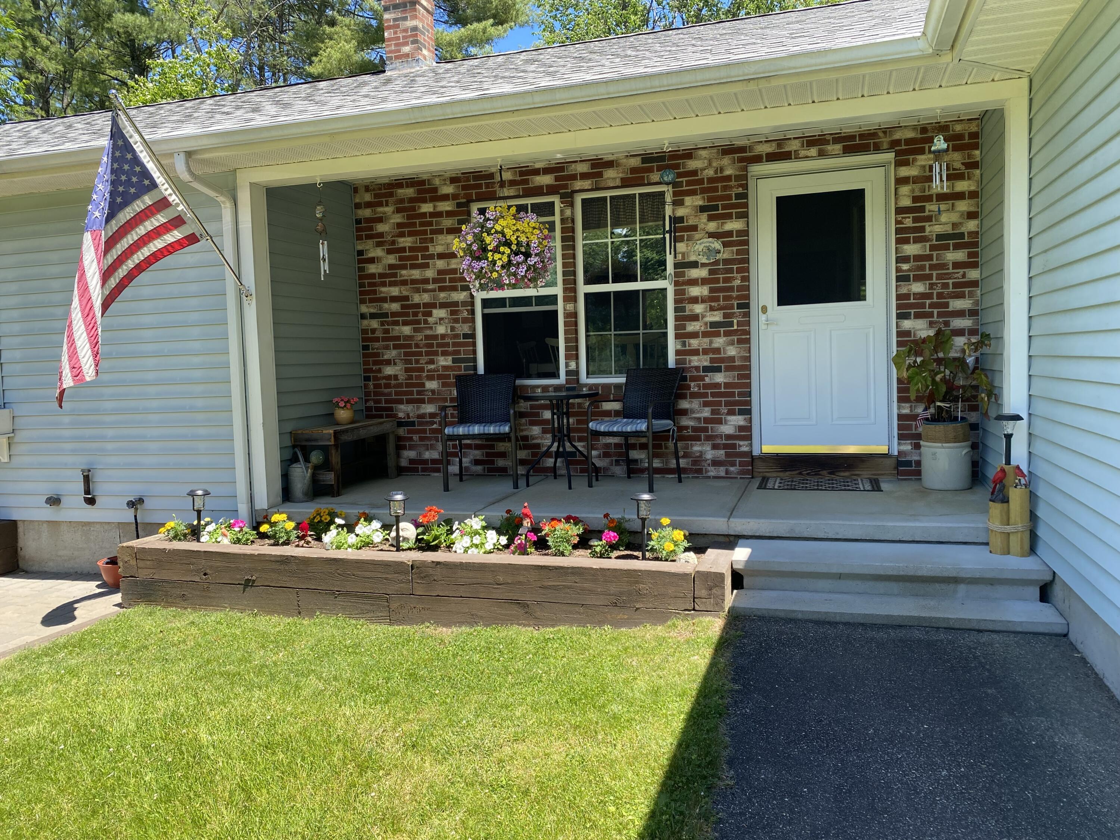
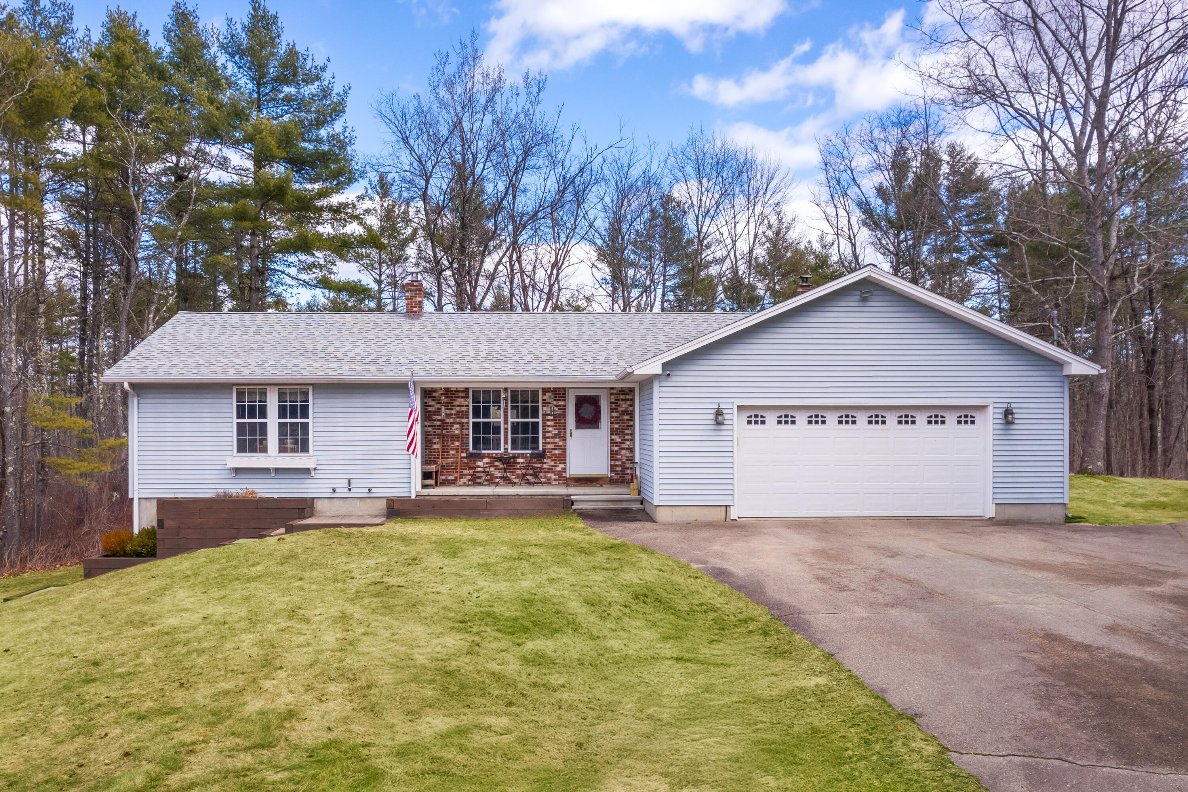
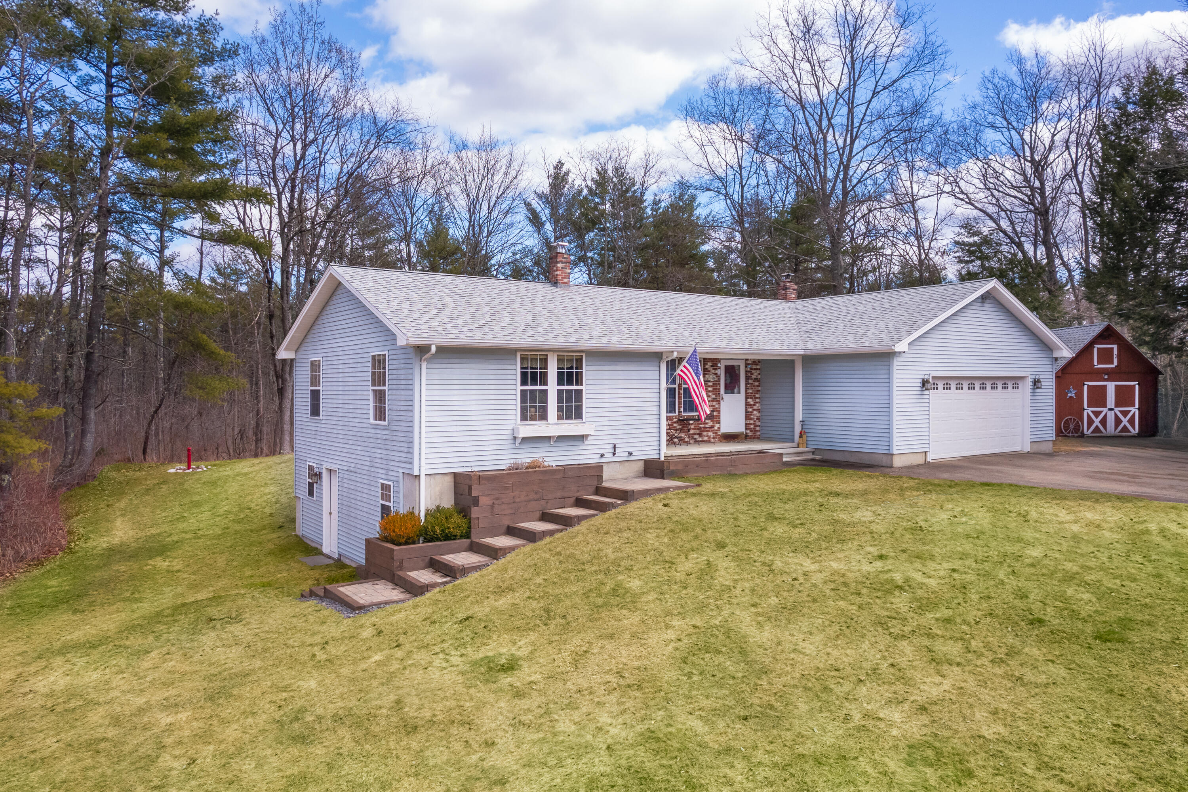
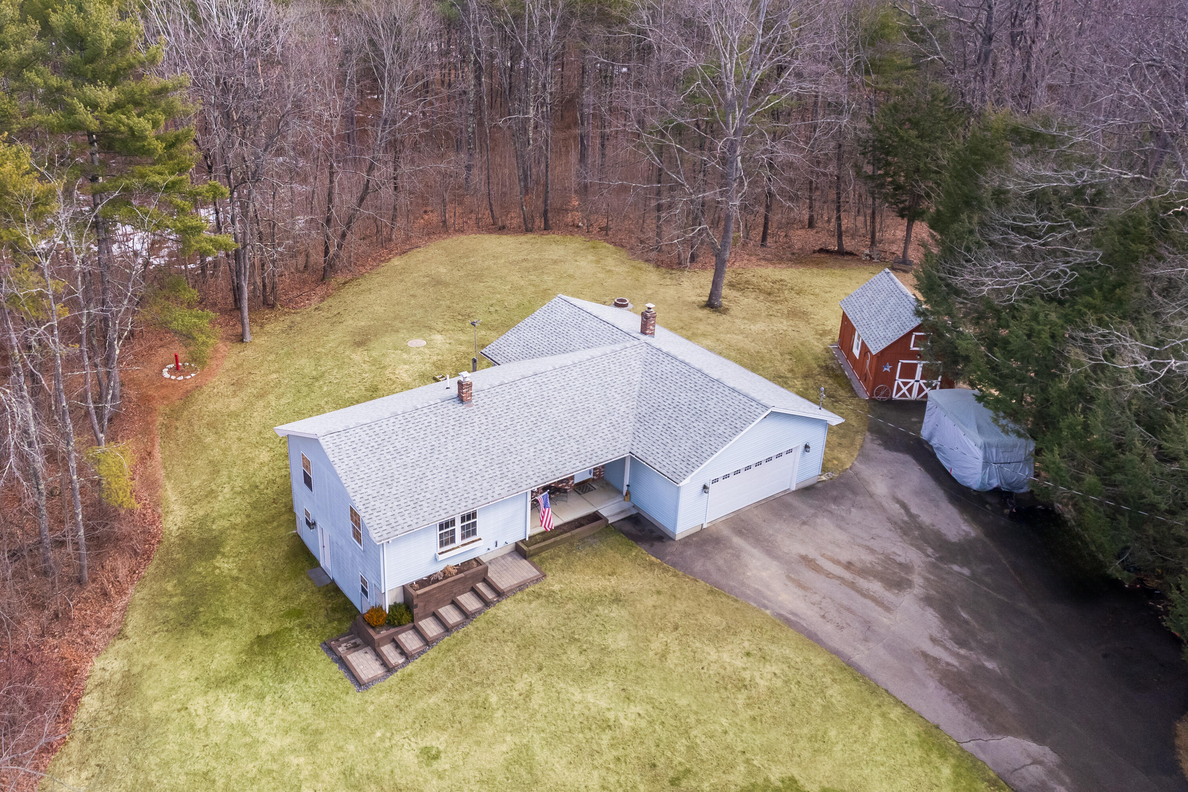
25 private acres just minutes from downtown North Berwick. It's rare to find this much land, complete privacy, and a meticulously maintained home at this price. Surrounded by nature and accessed by a private drive, the property offers a rare sense of seclusion while remaining conveniently located near Pratt & Whitney, making it an excellent option for employees seeking a short commute. Investors will also appreciate the property's strong rental potential due to its proximity to major employers, shopping, and eateries. The home features 2 bedrooms, 1 full bath, and 1 half bath, all thoughtfully arranged for easy first-floor living. Warm wood and tile flooring throughout create a welcoming country atmosphere, while the home's meticulous condition reflects years of attentive care. The living room is highlighted by 10-foot ceilings, oak floors, a wood-burning fireplace, and direct access to the cedar deck overlooking the surrounding landscape. The spacious lower level expands the home's versatility, offering abundant storage space along with a finished area ideal for a home office, fitness room, media room, hobby space, or artist's studio. Whether you work remotely or simply desire extra room to fit your lifestyle, this flexible space adapts to your needs. A direct-entry attached two-car garage adds everyday convenience, while a detached storage barn provides excellent space for equipment, tools, recreational vehicles, or additional storage. Outdoor enthusiasts will be drawn to the expansive acreage, offering endless opportunities for hunting, hiking, wildlife observation, ATV riding, gardening, or simply enjoying the beauty of the natural surroundings. The combination of open rolling land and mature woods creates a picturesque backdrop in every season and provides a level of privacy rarely found in today's market. Recent improvements, including a new roof and standby generator, provide added peace of mind and long-term reliability.

Save
Ask
Tour
Hide
Share
Listing Snapshot
Price 
$624,900
Days On Site 
114 Days
Bedrooms 
2
Inside Area (SqFt) 
2,068 sqft
Total Baths 
2
Full Baths 
1
Partial Baths 
1
Lot Size 
25 Acres
Year Built 
1996
MLS® Number 
1655741
Status 
Active
Property Tax 
$4,316.9
HOA/Condo/Coop Fees 
N/A
Sq Ft Source 
Appraiser
Days online/new listing status provided by Showcase IDX.
Friends & Family
Recent Activity
a week agoPrice changed to $624,900
a week agoListing updated with changes from the MLS®
4 months agoStatus changed to Active
4 months agoListing first seen on site
Price history, status history, and update history provided by Showcase IDX.
General Features
Acres 
25
Attached Garage 
Yes
Garage 
Yes
Garage Spaces 
2
Land Lease 
No
Parking 
PavedOn SiteGarage Door OpenerInside EntranceAttached
Property Sub Type 
Single Family Residence
Security 
Security System
Sewer 
Private Sewer
SqFt Above 
1480
SqFt Below 
588
SqFt Total 
2068
Style 
Ranch
Utilities 
Propane
Water Source 
PrivateWell
Zoning 
Village B
Interior Features
Appliances 
DishwasherDryerMicrowaveElectric RangeRefrigeratorWasher
Basement 
Interior EntryWalk-Out AccessFinished
Cooling 
Window Unit(s)
Electric 
Circuit Breakers
Fireplace 
Yes
Fireplace Features 
Living RoomWood Burning
Fireplaces 
1
Flooring 
TileWoodVinyl
Furnished 
Negotiable
Heating 
OilWoodBaseboardHot WaterZonedWood Stove
Interior 
Kitchen IslandVaulted Ceiling(s)Pantry
Laundry Features 
Main Level
Bedroom 1 
Level - First
Bedroom 2 
Level - First
Kitchen 
Level - FirstFeatures - Eat-in Kitchen, Kitchen Island, Pantry
Living Room 
Level - FirstFeatures - Vaulted Ceiling(s)
Save
Ask
Tour
Hide
Share
Exterior Features
Construction Details 
Vinyl SidingFrame
Lot Features 
Near Golf CourseLandscapedLevelWoodedOpen Lot
Other Structures 
Shed(s)
Patio And Porch 
Deck
Road Frontage 
Private Road
Roof 
Shingle
View 
ScenicTrees/Woods
Waterfront 
Yes
Waterfront Features 
West Brook/River
Waterview 
ScenicTrees/Woods
Community Features
Roads 
Gravel
School District 
RSU 60/MSAD 60
Schools
School District
RSU 60/MSAD 60
Elementary School
Unknown
Middle School
Unknown
High School
Unknown
Listing courtesy of Abigail Douris Real EstateLLC


Listing data is derived in whole or in part from the Maine IDX and is for consumers' personal, noncommercial use only. Dimensions are approximate and not guaranteed. All data should be independently verified. © 2026 Maine Real Estate Information System, Inc. All Rights Reserved.
Last checked 2026-07-22 01:14 AM UTC

Neighborhood & Commute
Source: Walkscore
Save
Ask
Tour
Hide
Share