Save
Ask
Tour
Hide
Share
$841,000
114 Days On Site

33 Johnny Lane
Berwick, ME 03901

Single Family Residence|Pending
4
Beds
4
Total Baths
3
Full Baths
1
Partial Bath
2,584
SqFt
$325
/SqFt
2026
Built
Subdivision:
Woodland Pond Estates
County:
York
Days online/new listing status provided by Showcase IDX.
Listing courtesy of Better Homes & Gardens Real Estate/The Masiello Group
Call Now: (207) 255-7659
Is this the listing for you? We can help make it yours.
(207) 255-7659
33 Johnny Lane
Save
Ask
Tour
Hide
Share

Mortgage Calculator

Monthly Payment (Est.)

$3,837
Calculator powered by Showcase IDX, a Constellation1 Company. Copyright ©2026 Information is deemed reliable but not guaranteed.

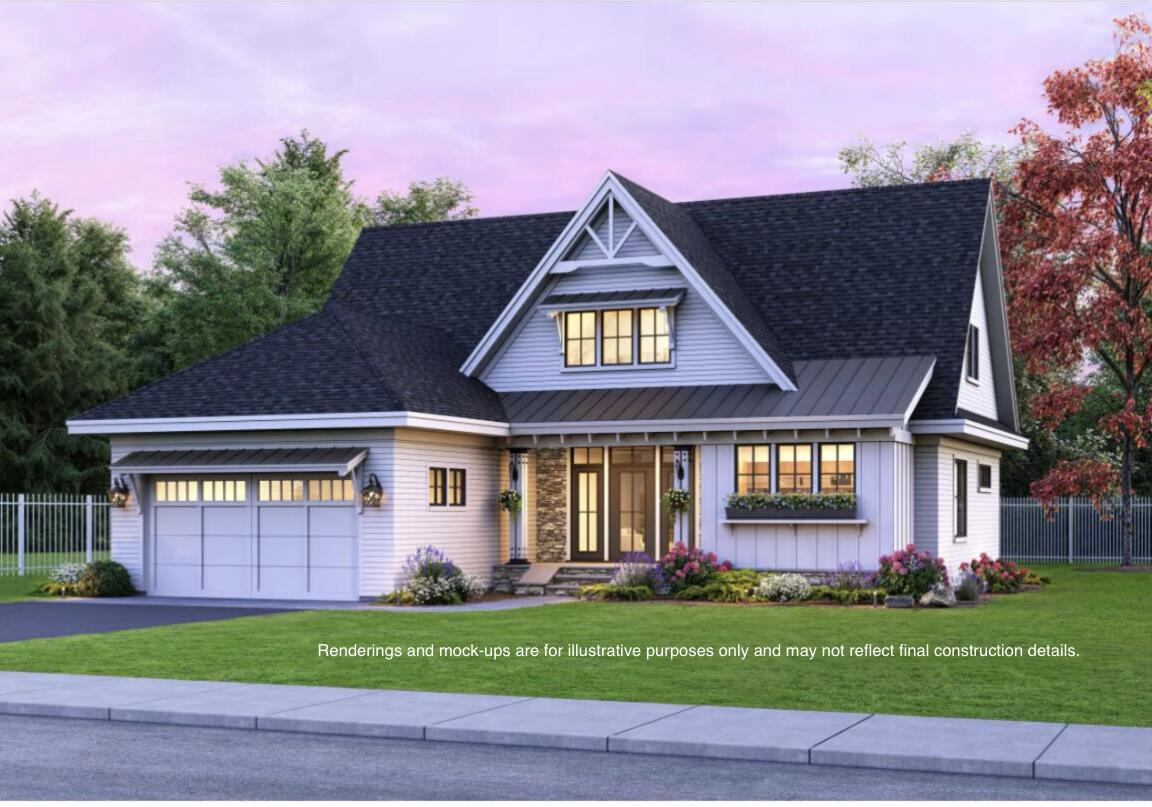
New construction modern farmhouse offering 4 bedrooms, 3.5 baths, and a refined blend of luxury and thoughtful design, perfectly sited on a prime lot surrounded by open space and directly across from Ali Pond in a charming neighborhood setting. The open-concept layout is designed for both everyday living and elevated entertaining, featuring a stunning kitchen with shaker-style cabinetry, quartz countertops, spacious island, and walk-in pantry, seamlessly connecting to the dining area and living room anchored by a gas fireplace. A first-floor primary suite offers a private retreat with a walk-in closet and a spa-like bath complete with dual vanities and a custom tiled shower. The main level also includes a mudroom with built-ins, dedicated laundry room, and a stylish half bath. Upstairs, you'll find three additional bedrooms, a full bath, and a versatile loft space perfect for a second living area, home office, or guest retreat. Enjoy a large backyard with ideal afternoon sun exposure, creating the perfect setting for relaxing or entertaining. Wildlife abounds, and with Ali Pond just across the street, you'll appreciate the peaceful, scenic surroundings this location offers. Quality craftsmanship is evident throughout with 9' ceilings, energy-efficient systems, central A/C, and a whole-house generator for peace of mind. Exterior features include board and batten accents, a welcoming front porch, rear deck or patio, and a paved driveway. An exceptional opportunity to own a brand new home that combines modern farmhouse elegance with a picturesque, nature-filled setting.

Save
Ask
Tour
Hide
Share
Listing Snapshot
Price 
$841,000
Days On Site 
114 Days
Bedrooms 
4
Inside Area (SqFt) 
2,584 sqft
Total Baths 
4
Full Baths 
3
Partial Baths 
1
Lot Size 
1.48 Acres
Year Built 
2026
MLS® Number 
1655737
Status 
Pending
Property Tax 
$1,487
HOA/Condo/Coop Fees 
$41.67 monthly
Sq Ft Source 
Builder
Days online/new listing status provided by Showcase IDX.
Friends & Family
Recent Activity
4 months agoListing updated with changes from the MLS®
4 months agoStatus changed to Pending
4 months agoListing first seen on site
Price history, status history, and update history provided by Showcase IDX.
General Features
Acres 
1.48
Attached Garage 
Yes
Foundation 
Concrete Perimeter
Garage 
Yes
Garage Spaces 
2
Land Lease 
No
Parking 
PavedInside EntranceAttached
Property Sub Type 
Single Family Residence
Sewer 
Private Sewer
SqFt Above 
2584
SqFt Total 
2584
Style 
Farmhouse
Utilities 
Propane
Water Source 
Private
Zoning 
R3
Interior Features
Appliances 
DishwasherDryerMicrowaveGas RangeRefrigeratorWasherTankless Water Heater
Basement 
FullUnfinished
Cooling 
Central Air
Electric 
UndergroundCircuit Breakers
Fireplace 
Yes
Fireplaces 
1
Flooring 
Tile
Heating 
Forced Air
Interior 
Kitchen IslandPantryWalk-In Closet(s)Master DownstairsOtherStorage
Laundry Features 
Main Level
Window Features 
Double Pane WindowsLow Emissivity Windows
Save
Ask
Tour
Hide
Share
Exterior Features
Construction Details 
Vinyl SidingFrame
Lot Features 
LevelWoodedRolling Slope
Patio And Porch 
PorchDeckPatio
Road Frontage 
Private Road
Roof 
Shingle
View 
Trees/Woods
Waterview 
Trees/Woods
Windows/Doors 
Double Pane WindowsLow Emissivity Windows
Community Features
Association Amenities 
Storage
Association Dues 
500
HOA Fee Frequency 
Annually
Roads 
Paved
Listing courtesy of Better Homes & Gardens Real Estate/The Masiello Group


Listing data is derived in whole or in part from the Maine IDX and is for consumers' personal, noncommercial use only. Dimensions are approximate and not guaranteed. All data should be independently verified. © 2026 Maine Real Estate Information System, Inc. All Rights Reserved.
Last checked 2026-07-22 01:53 AM UTC

Neighborhood & Commute
Source: Walkscore
Save
Ask
Tour
Hide
Share