Save
Ask
Tour
Hide
Share
$839,900
120 Days On Site

33 Northland Drive
Berwick, ME 03901

Single Family Residence|Pending
4
Beds
4
Total Baths
3
Full Baths
1
Partial Bath
2,584
SqFt
$325
/SqFt
2026
Built
County:
York
Days online/new listing status provided by Showcase IDX.
Listing courtesy of Better Homes & Gardens Real Estate/The Masiello Group
Call Now: (207) 255-7659
Is this the listing for you? We can help make it yours.
(207) 255-7659
33 Northland Drive33 Northland Drive33 Northland Drive33 Northland Drive
Save
Ask
Tour
Hide
Share

Mortgage Calculator

Monthly Payment (Est.)

$3,832
Calculator powered by Showcase IDX, a Constellation1 Company. Copyright ©2026 Information is deemed reliable but not guaranteed.

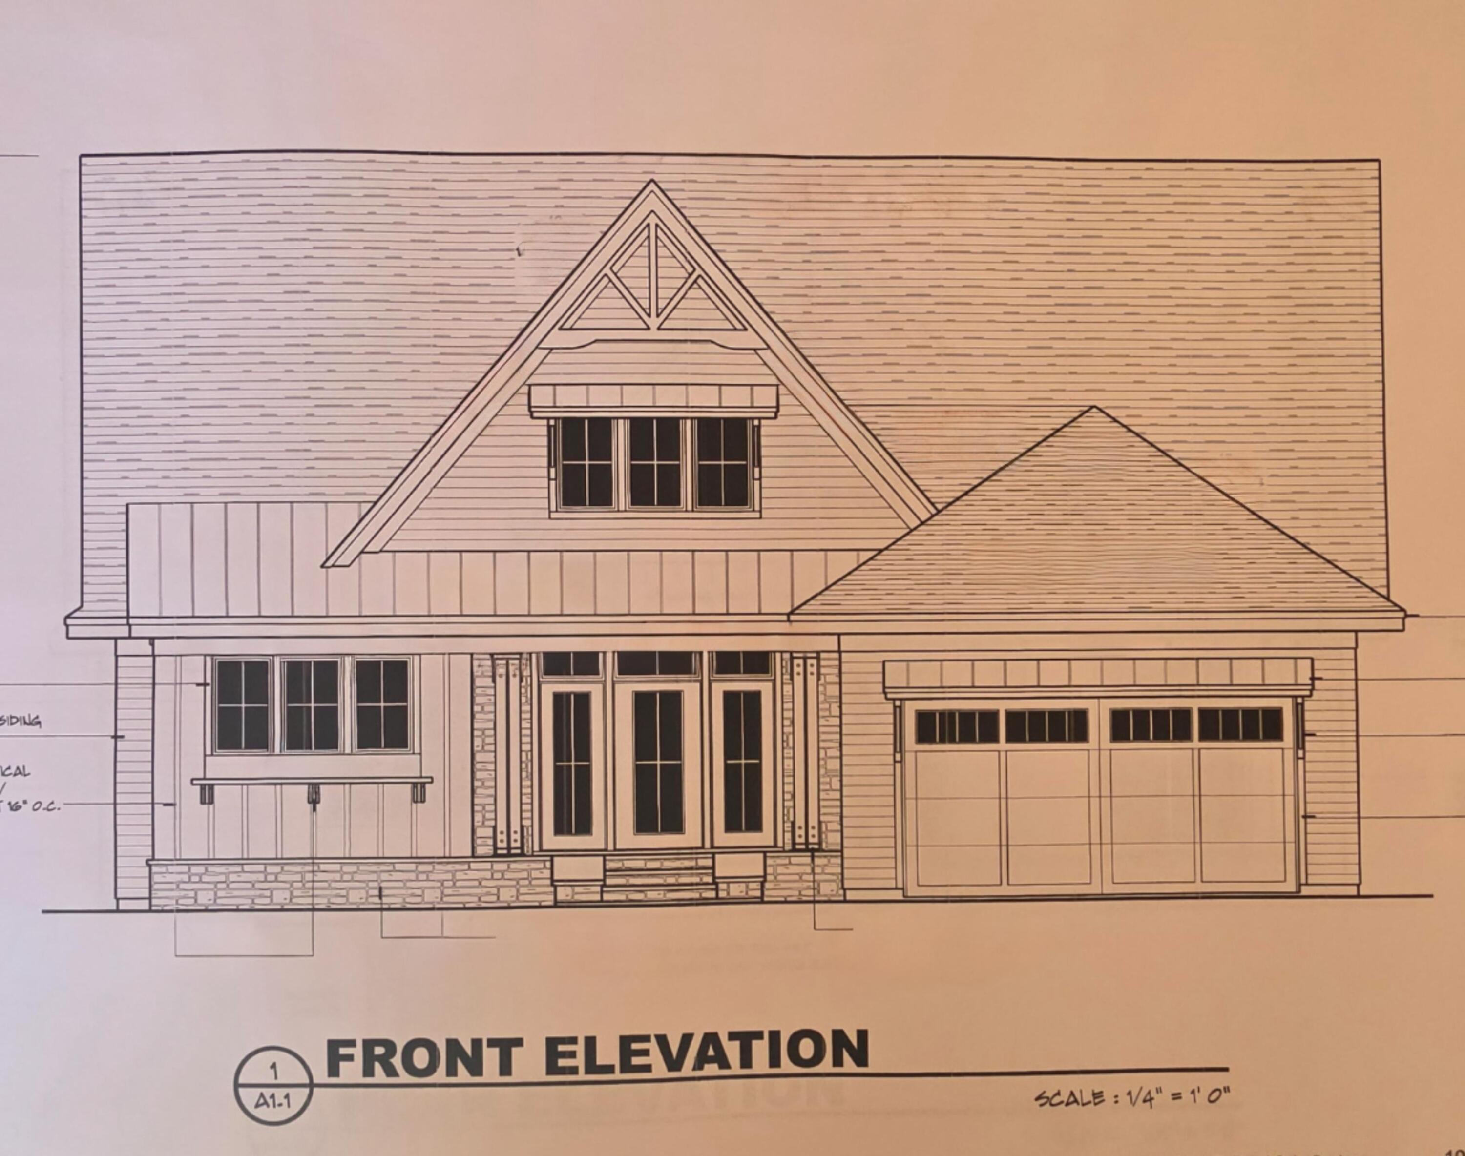
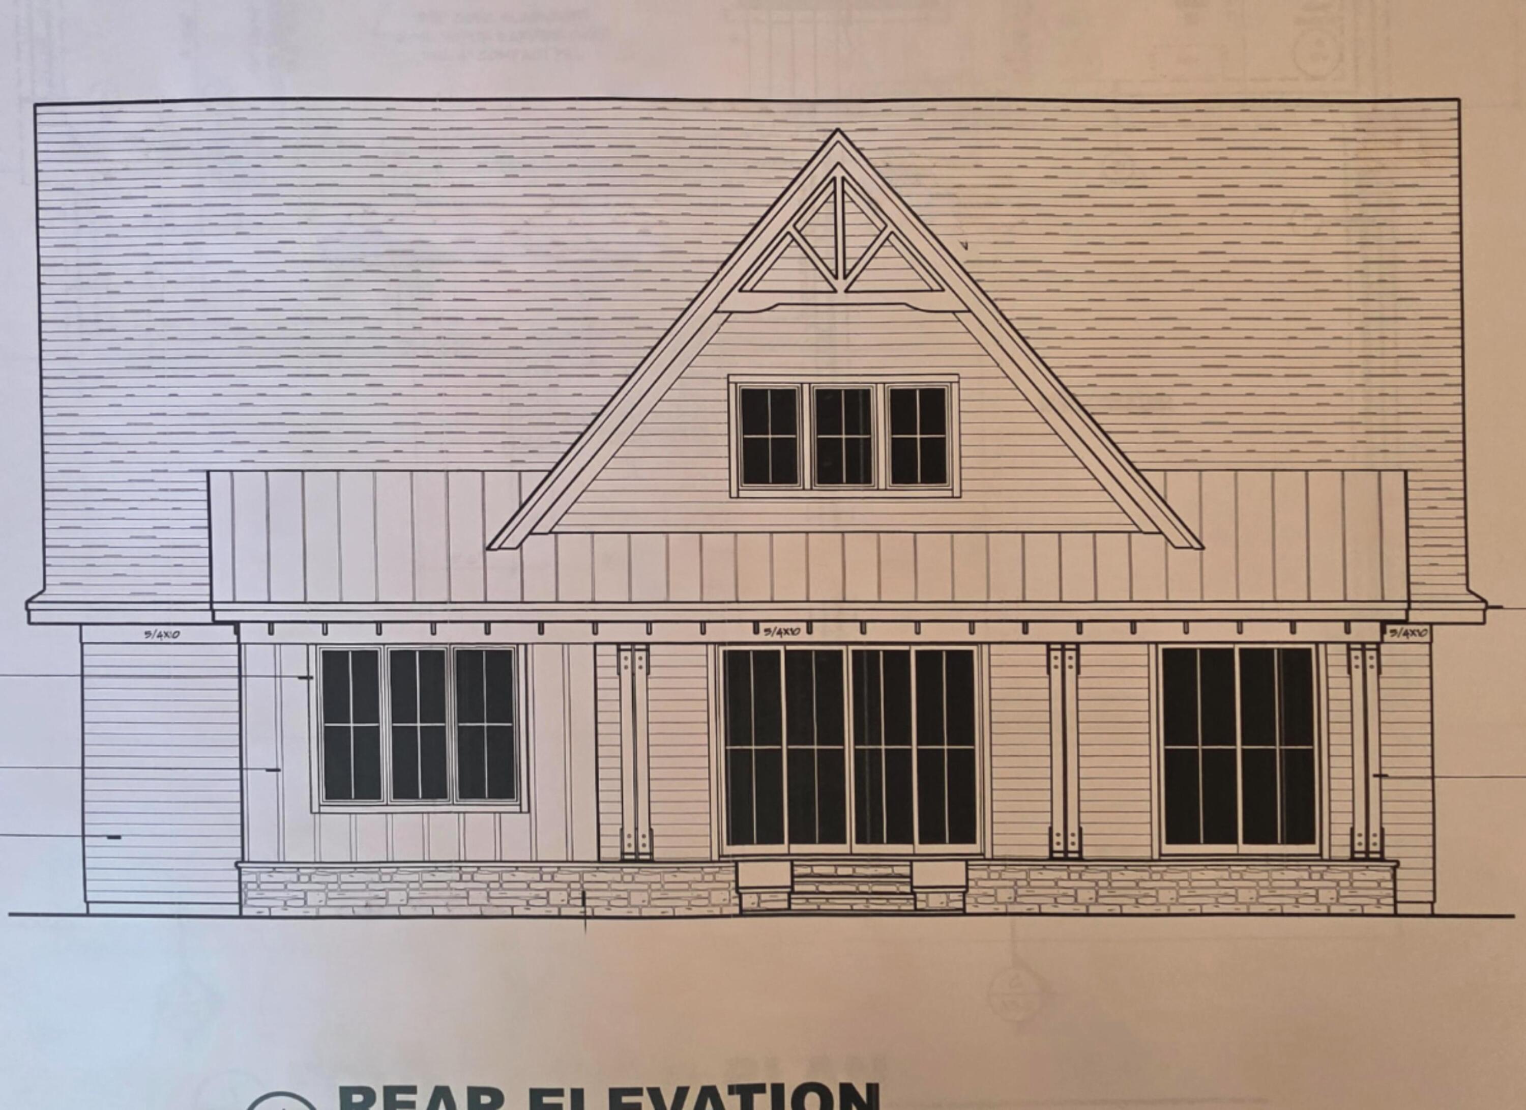
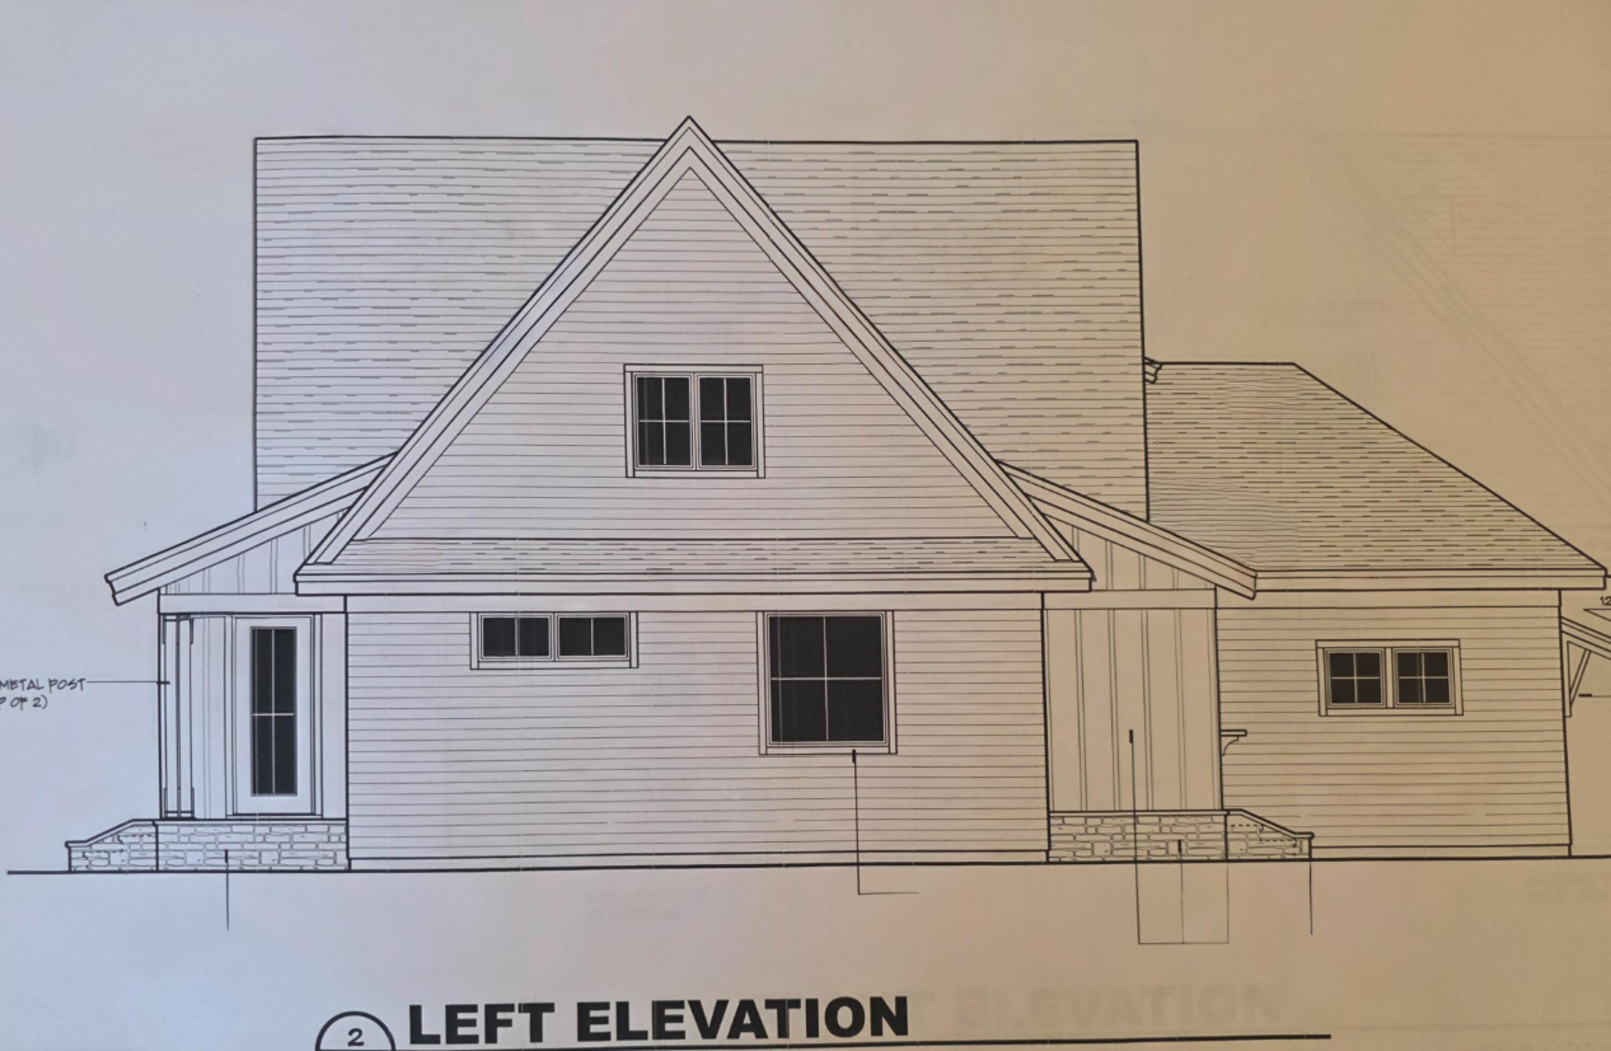
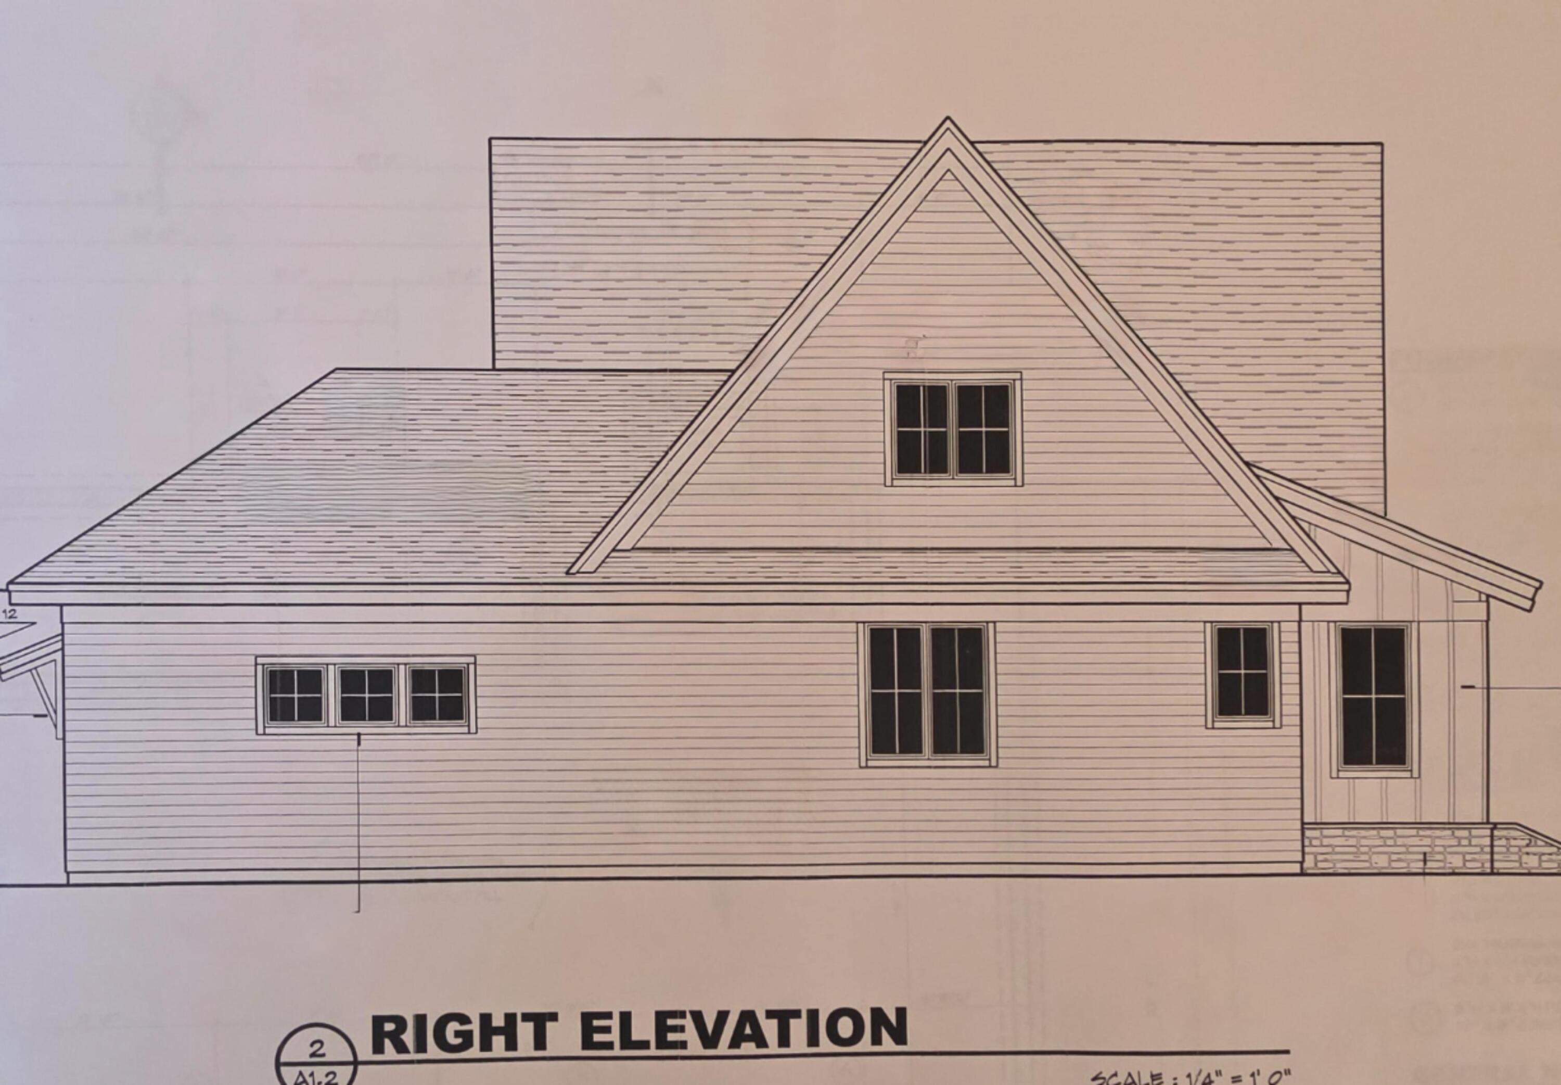
Welcome to this thoughtfully designed to-be-built Cape-style home, offering the perfect blend of space, functionality, and modern comfort. Set on a level 3.24-acre lot, this property provides a peaceful setting with a private backyard and an abundance of natural light throughout. Featuring 4 bedrooms and 3.5 bathrooms, the layout is ideal for both everyday living and entertaining. Step inside to a welcoming foyer that opens to a bright and airy open-concept kitchen, dining, and living area, complete with a cozy fireplace--perfect for gathering year-round. The first-floor primary suite offers convenience and comfort, showcasing walk-in closets and a luxurious ensuite bath with radiant heated floors and a walk-in shower. Enjoy year-round comfort with central heating and air conditioning, designed for efficiency and ease. Additional highlights include a versatile loft area, perfect for a home office or bonus space, and laundry areas on both the first and second floors for added convenience. A 2-car garage provides ample storage, while the expansive lot offers room to enjoy the outdoors or create your ideal backyard retreat. Conveniently located just a short drive to New Hampshire and downtown Berwick, this home combines rural tranquility with easy access to local amenities, commuting routes, and tax-free shopping. Follow signs to 'Lot 2'.

Save
Ask
Tour
Hide
Share
Listing Snapshot
Price 
$839,900
Days On Site 
120 Days
Bedrooms 
4
Inside Area (SqFt) 
2,584 sqft
Total Baths 
4
Full Baths 
3
Partial Baths 
1
Lot Size 
3.24 Acres
Year Built 
2026
MLS® Number 
1655248
Status 
Pending
Property Tax 
$7,000
HOA/Condo/Coop Fees 
N/A
Sq Ft Source 
Builder
Days online/new listing status provided by Showcase IDX.
Friends & Family
Recent Activity
3 months agoListing updated with changes from the MLS®
3 months agoStatus changed to Pending
4 months agoListing first seen on site
Price history, status history, and update history provided by Showcase IDX.
General Features
Acres 
3.24
Attached Garage 
Yes
Garage 
Yes
Garage Spaces 
2
Land Lease 
No
Parking 
PavedInside EntranceAttached
Property Sub Type 
Single Family Residence
Sewer 
Private Sewer
SqFt Above 
2584
SqFt Total 
2584
Style 
Cape Cod
Utilities 
Natural Gas Not Available
Water Source 
Private
Zoning 
RR
Interior Features
Appliances 
DishwasherMicrowaveGas RangeRefrigerator
Basement 
FullUnfinished
Cooling 
Central Air
Electric 
Circuit Breakers
Fireplace 
Yes
Fireplaces 
1
Flooring 
Tile
Furnished 
Unfurnished
Heating 
RadiantForced Air
Interior 
PantryWalk-In Closet(s)Master Downstairs
Laundry Features 
Upper LevelMain Level
Window Features 
Double Pane Windows
Save
Ask
Tour
Hide
Share
Exterior Features
Construction Details 
Vinyl SidingFrame
Lot Features 
LevelWoodedSubdivided
Patio And Porch 
Porch
Roof 
Shingle
View 
Trees/Woods
Waterview 
Trees/Woods
Windows/Doors 
Double Pane Windows
Community Features
Roads 
Paved
School District 
RSU 60/MSAD 60
Schools
School District
RSU 60/MSAD 60
Elementary School
Unknown
Middle School
Unknown
High School
Unknown
Listing courtesy of Better Homes & Gardens Real Estate/The Masiello Group


Listing data is derived in whole or in part from the Maine IDX and is for consumers' personal, noncommercial use only. Dimensions are approximate and not guaranteed. All data should be independently verified. © 2026 Maine Real Estate Information System, Inc. All Rights Reserved.
Last checked 2026-07-22 04:52 AM UTC

Neighborhood & Commute
Source: Walkscore
Save
Ask
Tour
Hide
Share