Save
Ask
Tour
Hide
Share
$529,900
133 Days On Site

25 Regency Circle 1
Kittery, ME 03904

For Sale|Townhouse|Active
2
Beds
3
Total Baths
2
Full Baths
1
Partial Bath
1,252
SqFt
$423
/SqFt
2024
Built
County:
York
Days online/new listing status provided by Showcase IDX.
Listing courtesy of Dennis M. Page Real Estate
Call Now: (207) 255-7659
Is this the listing for you? We can help make it yours.
(207) 255-7659
25 Regency Circle 125 Regency Circle 125 Regency Circle 125 Regency Circle 1
Save
Ask
Tour
Hide
Share

Mortgage Calculator

Monthly Payment (Est.)

$2,418
Calculator powered by Showcase IDX, a Constellation1 Company. Copyright ©2026 Information is deemed reliable but not guaranteed.

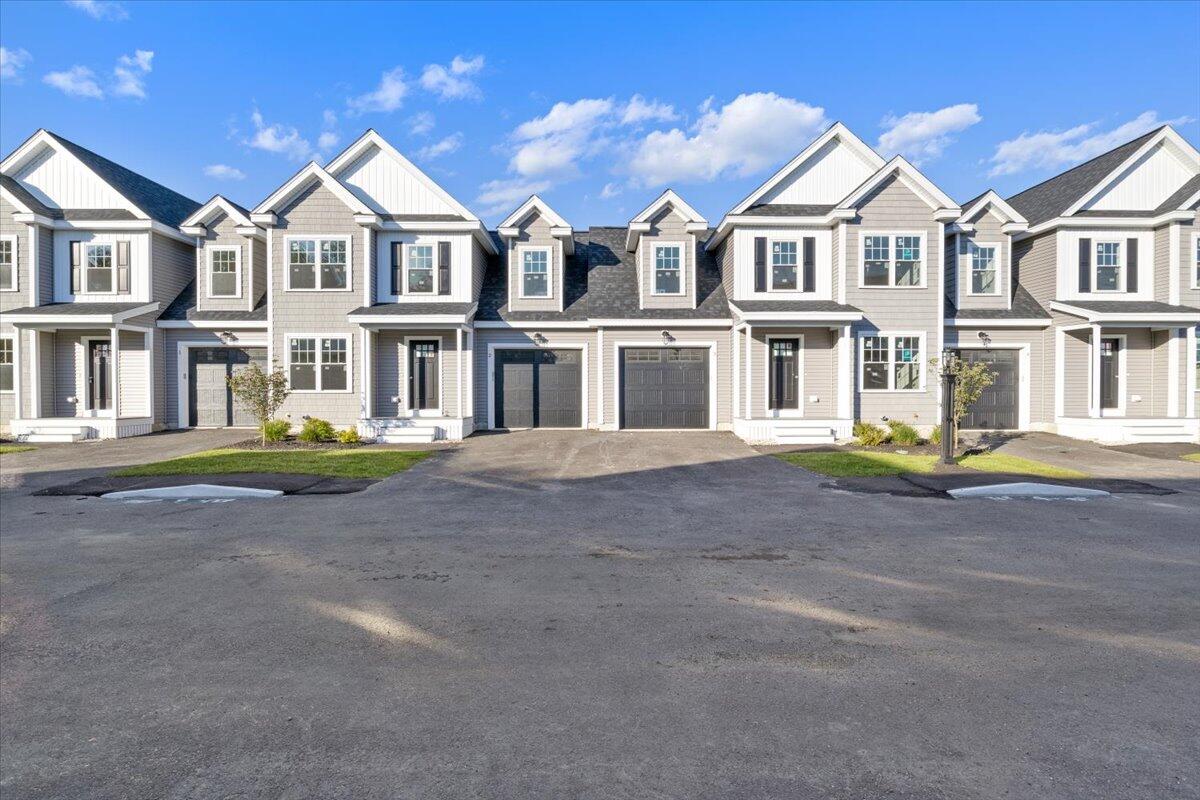
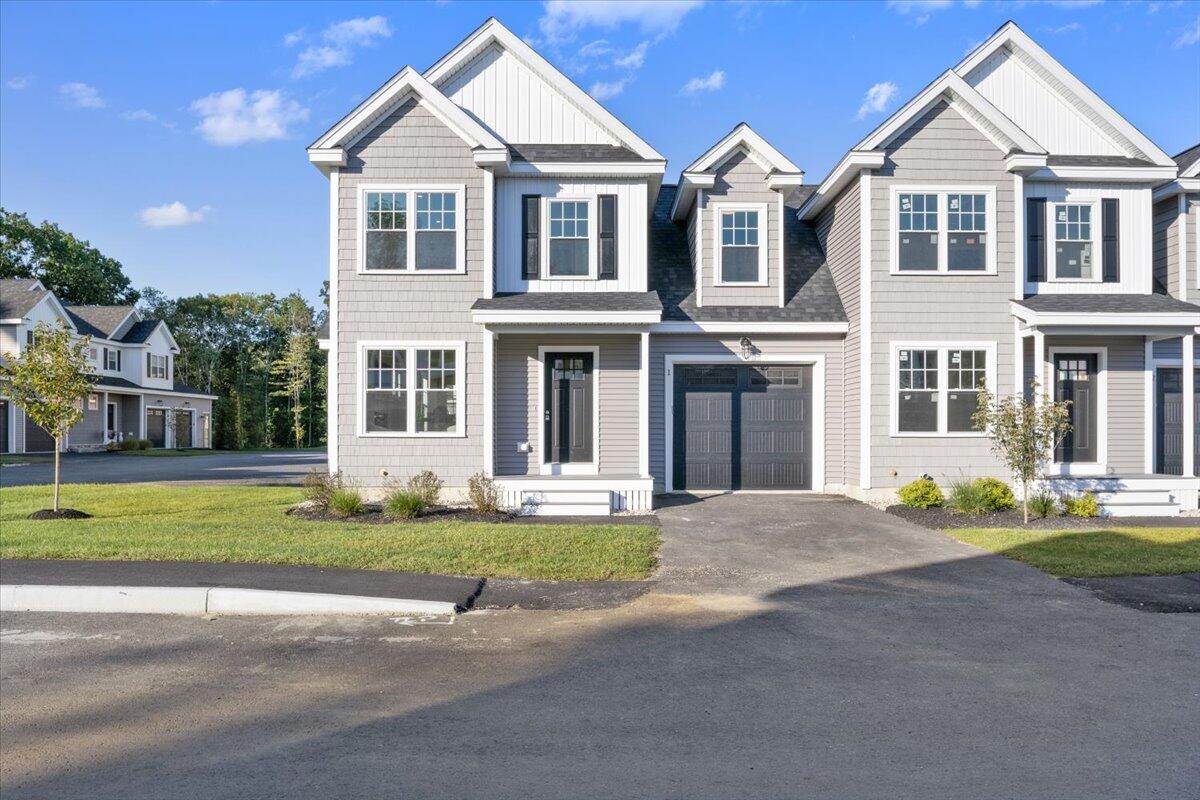
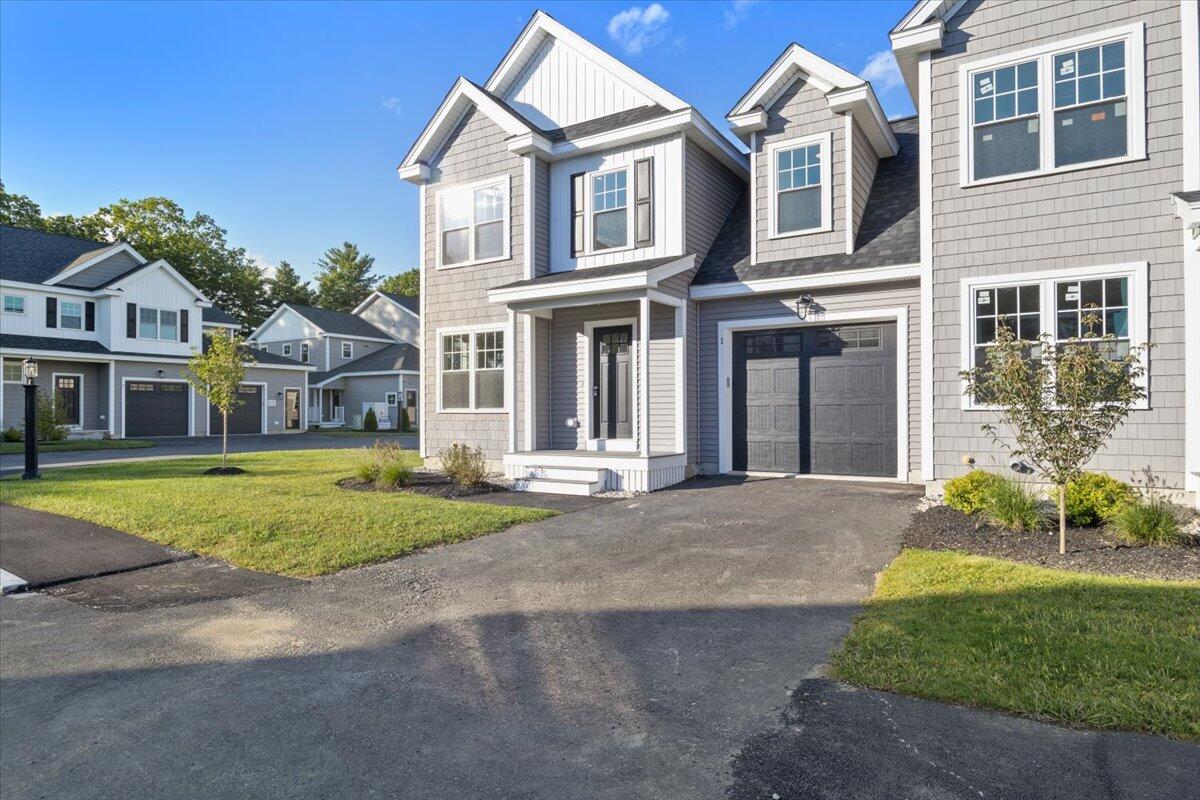
Like-new luxury 2-bedroom, 2.5-bath end-unit townhome in an exceptional location offering easy access to major highways, shopping, fine dining, and the Atlantic beaches just minutes away. This beautifully maintained home features a spacious open-concept floor plan highlighted by a fireplaced living room, perfect for both everyday living and entertaining. The well-appointed kitchen offers maple cabinetry, quartz countertops, stainless steel Frigidaire Gallery appliances, and hardwood flooring. Upstairs, you'll find two generously sized bedrooms and two full baths, including a spacious primary suite with a private en-suite bath. Additional features include an attached one-car garage, central air, and a full basement offering abundant storage and excellent potential for future finished living space. Sale includes a 2 year builder warranty! Don't miss this opportunity to enjoy affordable luxury homeownership in a highly desirable location.

Save
Ask
Tour
Hide
Share
Listing Snapshot
Price 
$529,900
Days On Site 
133 Days
Bedrooms 
2
Inside Area (SqFt) 
1,252 sqft
Total Baths 
3
Full Baths 
2
Partial Baths 
1
Lot Size 
13.56 Acres
Year Built 
2024
MLS® Number 
1653935
Status 
Active
Property Tax 
$5,295
HOA/Condo/Coop Fees 
$325 monthly
Sq Ft Source 
Builder
Days online/new listing status provided by Showcase IDX.
Friends & Family
Recent Activity
a month agoListing updated with changes from the MLS®
a month agoStatus changed to Active
4 months agoListing first seen on site
Price history, status history, and update history provided by Showcase IDX.
General Features
Acres 
13.56
Attached Garage 
Yes
Garage 
Yes
Garage Spaces 
1
Green Energy Efficient 
Water Heater
Home Warranty 
Yes
Land Lease 
No
Parking 
CommonPavedGarage Door OpenerAttached
Pets 
Breed Restrictions
Property Condition 
New Construction
Property Sub Type 
Townhouse
Sewer 
Public Sewer
SqFt Above 
1252
SqFt Total 
1252
Style 
Other
Utilities 
Cable AvailableNatural Gas Available
Water Source 
Public
Zoning 
MU
Interior Features
Appliances 
Water HeaterDishwasherMicrowaveGas RangeTankless Water Heater
Basement 
Full
Cooling 
Central Air
Electric 
Circuit Breakers
Fireplace 
Yes
Fireplaces 
1
Flooring 
CarpetWood
Furnished 
Unfurnished
Heating 
Forced Air
Interior 
Walk-In Closet(s)
Window Features 
Low Emissivity Windows
Bedroom 1 
Level - Second
Bedroom 2 
Level - Second
Kitchen 
Level - First
Living Room 
Level - First
Save
Ask
Tour
Hide
Share
Exterior Features
Construction Details 
Vinyl SidingFrame
Lot Features 
Near Golf CourseLandscaped
Patio And Porch 
Deck
Road Frontage 
Private Road
Roof 
Fiberglass
Windows/Doors 
Low Emissivity Windows
Community Features
Association Amenities 
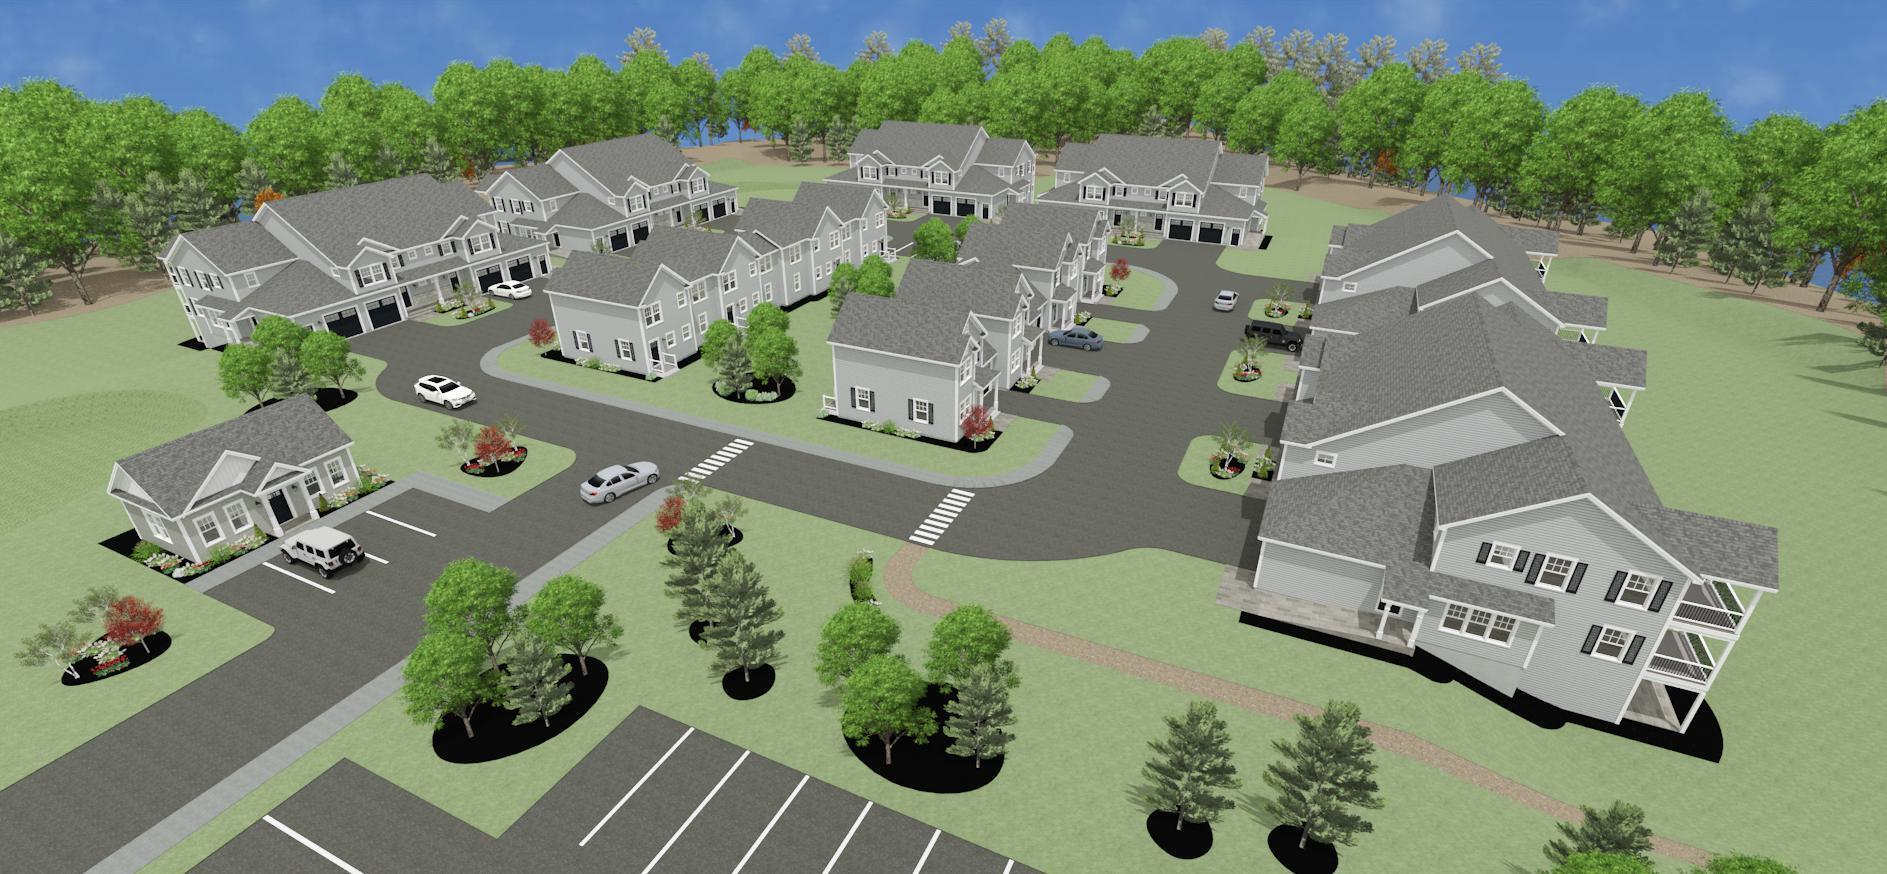
Clubhouse
Association Dues 
325
Community Features 
Clubhouse
HOA Fee Frequency 
Monthly
Roads 
Paved
Listing courtesy of Dennis M. Page Real Estate


Listing data is derived in whole or in part from the Maine IDX and is for consumers' personal, noncommercial use only. Dimensions are approximate and not guaranteed. All data should be independently verified. © 2026 Maine Real Estate Information System, Inc. All Rights Reserved.
Last checked 2026-07-22 12:44 AM UTC

Neighborhood & Commute
Source: Walkscore
Save
Ask
Tour
Hide
Share