


83 Main StreetBuxton, ME 04093
Mortgage Calculator
Monthly Payment (Est.)
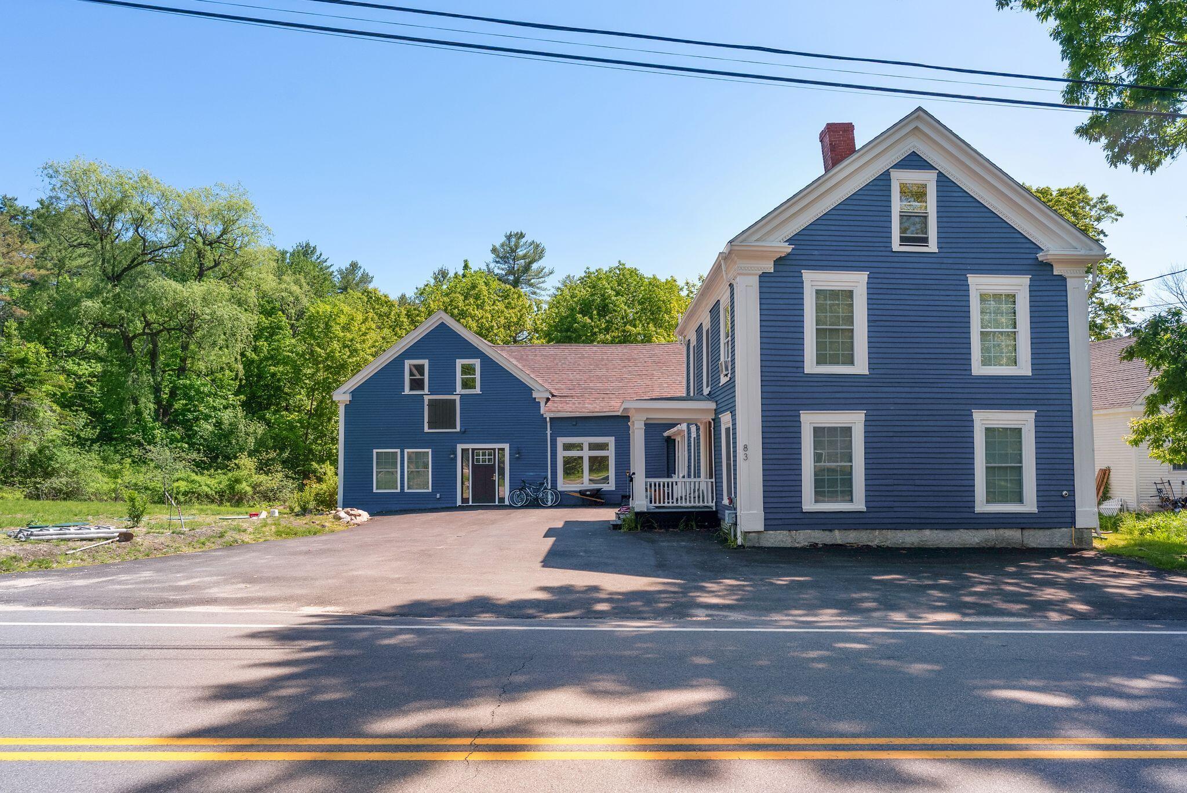
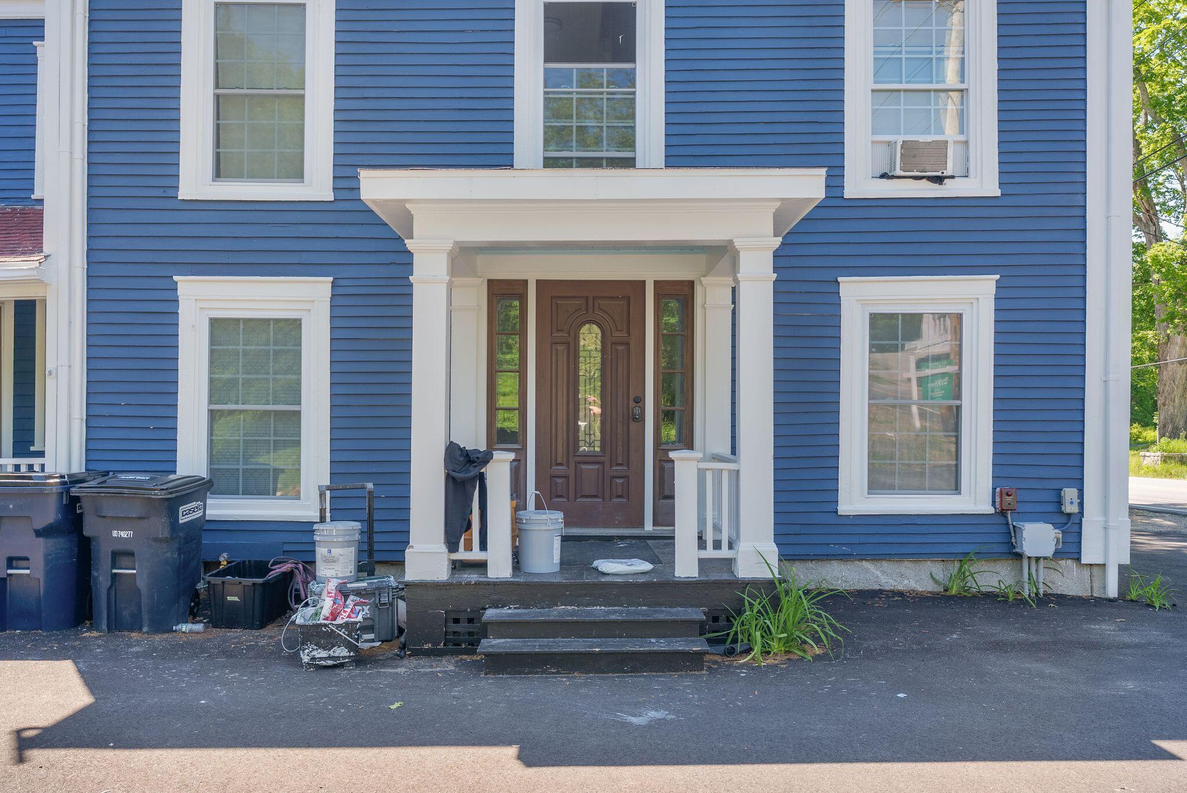
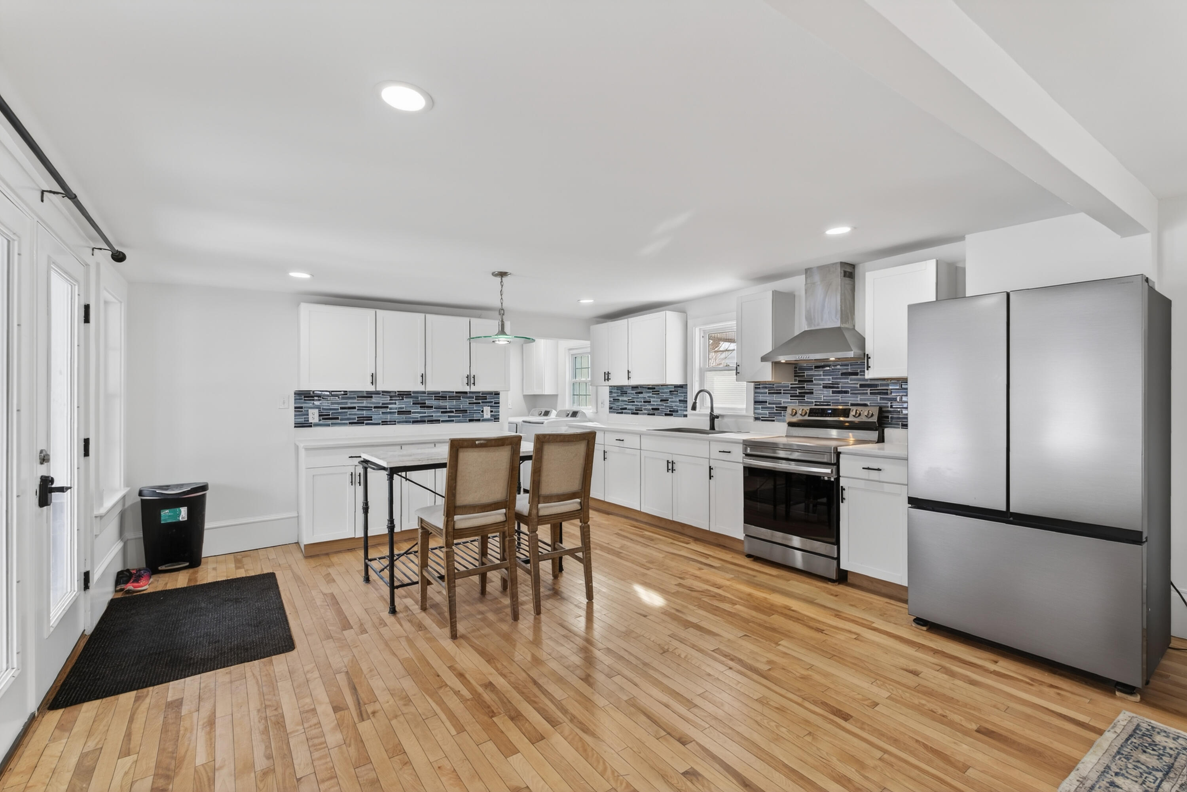
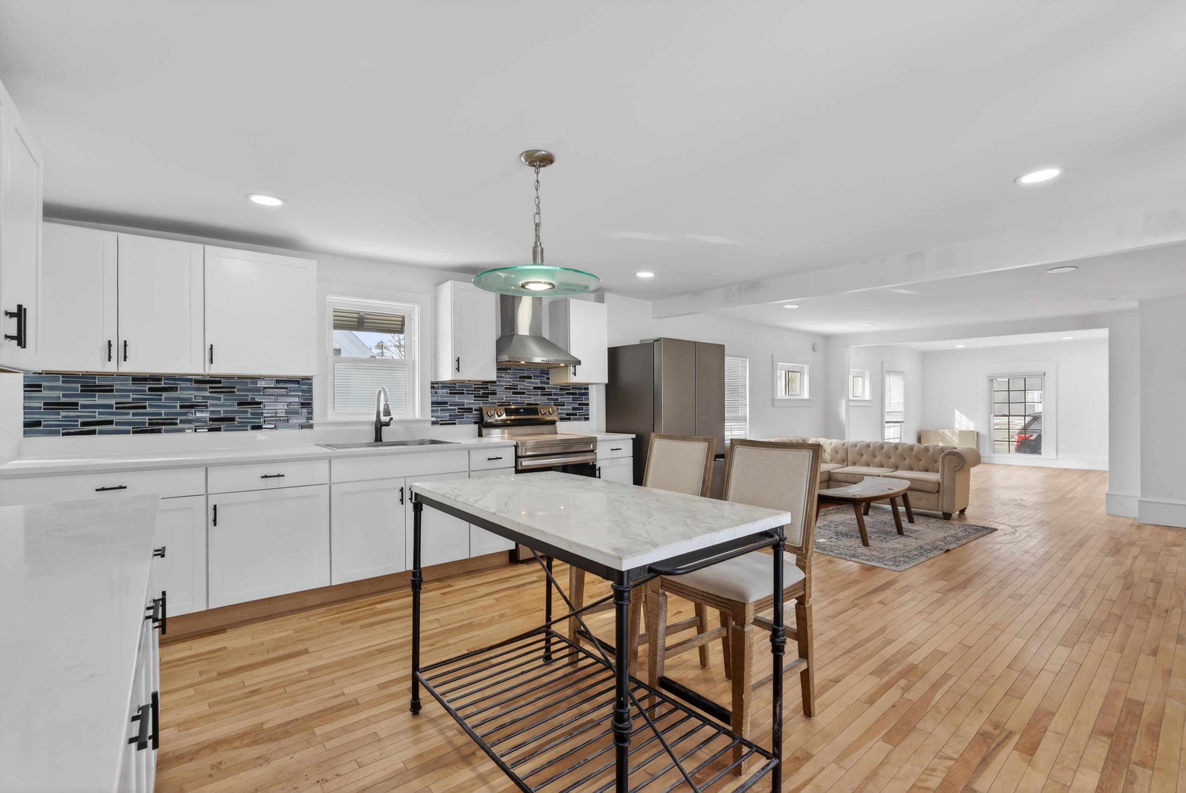
$2,966Located in the heart of Buxton, 83 Main Street presents a rare mixed-use opportunity featuring two residential units plus additional space suitable for commercial or business use. This versatile property offers strong income potential for investors, flexibility for owner-occupants looking to offset their mortgage with rental income, or the perfect setup for entrepreneurs seeking Main Street visibility. Also, potential to become a 3-Unit with installation of sprinkler system and code enforcement approvals. Key features include ample parking, excellent road frontage, flexible layout options, and a private in-ground pool -- a standout amenity that enhances tenant appeal and owner enjoyment alike. Whether you're expanding your portfolio, starting a business, or looking for a live-work opportunity, this property offers exceptional versatility and long-term potential.
| a month ago | Listing updated with changes from the MLS® | |
| a month ago | Status changed to Active Under Contract | |
| 2 months ago | Price changed to $650,000 | |
| 5 months ago | Listing first seen on site |


Listing data is derived in whole or in part from the Maine IDX and is for consumers' personal, noncommercial use only. Dimensions are approximate and not guaranteed. All data should be independently verified. © 2026 Maine Real Estate Information System, Inc. All Rights Reserved.
Last checked 2026-07-22 12:44 AM UTC
Did you know? You can invite friends and family to your search. They can join your search, rate and discuss listings with you.