Save
Ask
Tour
Hide
Share
$499,893
179 Days On Site

00 Spiritwind Farm Road
Lebanon, ME 04027

For Sale|Single Family Residence|Active Under Contract
3
Beds
2
Total Baths
1
Full Bath
1
Partial Bath
1,410
SqFt
$355
/SqFt
2026
Built
County:
York
Days online/new listing status provided by Showcase IDX.
Listing courtesy of RE/MAX Realty One [email protected]
Call Now: (207) 255-7659
Is this the listing for you? We can help make it yours.
(207) 255-7659
00 Spiritwind Farm Road00 Spiritwind Farm Road00 Spiritwind Farm Road00 Spiritwind Farm Road
Save
Ask
Tour
Hide
Share

Mortgage Calculator

Monthly Payment (Est.)

$2,281
Calculator powered by Showcase IDX, a Constellation1 Company. Copyright ©2026 Information is deemed reliable but not guaranteed.

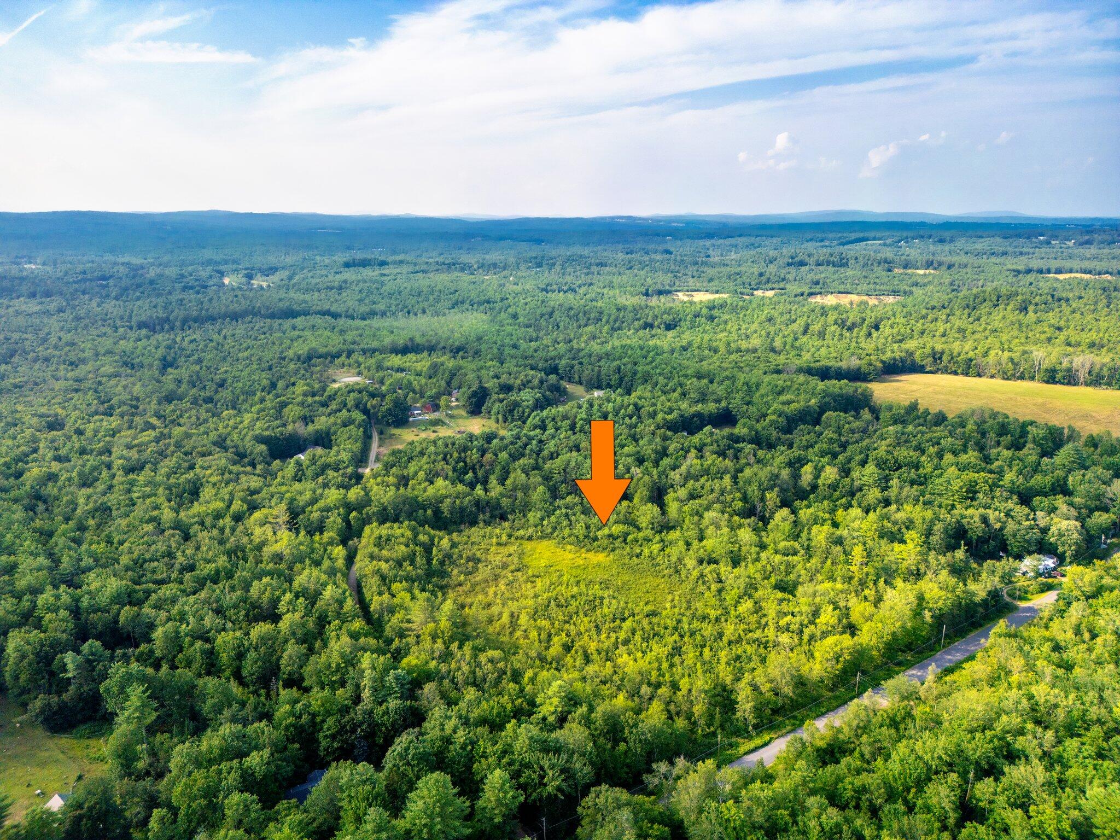
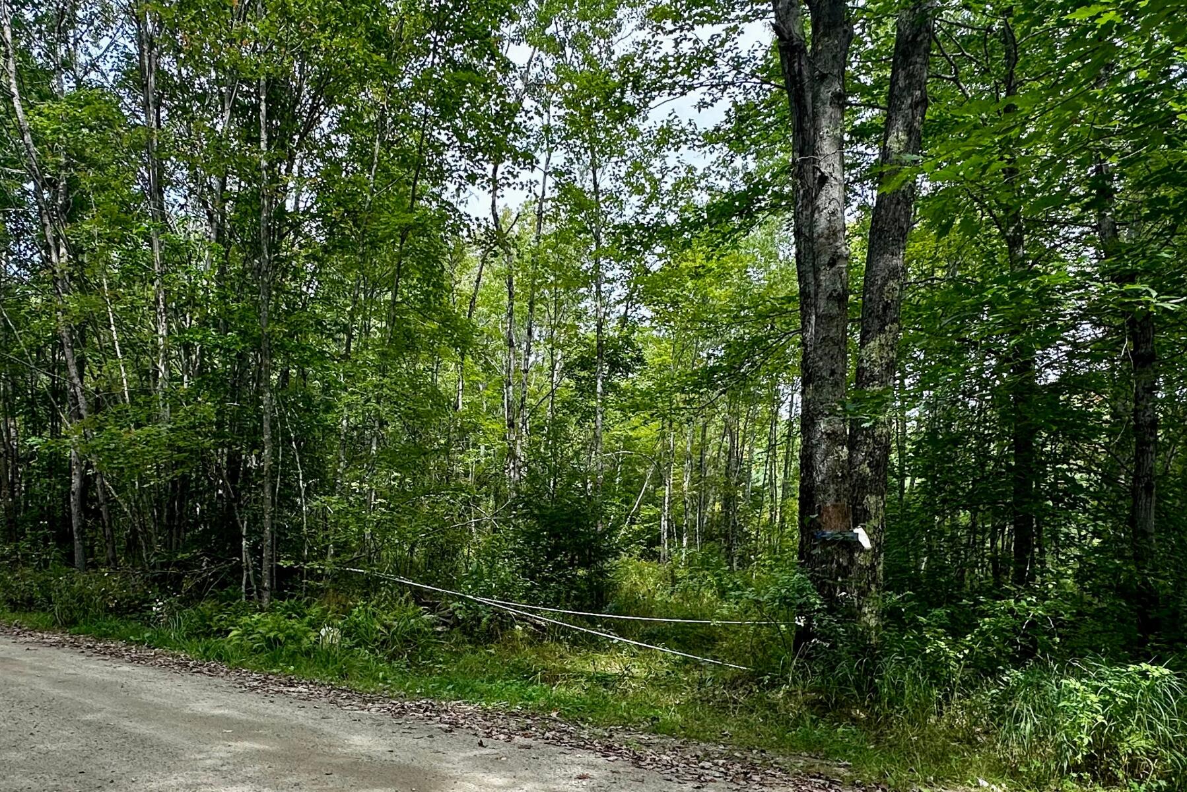
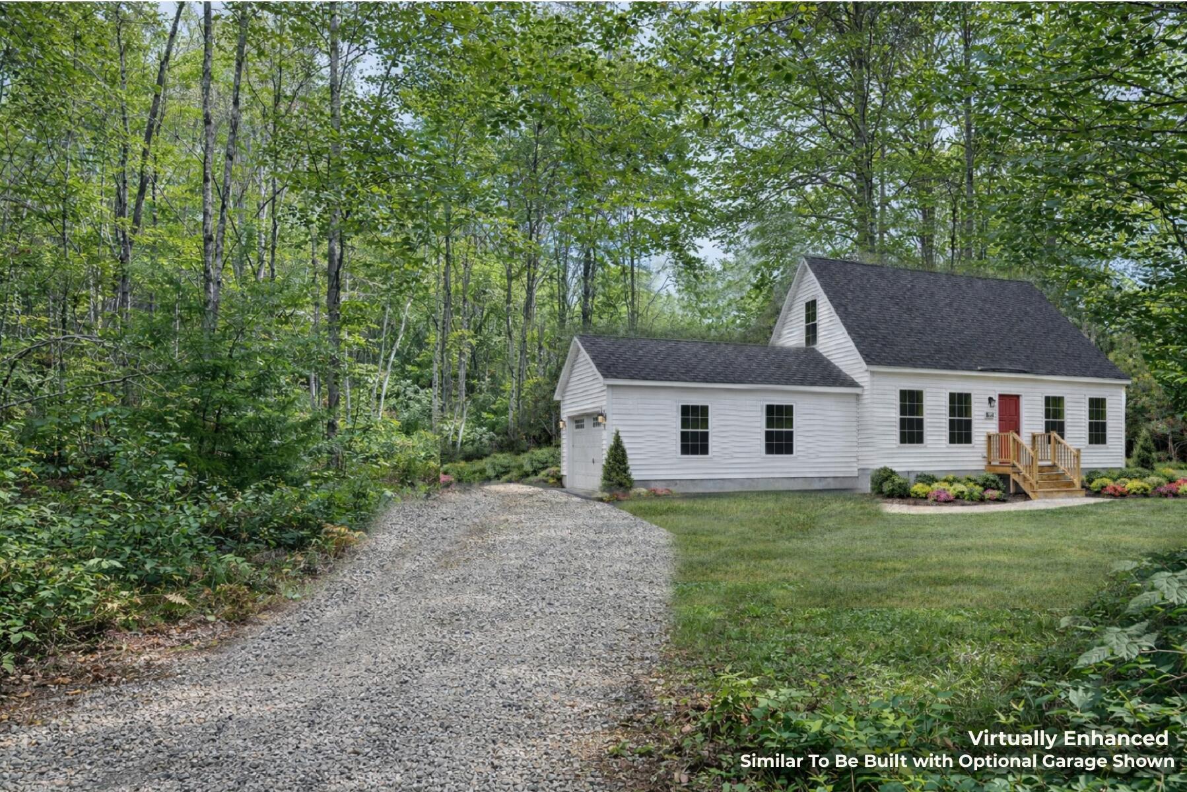
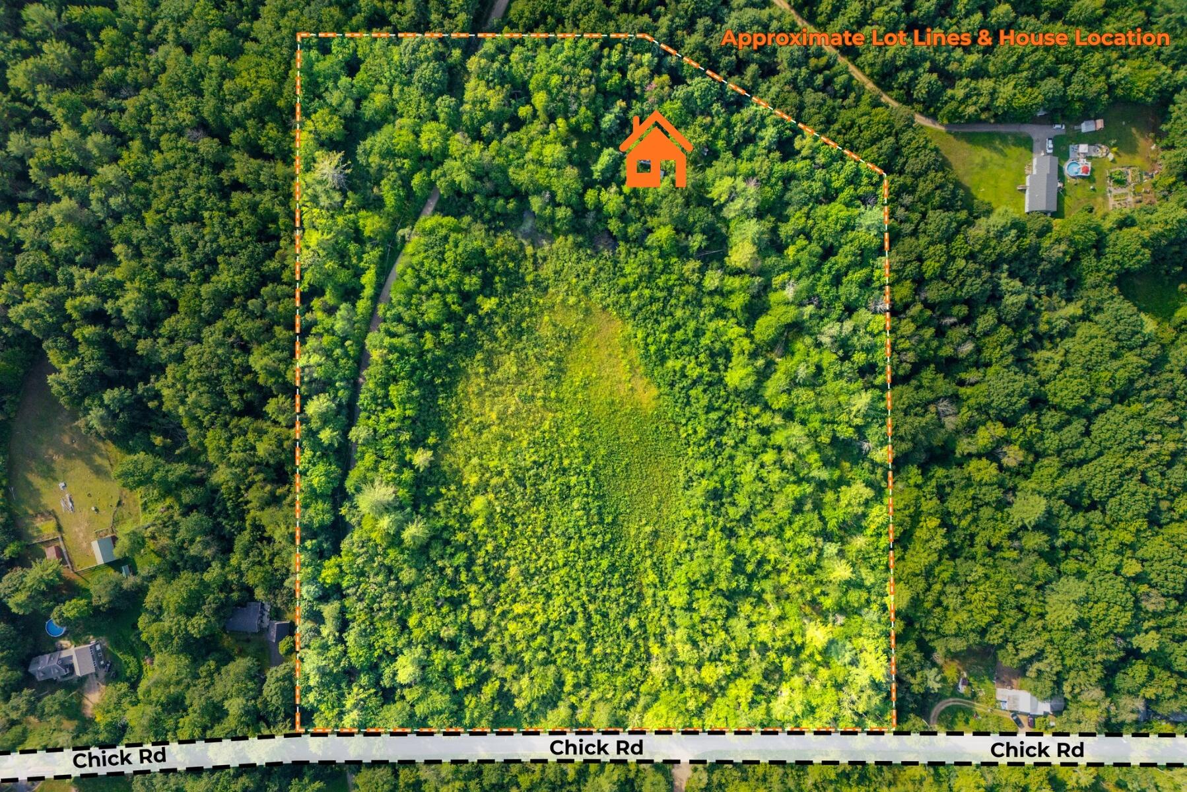
To be built on a private 13.4-acre wooded lot in Lebanon, this Heritage Classic new construction features a thoughtfully designed layout blending modern style with rural privacy. The open-concept first floor includes a bright living room, dining area, and kitchen with island, pantry, stainless appliances, and quality finishes throughout. A convenient half bath with laundry and rear foyer entry complete the main level. The second floor includes three bedrooms and a full bath. The primary bedroom features a double closet and generous space, while two additional bedrooms provide flexibility for guests, home office, or family use. The home includes 1,410 square feet of finished living space. A gravel driveway and private setting provide space, privacy, and future expansion potential. Located off private Spiritwind Farm Road with public Chick Road frontage, providing peaceful country living within a reasonable drive to Sanford and Southern Maine amenities. Additional home plans available from builder. Lot is also available for purchase separately without a build package. Renderings and photos are similar to be built and virtually situated. Optional garage pictured, but not included in current price.

Save
Ask
Tour
Hide
Share
Listing Snapshot
Price 
$499,893
Days On Site 
179 Days
Bedrooms 
3
Inside Area (SqFt) 
1,410 sqft
Total Baths 
2
Full Baths 
1
Partial Baths 
1
Lot Size 
13.4 Acres
Year Built 
2026
MLS® Number 
1650210
Status 
Active Under Contract
Property Tax 
$682
HOA/Condo/Coop Fees 
N/A
Sq Ft Source 
Builder
Days online/new listing status provided by Showcase IDX.
Friends & Family
Recent Activity
4 weeks agoListing updated with changes from the MLS®
4 weeks agoStatus changed to Active Under Contract
6 months agoListing first seen on site
Price history, status history, and update history provided by Showcase IDX.
General Features
Acres 
13.4
Home Warranty 
Yes
Land Lease 
No
Parking 
GravelOn Site
Property Sub Type 
Single Family Residence
Sewer 
Private Sewer
SqFt Above 
1410
SqFt Total 
1410
Style 
Cape Cod
Utilities 
Propane
Water Source 
Private
Zoning 
R
Interior Features
Appliances 
DishwasherMicrowaveElectric RangeRefrigerator
Electric 
Circuit Breakers
Flooring 
CarpetVinyl
Heating 
BaseboardHot WaterZoned
Interior 
Pantry
Window Features 
Double Pane Windows
Bedroom 2 
Dimensions - 116.0x100.0Level - Second
Bedroom 3 
Dimensions - 100.0x114.0Level - Second
Dining Room 
Dimensions - 90.0x114.0Level - First
Kitchen 
Dimensions - 126.0x114.0Level - FirstFeatures - Pantry
Living Room 
Dimensions - 1310.0x134.0Level - First
Other Room 
Dimensions - 114.0x124.0Level - First
Primary Bedroom 
Dimensions - 114.0x154.0Level - SecondFeatures - Double Vanity
Save
Ask
Tour
Hide
Share
Exterior Features
Construction Details 
Vinyl SidingFrame
Lot Features 
Corner LotWooded
Patio And Porch 
Porch
Road Frontage 
Private Road
Roof 
CompositionShingle
View 
Trees/Woods
Waterview 
Trees/Woods
Windows/Doors 
Double Pane Windows
Community Features
Accessibility Features 
Accessible Doors
Roads 
GravelPavedDirt
Listing courtesy of RE/MAX Realty One [email protected]


Listing data is derived in whole or in part from the Maine IDX and is for consumers' personal, noncommercial use only. Dimensions are approximate and not guaranteed. All data should be independently verified. © 2026 Maine Real Estate Information System, Inc. All Rights Reserved.
Last checked 2026-07-22 02:39 AM UTC

Neighborhood & Commute
Source: Walkscore
Save
Ask
Tour
Hide
Share