


Save
Ask
Tour
Hide
$769,999
187 Days On Site
TBD1 Bernier RoadSanford, ME 04073
For Sale|Single Family Residence|Active
3
Beds
2
Total Baths
2
Full Baths
1,552
SqFt
$496
/SqFt
2026
Built
County:
York
Days online/new listing status provided by Showcase IDX.
Listing courtesy of Better Homes & Gardens Real Estate/The Masiello Group
Call Now: (207) 255-7659
Is this the listing for you? We can help make it yours.
(207) 255-7659
Save
Ask
Tour
Hide
Mortgage Calculator
Monthly Payment (Est.)
$3,513Calculator powered by Showcase IDX, a Constellation1 Company. Copyright ©2026 Information is deemed reliable but not guaranteed.
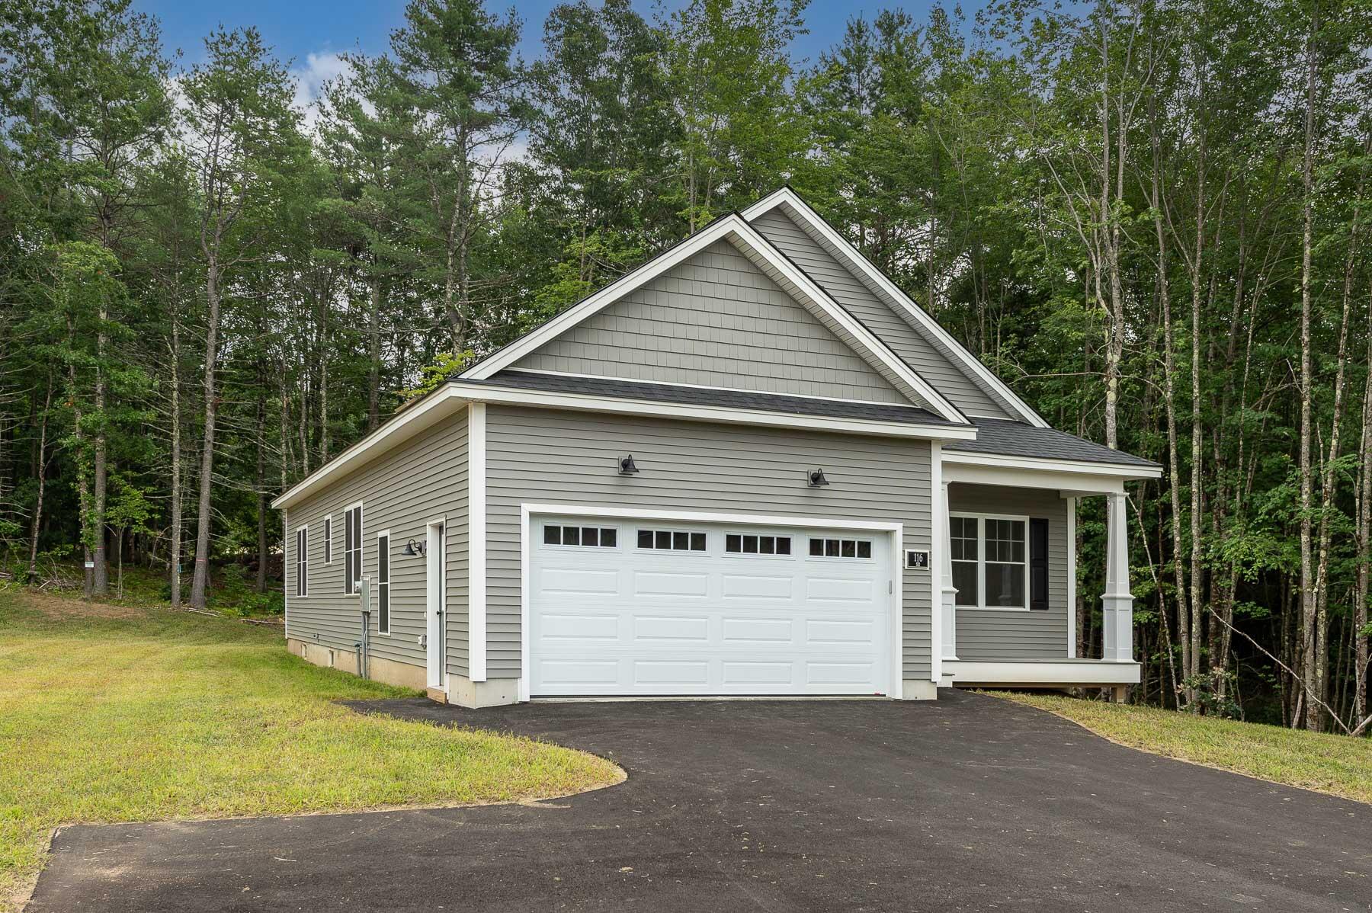
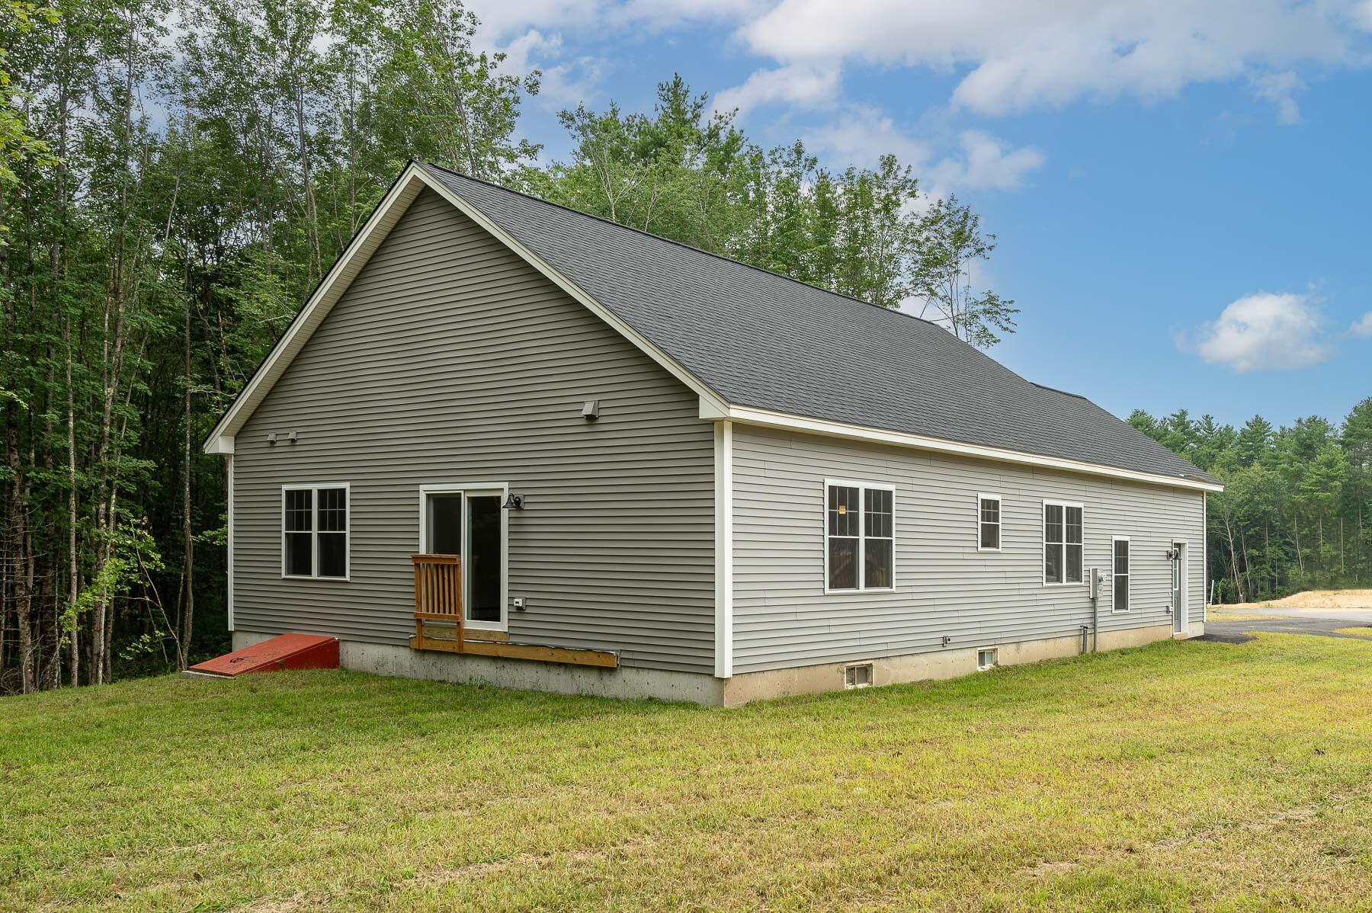
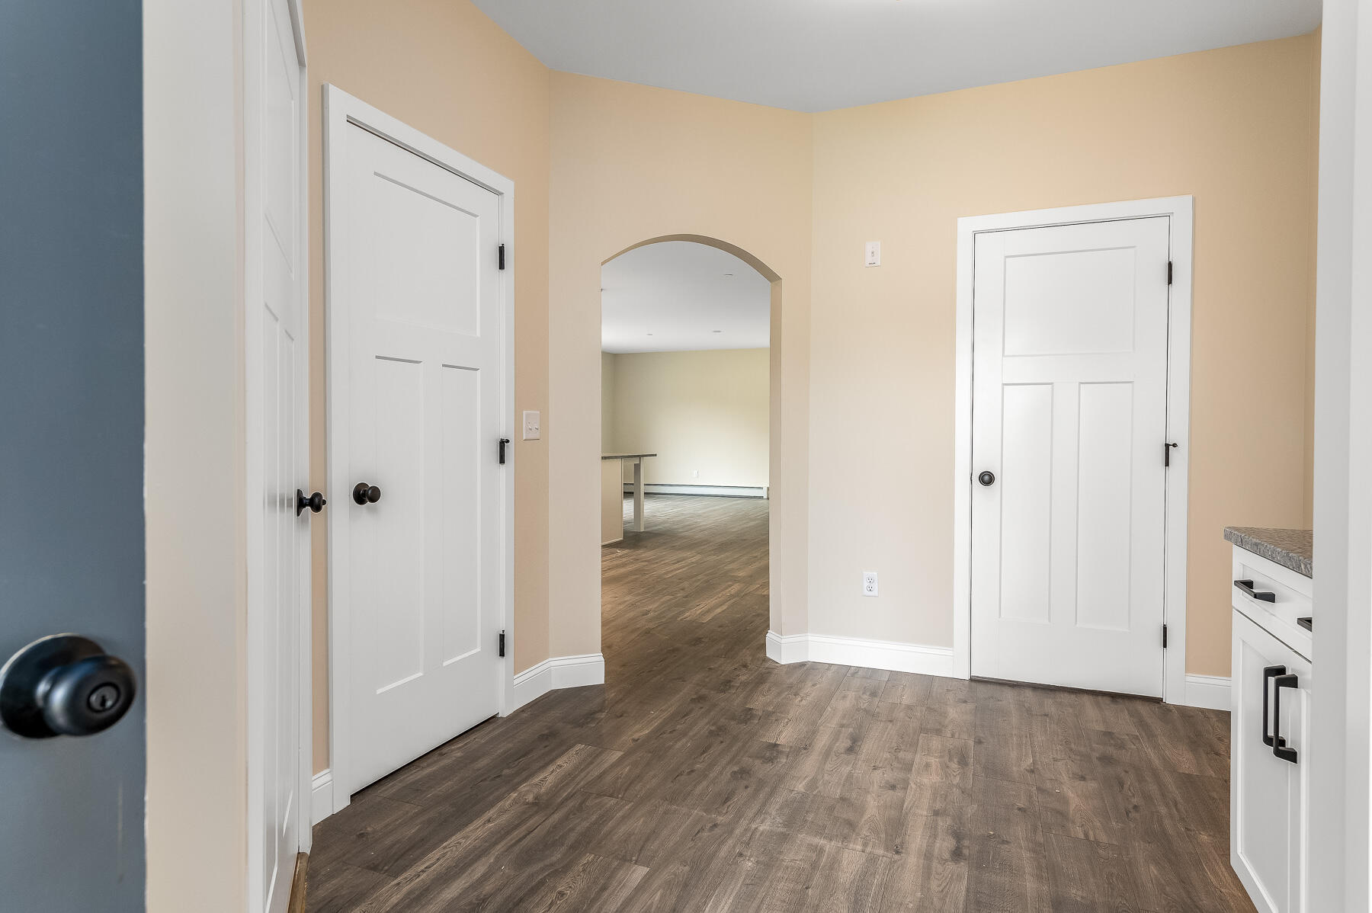
New construction to be built package with Patco construction. This 3 bedroom 2 bath ranch will be built to your specification. Pick colors, finishes and all other aspects and then wait to move in. With an enormous amount of frontage on Estes lake and a very quiet dead end road, what else do you need? Many other house designs available.
Save
Ask
Tour
Hide
Listing Snapshot
Price
$769,999
Days On Site
187 Days
Bedrooms
3
Inside Area (SqFt)
1,552 sqft
Total Baths
2
Full Baths
2
Partial Baths
N/A
Lot Size
5.48 Acres
Year Built
2026
MLS® Number
1649766
Status
Active
Property Tax
$1
HOA/Condo/Coop Fees
N/A
Sq Ft Source
Builder
Days online/new listing status provided by Showcase IDX.
Friends & Family
Recent Activity
| 2 weeks ago | Price changed to $769,999 | |
| 2 weeks ago | Listing updated with changes from the MLS® | |
| 6 months ago | Status changed to Active | |
| 6 months ago | Listing first seen on site |
Price history, status history, and update history provided by Showcase IDX.
General Features
Acres
5.48
Foundation
Slab
Garage
Yes
Garage Spaces
2
Home Warranty
Yes
Land Lease
No
Parking
Gravel
Property Sub Type
Single Family Residence
Sewer
Septic Needed
SqFt Above
1552
SqFt Total
1552
Style
Ranch
Utilities
Cable AvailablePropane
Zoning
Shoreland
Interior Features
Appliances
DishwasherMicrowaveElectric RangeRefrigerator
Electric
Circuit Breakers
Flooring
CarpetVinylCeramic TileHardwood
Furnished
Unfurnished
Heating
PropaneBaseboardHot Water
Interior
Master Downstairs
Laundry Features
Main Level
Window Features
Double Pane WindowsLow Emissivity Windows
Bedroom 1
Dimensions - 15.0x14.0Level - First
Bedroom 2
Dimensions - 11.0x9.0Level - First
Bedroom 3
Dimensions - 13.0x10.0Level - First
Great Room
Dimensions - 19.0x15.0Level - First
Kitchen
Dimensions - 18.0x12.0Level - First
Save
Ask
Tour
Hide
Exterior Features
Construction Details
Vinyl SidingFrame
Lot Features
LevelWoodedOpen Lot
Patio And Porch
Deck
Roof
Shingle
View
Trees/WoodsWater
Waterfront
Yes
Waterfront Features
Estes Lake
Waterview
Trees/WoodsWater
Windows/Doors
Double Pane WindowsLow Emissivity Windows
Community Features
Roads
Paved
Listing courtesy of Better Homes & Gardens Real Estate/The Masiello Group


Listing data is derived in whole or in part from the Maine IDX and is for consumers' personal, noncommercial use only. Dimensions are approximate and not guaranteed. All data should be independently verified. © 2026 Maine Real Estate Information System, Inc. All Rights Reserved.
Last checked 2026-07-26 02:02 AM UTC
Listing data is derived in whole or in part from the Maine IDX and is for consumers' personal, noncommercial use only. Dimensions are approximate and not guaranteed. All data should be independently verified. © 2026 Maine Real Estate Information System, Inc. All Rights Reserved.
Last checked 2026-07-26 02:02 AM UTC
Neighborhood & Commute
Source: Walkscore
Save
Ask
Tour
Hide
Did you know? You can invite friends and family to your search. They can join your search, rate and discuss listings with you.