


Save
Ask
Tour
Hide
$899,000
188 Days On Site
4 Walker Drive 101Saco, ME 04072
Condominium|Pending
3
Beds
3
Total Baths
2
Full Baths
1
Partial Bath
2,147
SqFt
$419
/SqFt
2026
Built
Subdivision:
Walker Drive Condominiums
County:
York
Days online/new listing status provided by Showcase IDX.
Listing courtesy of Regency Realty Group
Call Now: (207) 255-7659
Is this the listing for you? We can help make it yours.
(207) 255-7659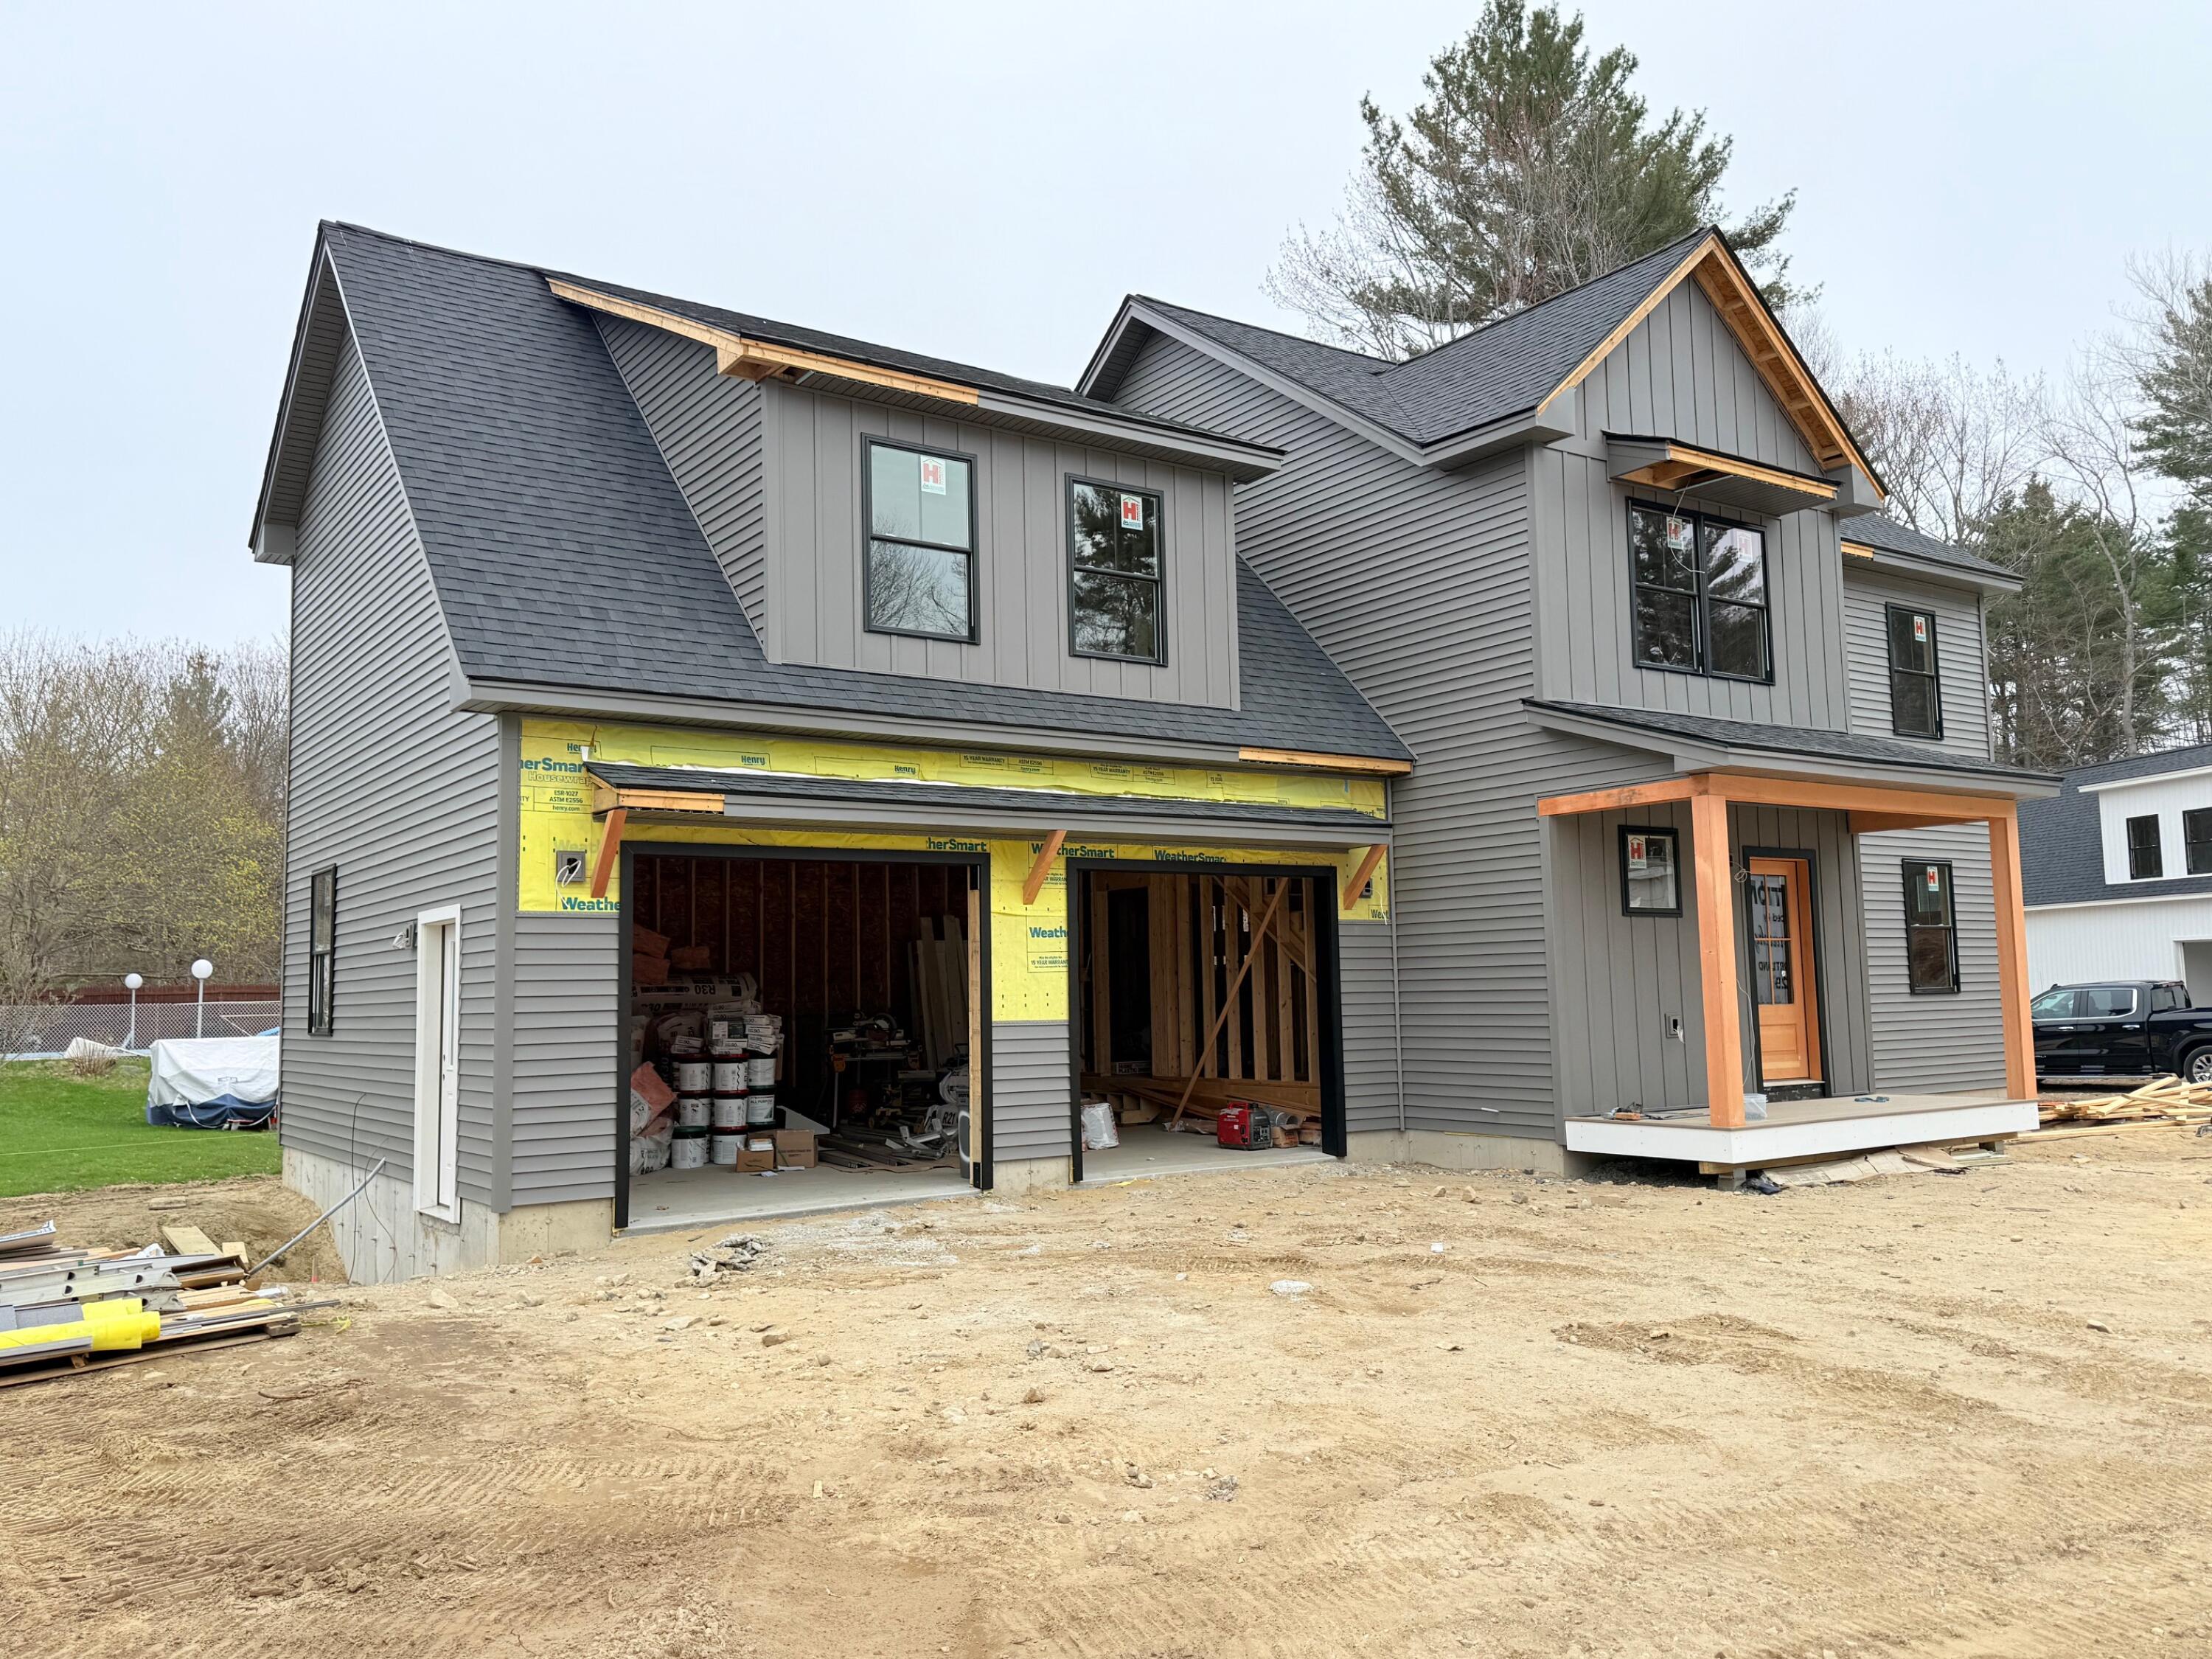
Save
Ask
Tour
Hide
Mortgage Calculator
Monthly Payment (Est.)
$4,102Calculator powered by Showcase IDX, a Constellation1 Company. Copyright ©2026 Information is deemed reliable but not guaranteed.
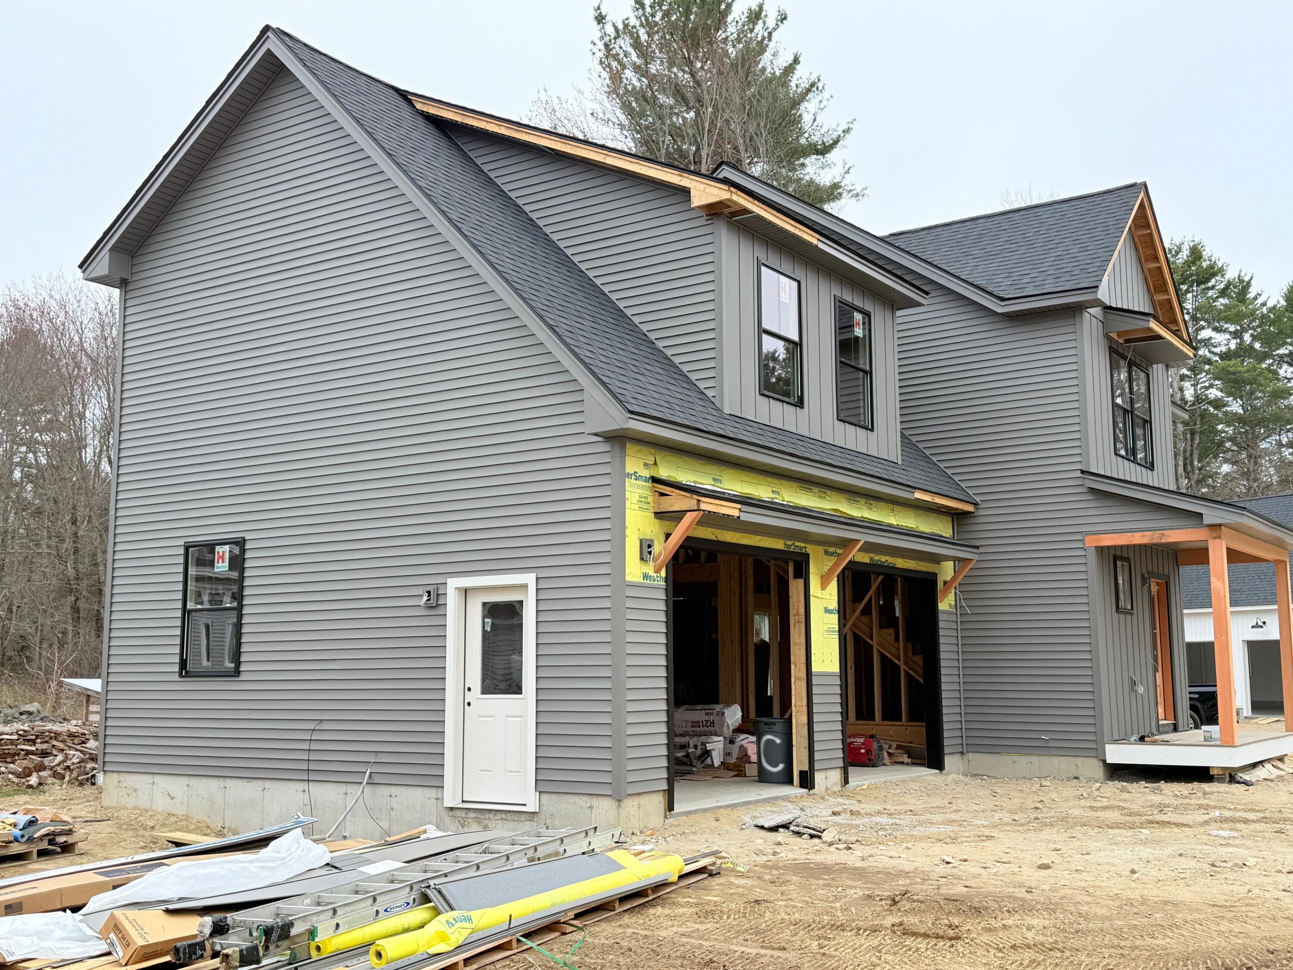
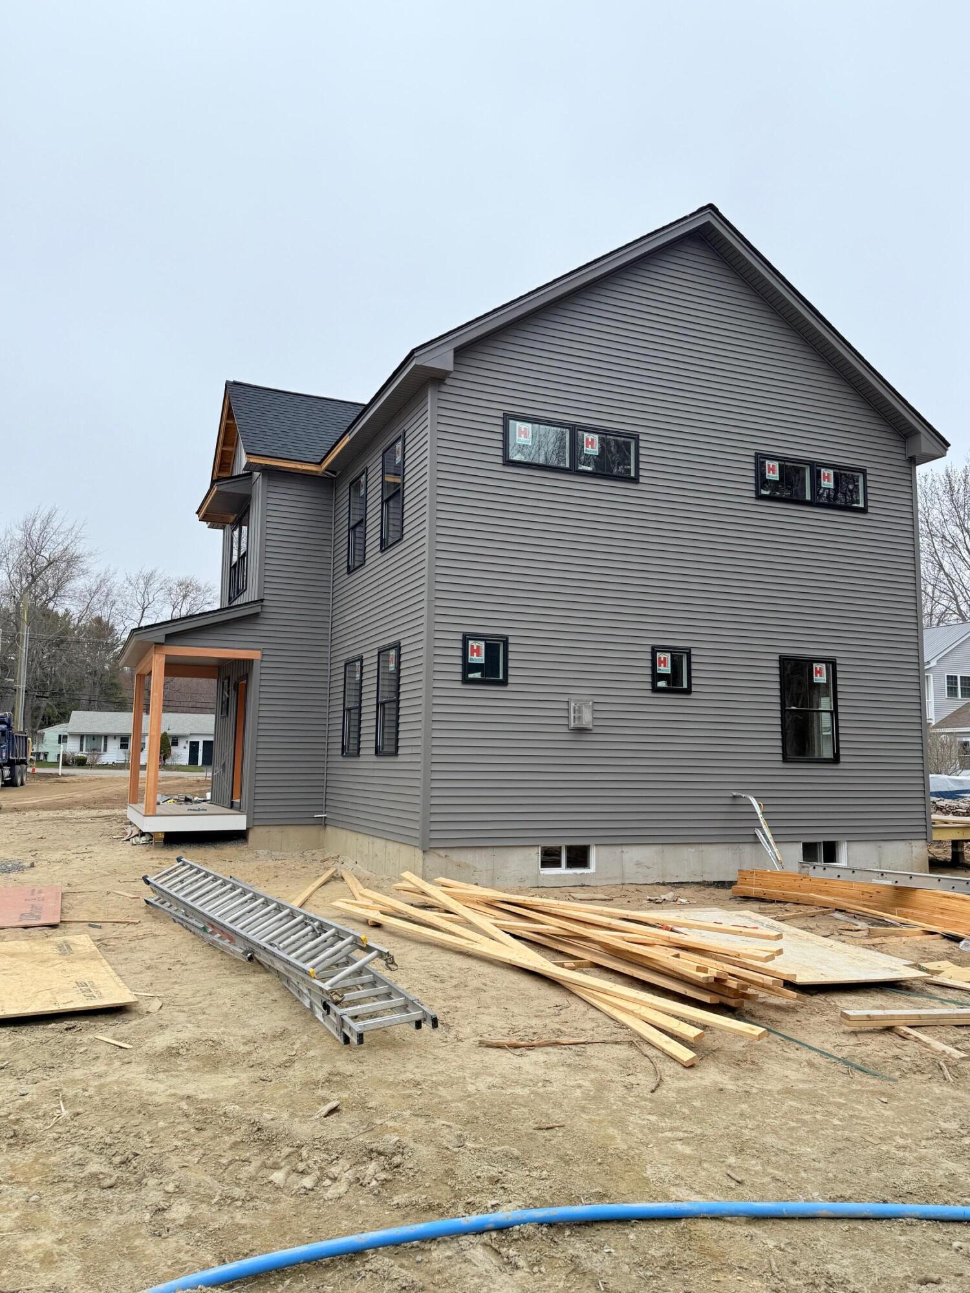
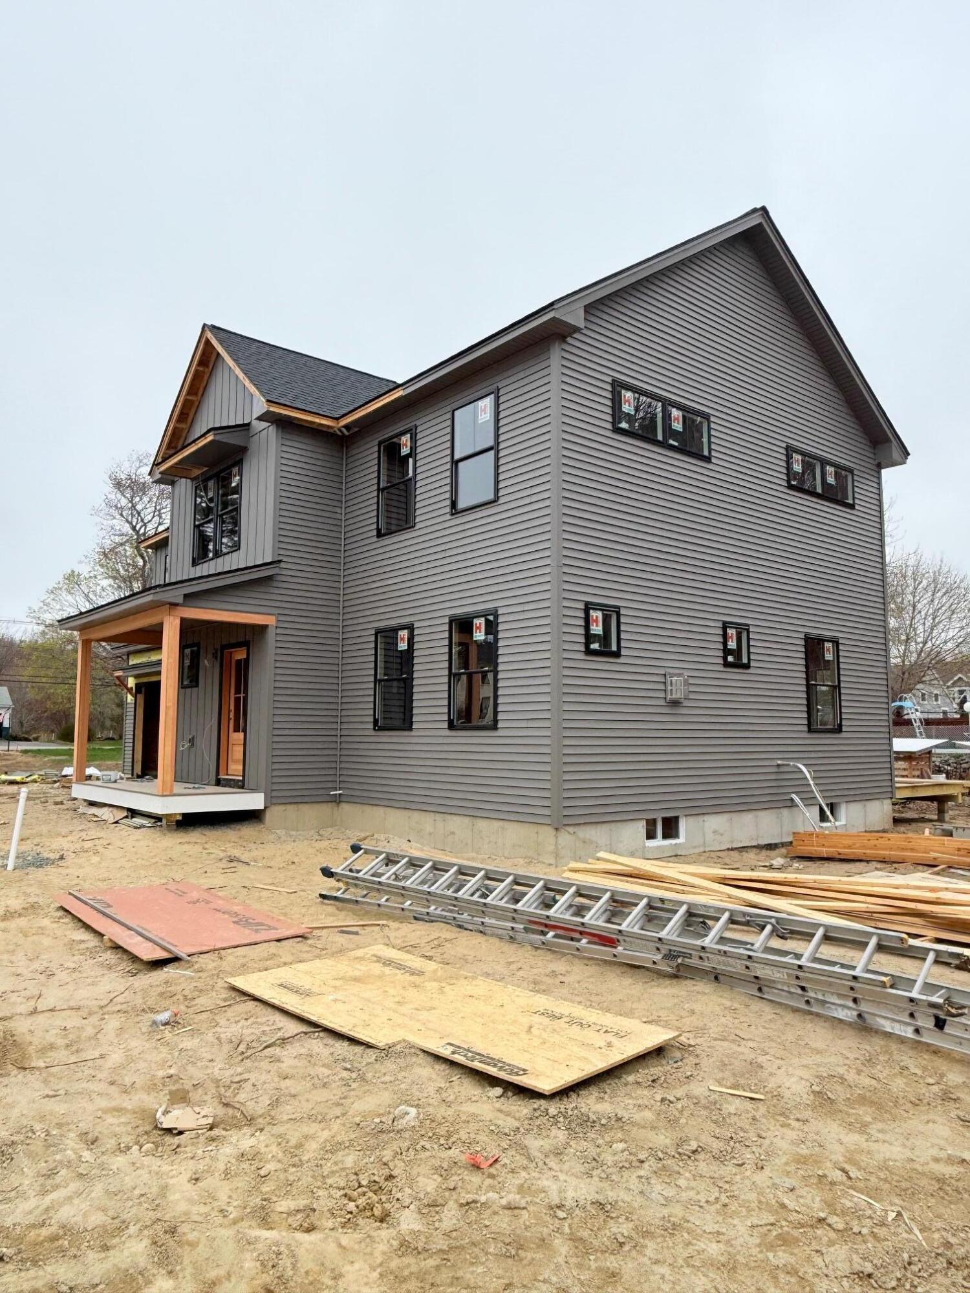
Welcome to Walker Drive, This colonial now under construction will be ready by mid July: This 3 bed/2.5 bath home is thoughtfully designed for everyday convenience and living. Features include 2147 square feet of living space, a 2-bay attached garage, second floor office, Primary bedroom with a huge walk-in closet and double vanity in the bathroom, full basement, a front covered porch, a rear deck, and a eat in kitchen with a center island big enough to seat 3. Located less than 1.5 miles to Camp Ellis and 2/3 miles to Ferry Beach State Park. This is a houseaminium.
Save
Ask
Tour
Hide
Listing Snapshot
Price
$899,000
Days On Site
188 Days
Bedrooms
3
Inside Area (SqFt)
2,147 sqft
Total Baths
3
Full Baths
2
Partial Baths
1
Lot Size
0.48 Acres
Year Built
2026
MLS® Number
1649416
Status
Pending
Property Tax
$1
HOA/Condo/Coop Fees
$21 monthly
Sq Ft Source
Builder
Days online/new listing status provided by Showcase IDX.
Friends & Family
Recent Activity
| 2 months ago | Listing updated with changes from the MLS® | |
| 2 months ago | Status changed to Pending | |
| 6 months ago | Listing first seen on site |
Price history, status history, and update history provided by Showcase IDX.
General Features
Acres
0.48
Attached Garage
Yes
Garage
Yes
Garage Spaces
2
Land Lease
No
Parking
PavedOn SiteGarage Door OpenerInside EntranceAttached
Property Sub Type
Condominium
Sewer
Public Sewer
SqFt Above
2147
SqFt Total
2147
Style
Colonial
Utilities
Propane
Water Source
Public
Zoning
LDR
Interior Features
Appliances
DishwasherElectric RangeRefrigerator
Basement
Interior EntryFullUnfinished
Electric
Circuit Breakers
Flooring
TileHardwood
Furnished
Unfurnished
Heating
PropaneBaseboardHot Water
Interior
Walk-In Closet(s)
Bedroom 1
Level - Second
Bedroom 2
Level - Second
Bedroom 3
Level - Second
Dining Room
Level - First
Kitchen
Level - First
Living Room
Level - First
Mud Room
Level - First
Office
Level - Second
Save
Ask
Tour
Hide
Exterior Features
Construction Details
Vinyl SidingFrame
Lot Features
LevelOpen Lot
Patio And Porch
PorchDeck
Roof
Shingle
View
Trees/Woods
Waterview
Trees/Woods
Community Features
Association Dues
21
HOA Fee Frequency
Monthly
Roads
Paved
Listing courtesy of Regency Realty Group


Listing data is derived in whole or in part from the Maine IDX and is for consumers' personal, noncommercial use only. Dimensions are approximate and not guaranteed. All data should be independently verified. © 2026 Maine Real Estate Information System, Inc. All Rights Reserved.
Last checked 2026-07-22 01:43 AM UTC
Listing data is derived in whole or in part from the Maine IDX and is for consumers' personal, noncommercial use only. Dimensions are approximate and not guaranteed. All data should be independently verified. © 2026 Maine Real Estate Information System, Inc. All Rights Reserved.
Last checked 2026-07-22 01:43 AM UTC
Neighborhood & Commute
Source: Walkscore
Save
Ask
Tour
Hide
Did you know? You can invite friends and family to your search. They can join your search, rate and discuss listings with you.