


31 Rebecca RoadOgunquit, ME 03907
Mortgage Calculator
Monthly Payment (Est.)
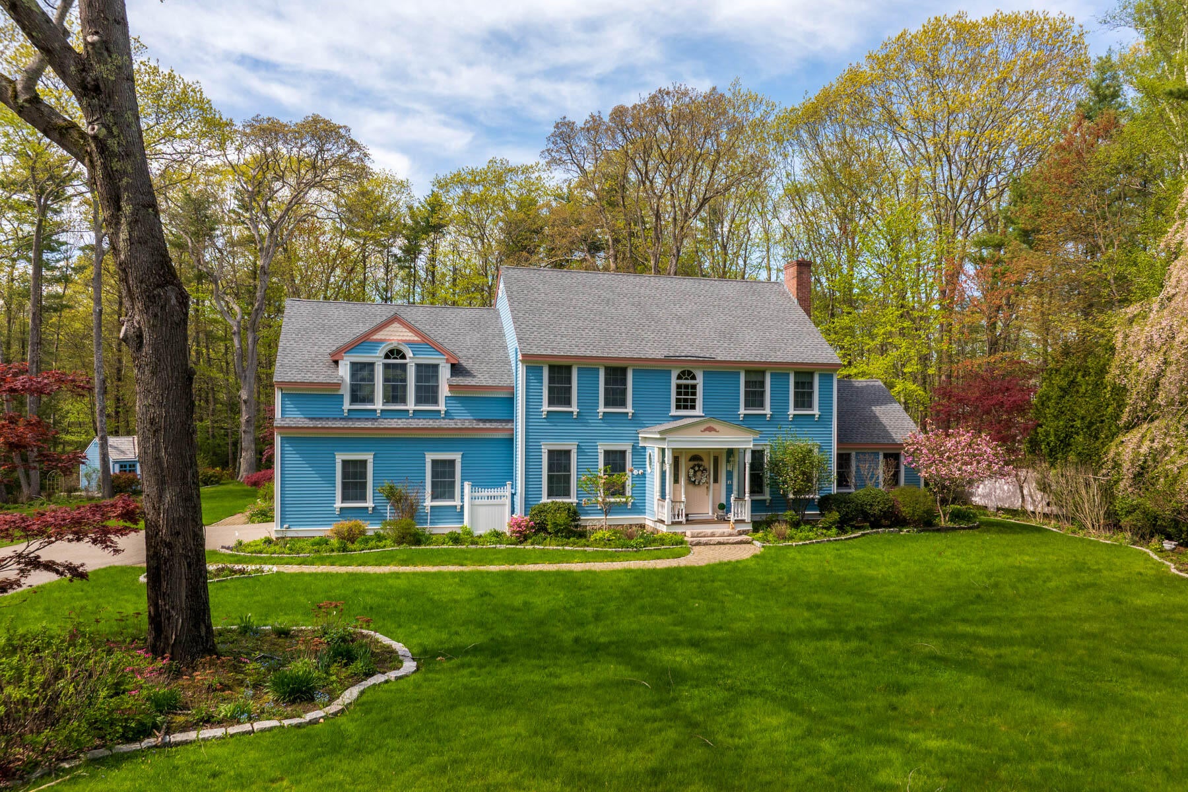
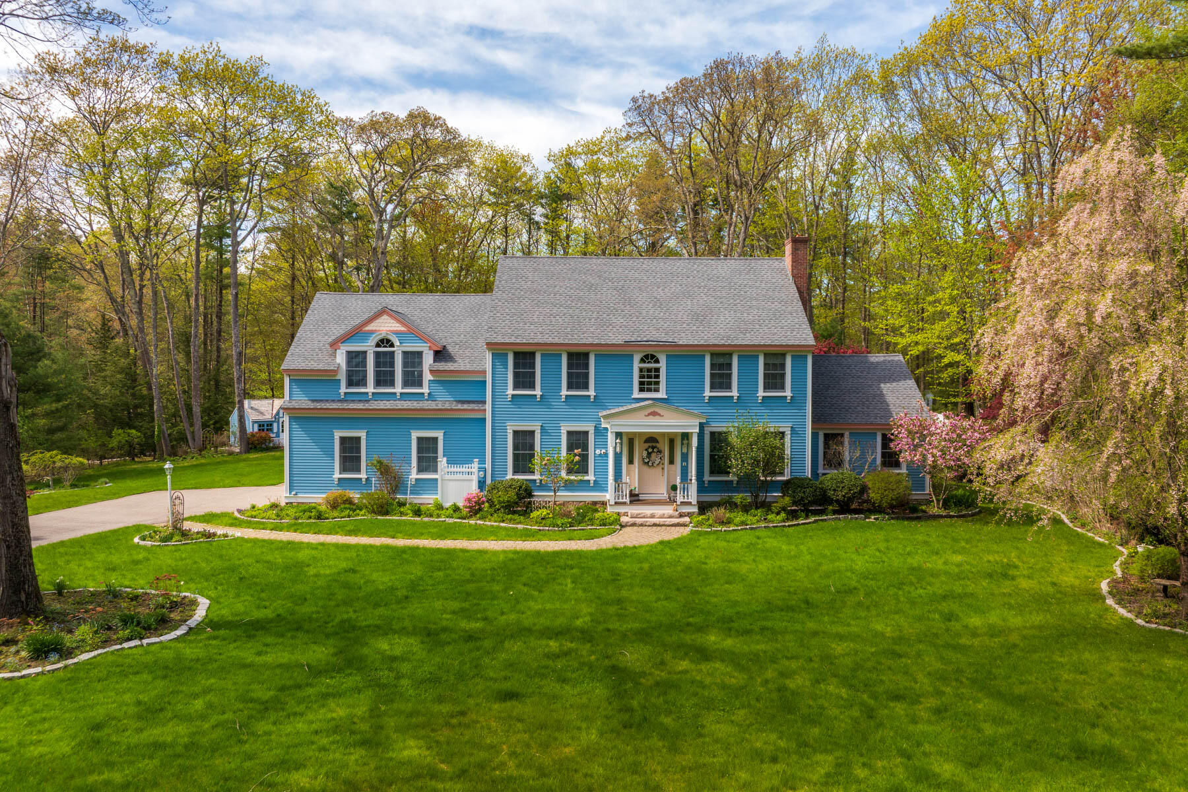
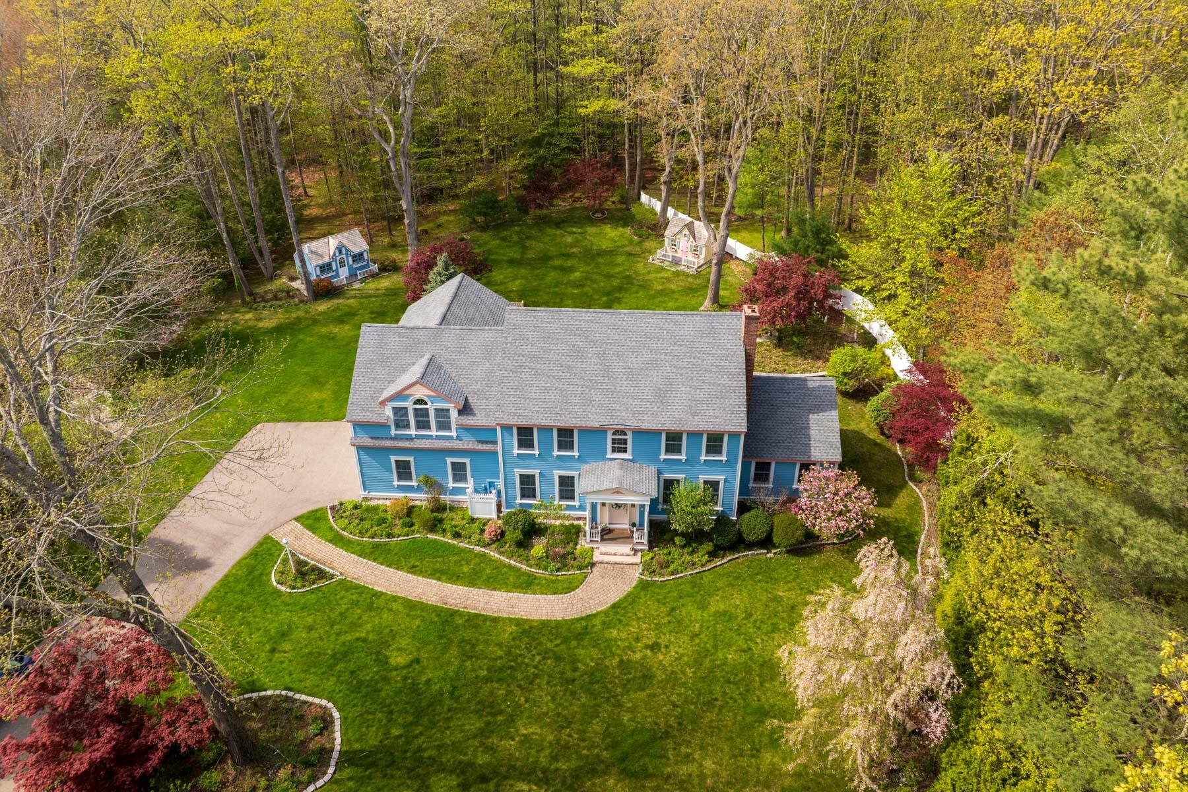
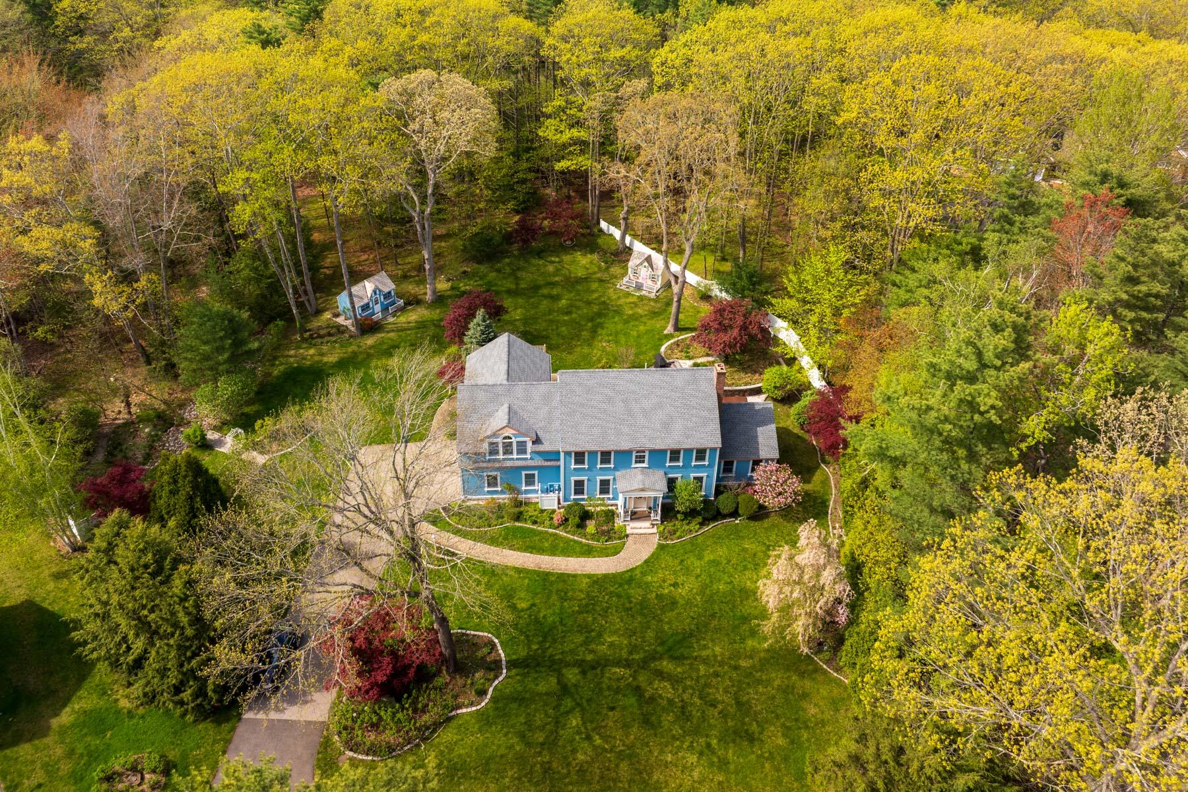
$5,931Welcome to this charming Ogunquit retreat on a spacious 1.63 acres! Enjoy the best of both worlds with a location tucked away on a cul-de-sac with an open, sprawling backyard lined with mature trees heading down to your own private water frontage along the Ogunquit River. This tranquil setting makes you feel worlds away from the hustle and bustle of everyday life yet you are just mere minutes from Ogunquit's award winning beaches, lively downtown, restaurants and attractions. As you approach, you will be greeted by lush outdoor spaces and meticulous landscaping that wraps around to the backyard where there is a generous outdoor patio space perfect for soaking up the sun or entertaining family and friends. Step inside to this lovely home and you are greeted to a grand foyer space leading you into the open kitchen with large windows that flood the space with natural light. The kitchen is flanked by a dedicated dining room and quaint sitting room perfect for enjoying a drink or book. The living room is directly off the kitchen and offers vaulted ceilings with fireplace that is ideal for enjoying all four seasons. The main level also features a convenient half bath and a cozy separate bar/study space that overlooks the stunning backyard. Venture upstairs to find three spacious bedrooms, including a primary suite with attached full bath and walk-in closet for added privacy and convenience. The second full bath services the two additional guest bedrooms providing comfortable living for all. The upper level also boasts an incredible great room with views out the front, side and back yards punctuated by an eye-catching spiral staircase that connects to the bar/study room downstairs. The location of this property surely sets it apart with sounds of the Ogunquit River emanating from your backyard and the crashing waves from the ocean just a few minutes away. Perfect for a vacation getaway or primary residence, don't miss this special Ogunquit opportunity!
| 2 weeks ago | Listing updated with changes from the MLS® | |
| 2 weeks ago | Status changed to Active | |
| 6 months ago | Price changed to $1,300,000 | |
| 6 months ago | Listing first seen on site |


Listing data is derived in whole or in part from the Maine IDX and is for consumers' personal, noncommercial use only. Dimensions are approximate and not guaranteed. All data should be independently verified. © 2026 Maine Real Estate Information System, Inc. All Rights Reserved.
Last checked 2026-07-22 02:54 AM UTC