Save
Ask
Tour
Hide
Share
$3,995,000
8 Days On Site

59 Maeves Way
Cumberland, ME 04110

For Sale|Single Family Residence|Active
4
Beds
6
Total Baths
4
Full Baths
2
Partial Baths
4,306
SqFt
$928
/SqFt
2026
Built
County:
Cumberland
Days online/new listing status provided by Showcase IDX.
Listing courtesy of of RE/MAX By The Bay
59 Maeves Way59 Maeves Way59 Maeves Way59 Maeves Way
Save
Ask
Tour
Hide
Share

Mortgage Calculator

Monthly Payment (Est.)

$18,227
Calculator powered by Showcase IDX, a Constellation1 Company. Copyright ©2026 Information is deemed reliable but not guaranteed.

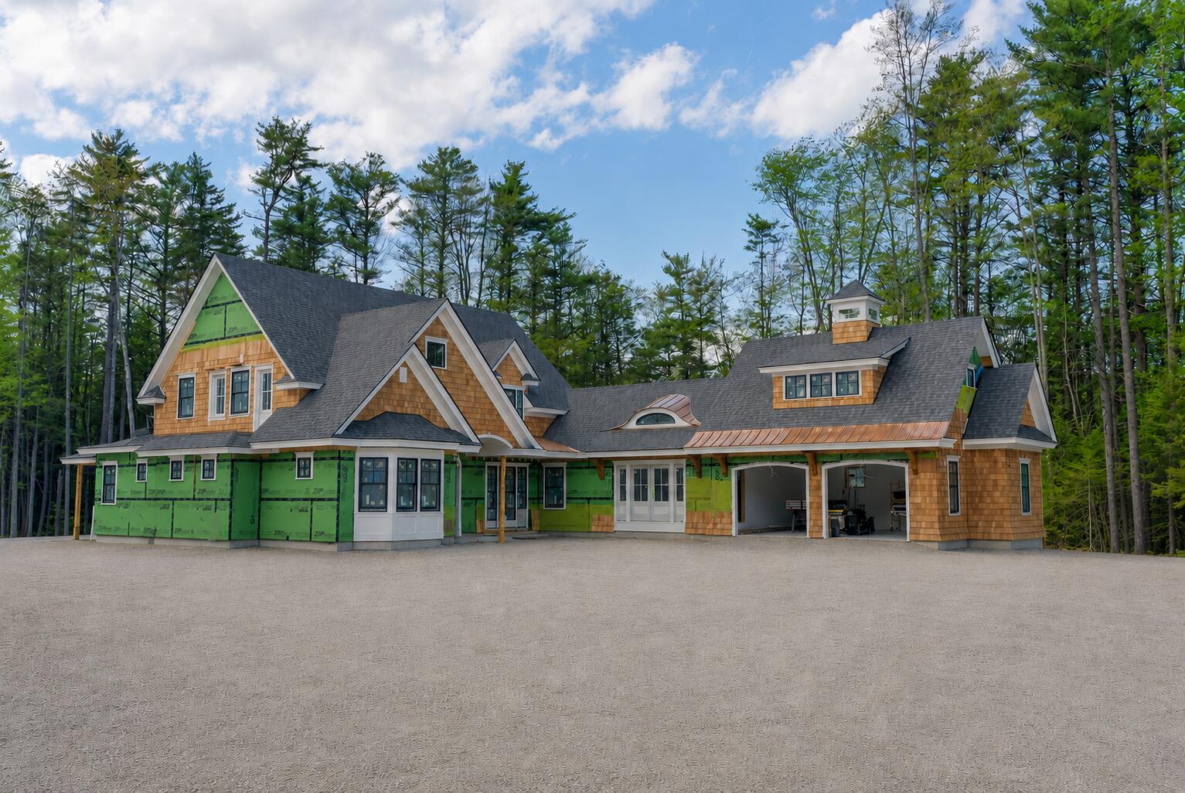
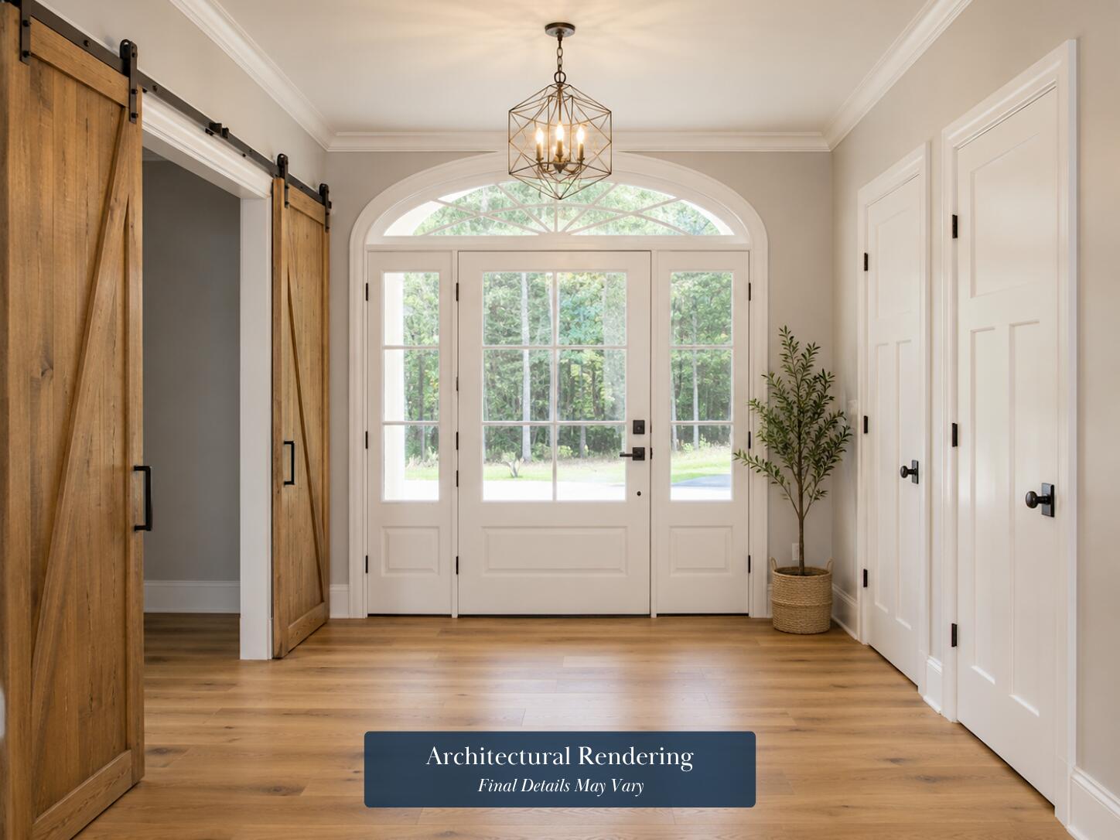
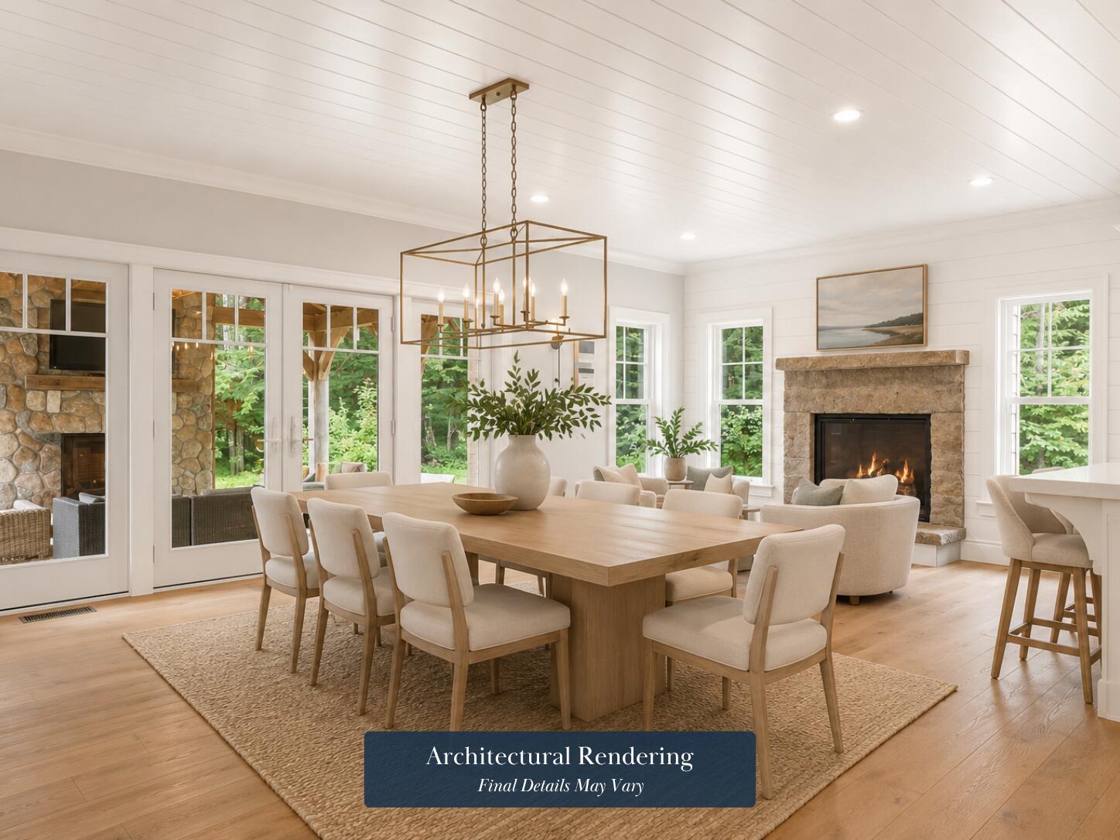
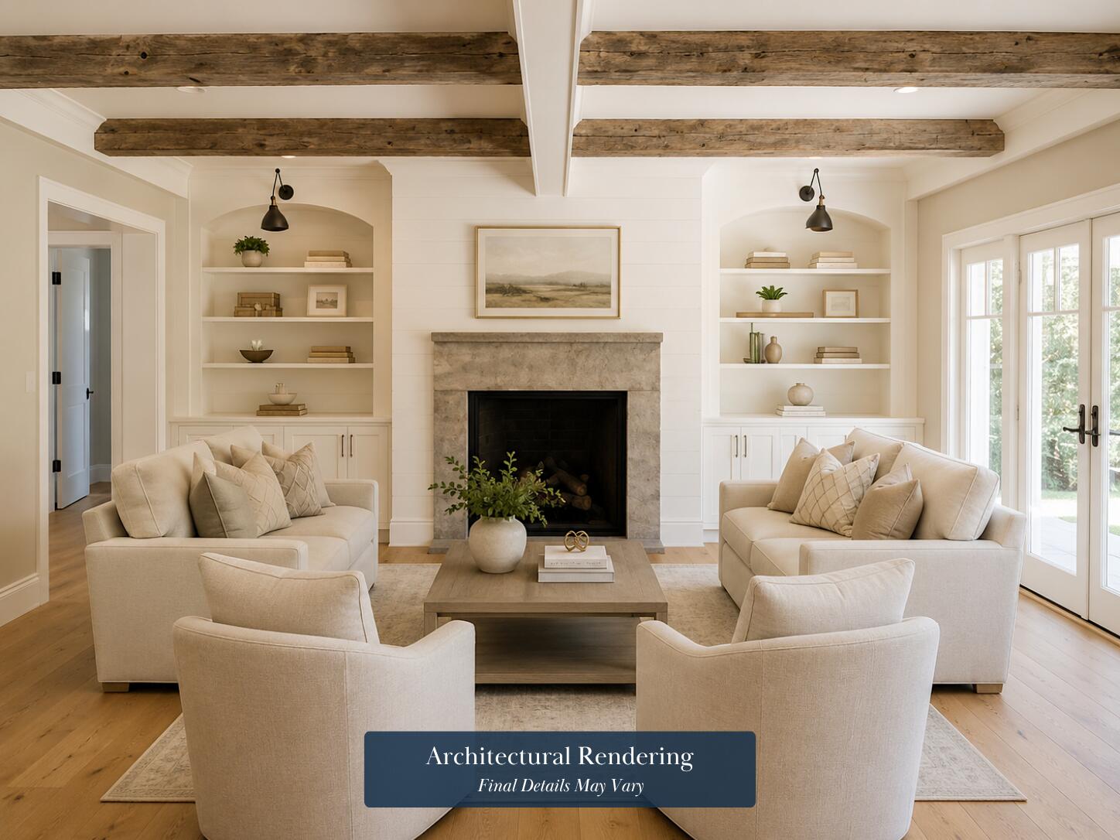
Over the last fifteen years, Maeve's Way has emerged as Cumberland Foreside's most beloved residential enclave; a private collection of estate-quality homes defined by architectural integrity, enduring value, and an uncommon sense of place. With no new construction offered here in nearly a decade, this soon-to-be completed residence presents a rare opportunity to own in one of the Foreside's most coveted settings. Positioned at the end of the private road and set against protected conservation land, the property offers a level of quiet and seclusion rarely found just minutes from Portland, marinas, beaches, and country clubs. Built by renowned Tall Trees Construction, the home reflects a timeless shingle-style aesthetic blending coastal elegance with the natural beauty of the Maine woods. Red cedar shingles, copper roofing, and a cobblestone-lined circular drive create a striking sense of arrival. Designed for both elevated entertaining and effortless daily living, the main living spaces flow naturally between gathering and retreat. A stunning kitchen with Thermador appliances, marble island, and butler's pantry anchors the home, opening into gracious living spaces warmed by two fireplaces. A timber-frame covered patio with outdoor fireplace overlooks the exceptionally private backyard. A first-floor primary suite offers comfort and refinement, while upstairs, three bedrooms and a lounge provide space to gather or retreat. A bonus suite above the oversized two-car garage with full bath offers ideal accommodations for guests, office, or studio space. A generous mudroom and laundry area further enhance the home's livability. Altogether, a rare opportunity to own a newly built home in one of Cumberland Foreside's most established and desirable neighborhoods.

Save
Ask
Tour
Hide
Share
Listing Snapshot
Price 
$3,995,000
Days On Site 
8 Days
Bedrooms 
4
Inside Area (SqFt) 
4,306 sqft
Total Baths 
6
Full Baths 
4
Partial Baths 
2
Lot Size 
1.55 Acres
Year Built 
2026
MLS® Number 
1663528
Status 
Active
Property Tax 
$1
HOA/Condo/Coop Fees 
$208.33 monthly
Sq Ft Source 
Builder
Days online/new listing status provided by Showcase IDX.
Friends & Family
Recent Activity
a week agoListing first seen on site
a week agoListing updated with changes from the MLS®
Price history, status history, and update history provided by Showcase IDX.
General Features
Acres 
1.55
Attached Garage 
Yes
Garage 
Yes
Garage Spaces 
2
Land Lease 
No
Parking 
PavedOn SiteAttached
Property Sub Type 
Single Family Residence
Sewer 
Public Sewer
SqFt Above 
4306
SqFt Total 
4306
Style 
ContemporaryShingle
Utilities 
Natural Gas Available
Water Source 
Public
Zoning 
LDR
Interior Features
Appliances 
DishwasherMicrowaveElectric RangeRefrigerator
Basement 
Interior EntryFullUnfinished
Cooling 
Central Air
Electric 
Circuit BreakersUnderground
Fireplace 
Yes
Fireplace Features 
Living RoomGas
Fireplaces 
3
Flooring 
TileWood
Heating 
Forced AirZoned
Interior 
Kitchen IslandPantryWalk-In Closet(s)Master DownstairsStorage
Laundry Features 
Main LevelSink
Bedroom 2 
Level - SecondFeatures - Double Vanity
Bedroom 3 
Level - SecondFeatures - Double Vanity
Bedroom 4 
Level - Second
Bonus Room 
Level - Second
Dining Room 
Level - First
Kitchen 
Level - FirstFeatures - Eat-in Kitchen, Kitchen Island, Pantry
Laundry 
Level - First
Living Room 
Level - First
Loft 
Level - Second
Mud Room 
Level - First
Primary Bedroom 
Level - FirstFeatures - Double Vanity, Soaking Tub, Walk-In Closet(s)
Save
Ask
Tour
Hide
Share
Exterior Features
Construction Details 
Fiber CementShingle SidingWood SidingFrame
Lot Features 
Near Golf CourseSubdividedCul-De-SacLevelOpen LotLandscapedWooded
Patio And Porch 
DeckPatio
Road Frontage 
Private Road
Roof 
MetalShingle
View 
ScenicTrees/Woods
Waterview 
ScenicTrees/Woods
Community Features
Association Amenities 
Storage
Association Dues 
2500
HOA Fee Frequency 
Annually
Roads 
Paved
Listing courtesy of of RE/MAX By The Bay Bought with of


Listing data is derived in whole or in part from the Maine IDX and is for consumers' personal, noncommercial use only. Dimensions are approximate and not guaranteed. All data should be independently verified. © 2026 Maine Real Estate Information System, Inc. All Rights Reserved.
Last checked 2026-05-31 06:14 AM UTC

Neighborhood & Commute
Source: Walkscore
Save
Ask
Tour
Hide
Share