Save
Ask
Tour
Hide
Share
$5,195,000
32 Days On Site

3 & 4 Trestle Lane
Harrison, ME 04040

For Sale|Single Family Residence|Active
4
Beds
5
Total Baths
4
Full Baths
1
Partial Bath
5,122
SqFt
$1,014
/SqFt
2001
Built
County:
Cumberland
Days online/new listing status provided by Showcase IDX.
Listing courtesy of of Landing Real Estate
3 & 4 Trestle Lane3 & 4 Trestle Lane3 & 4 Trestle Lane3 & 4 Trestle Lane
Save
Ask
Tour
Hide
Share

Mortgage Calculator

Monthly Payment (Est.)

$23,702
Calculator powered by Showcase IDX, a Constellation1 Company. Copyright ©2026 Information is deemed reliable but not guaranteed.

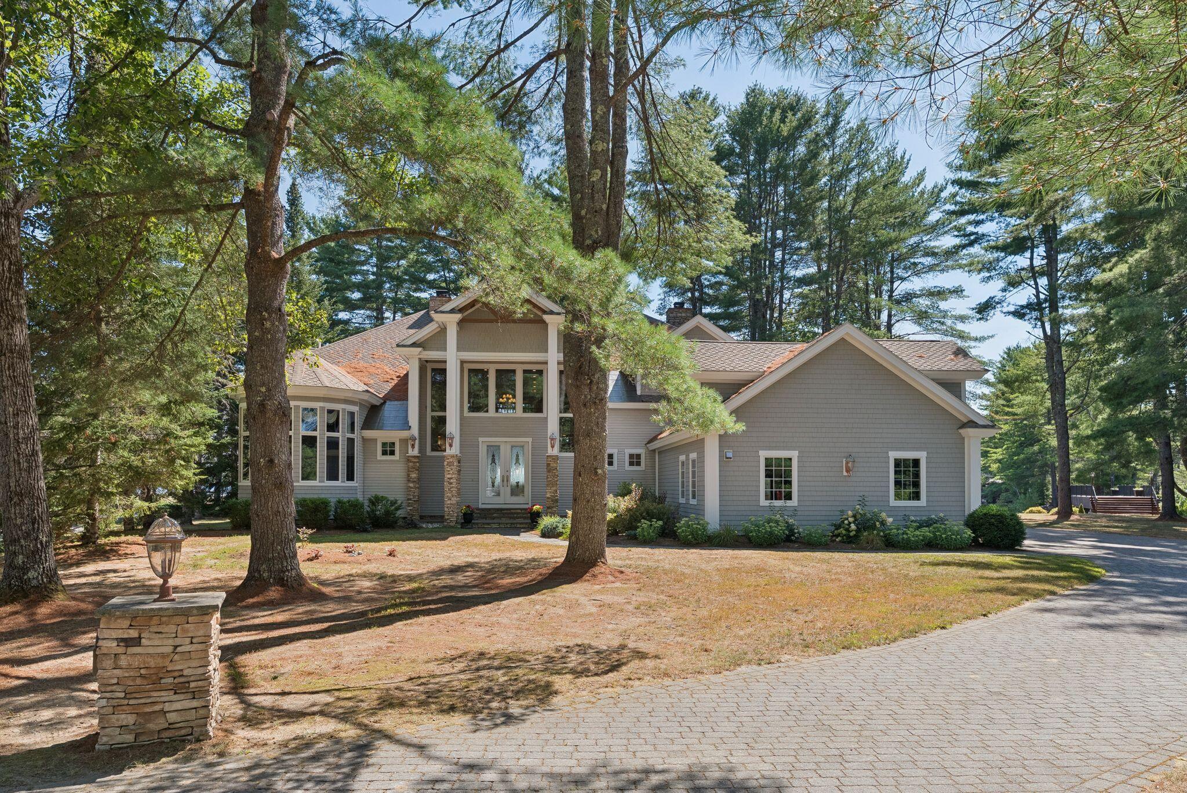
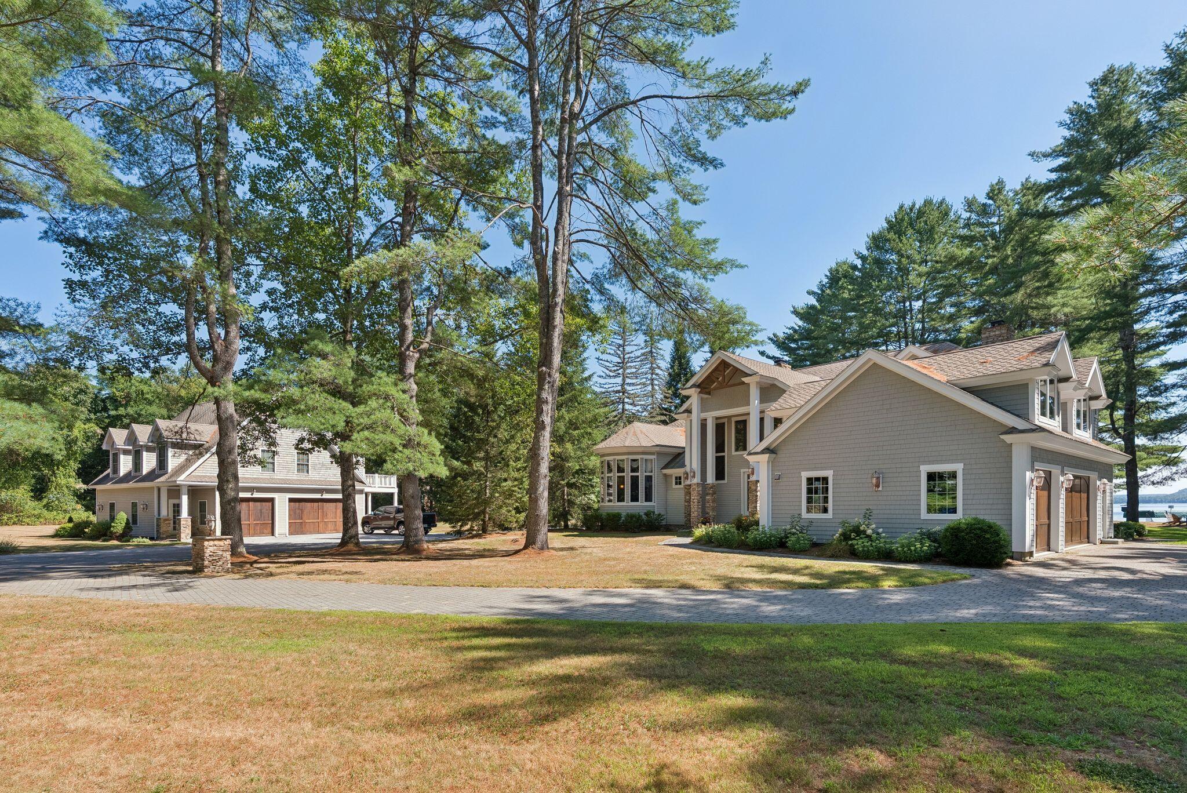
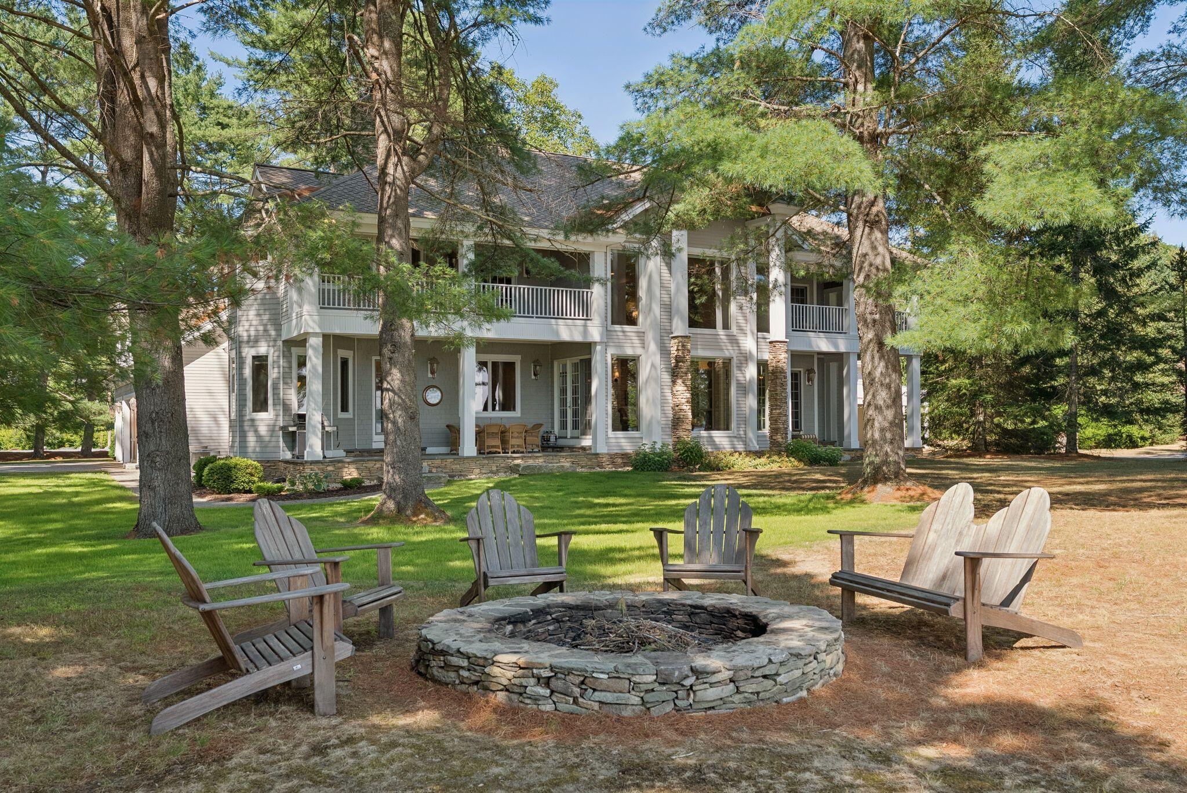
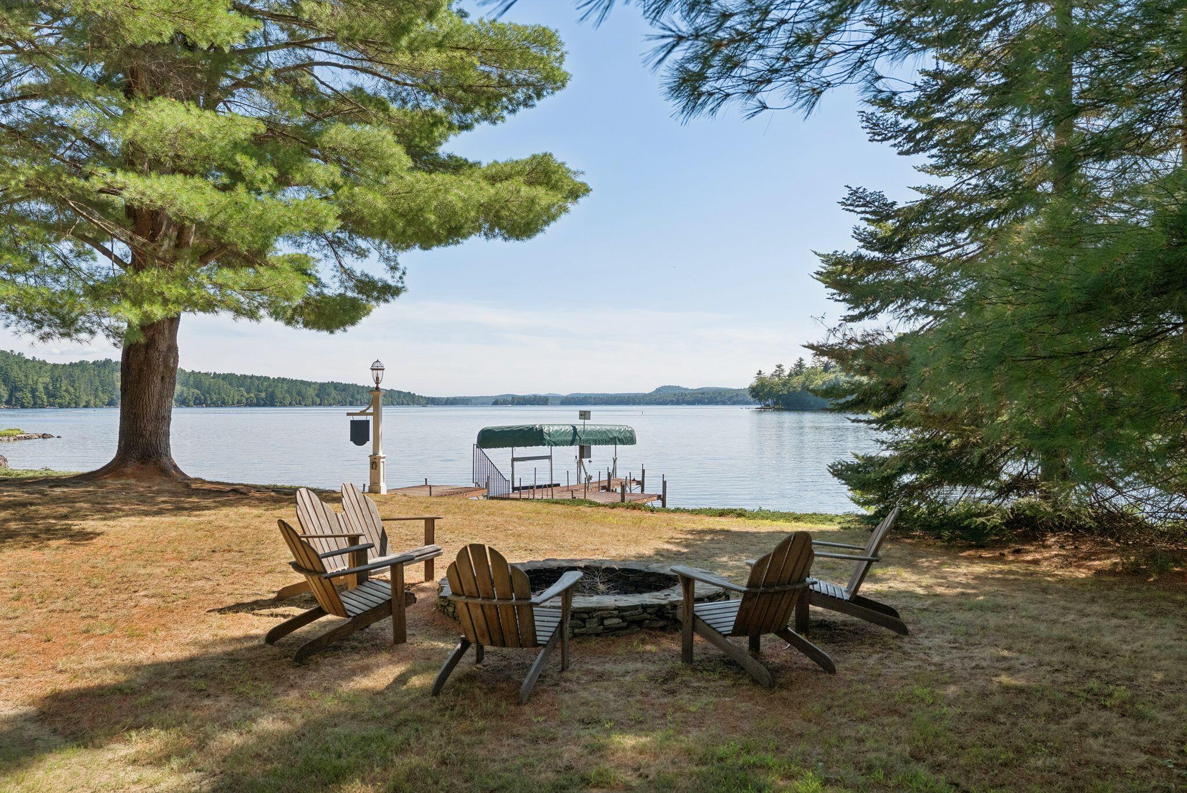
Experience the pinnacle of luxury living with this breathtaking waterfront estate on Long Lake. Nestled on an expansive private lot with 800 feet of pristine shoreline, this extraordinary property offers a sandy beach, private dock, and a stunning boardwalk, creating the ultimate lakeside retreat. The 5,122 sq. ft. custom-designed main home features 4 bedrooms and 4.5 bathrooms, showcasing impeccable craftsmanship and high-end finishes throughout. Step into the grand living room, where cathedral ceilings and a dramatic floor-to-ceiling stone fireplace set the tone for elegant relaxation. Walls of floor-to-ceiling windows frame breathtaking panoramic lake views, bathing the home in natural light. A gourmet chef's kitchen, adorned with rich stonework and premium appliances, makes entertaining effortless. The luxurious primary en-suite offers a serene escape with a double-sided fireplace, spa-inspired bath, and a private balcony overlooking the water. Beautiful multi-functional den/office/bedroom with full bath, floor to ceiling windows and built-ins. This property includes an attached 3-car garage and a detached 3-car garage topped with a 2-bedroom open concept in-law suite, perfect for guests or multi-generational living. Blending timeless elegance with modern luxury, this Long Lake masterpiece offers an unparalleled waterfront lifestyle. Ideal for both private enjoyment and lavish entertaining.

Save
Ask
Tour
Hide
Share
Listing Snapshot
Price 
$5,195,000
Days On Site 
32 Days
Bedrooms 
4
Inside Area (SqFt) 
5,122 sqft
Total Baths 
5
Full Baths 
4
Partial Baths 
1
Lot Size 
2.42 Acres
Year Built 
2001
MLS® Number 
1659543
Status 
Active
Property Tax 
$24,247
HOA/Condo/Coop Fees 
N/A
Sq Ft Source 
Public Records
Days online/new listing status provided by Showcase IDX.
Friends & Family
Recent Activity
a month agoStatus changed to Active
a month agoListing updated with changes from the MLS®
a month agoListing first seen on site
Price history, status history, and update history provided by Showcase IDX.
General Features
Acres 
2.42
Attached Garage 
Yes
Garage 
Yes
Garage Spaces 
6
Land Lease 
No
Parking 
PavedDetachedInside EntranceAttached
Property Sub Type 
Single Family Residence
Sewer 
Septic TankPrivate Sewer
SqFt Above 
5122
SqFt Total 
5122
Style 
ContemporaryColonial
Utilities 
Propane
Water Source 
Public
Zoning 
LR/SL
Interior Features
Appliances 
DishwasherDisposalDryerGas RangeRefrigeratorWasherOven
Basement 
Crawl Space
Cooling 
Central Air
Electric 
Circuit Breakers
Fireplace 
Yes
Fireplace Features 
Living RoomWood Burning
Fireplaces 
2
Flooring 
WoodTileCarpet
Heating 
Forced Air
Interior 
Kitchen IslandCathedral Ceiling(s)In-Law FloorplanPantryOtherStorage
Laundry Features 
Main Level
Bedroom 1 
Level - First
Bedroom 3 
Level - Second
Bedroom 4 
Level - Second
Den 
Level - FirstFeatures - Cathedral Ceiling(s), Coffered Ceiling(s)
Dining Room 
Level - First
Kitchen 
Level - FirstFeatures - Eat-in Kitchen, Kitchen Island, Pantry
Living Room 
Level - FirstFeatures - Cathedral Ceiling(s)
Primary Bedroom 
Level - SecondFeatures - Double Vanity, Soaking Tub, Vaulted Ceiling(s), Walk-In Closet(s)
Sunroom 
Level - FirstFeatures - Cathedral Ceiling(s)
Save
Ask
Tour
Hide
Share
Exterior Features
Construction Details 
ClapboardFrame
Lot Features 
Near Golf CourseLandscapedLevelWooded
Patio And Porch 
PorchDeck
Roof 
Shingle
View 
Scenic
Waterfront 
Yes
Waterfront Features 
Long
Waterview 
Scenic
Community Features
Association Amenities 
Storage
Roads 
Paved
Listing courtesy of of Landing Real Estate Bought with of


Listing data is derived in whole or in part from the Maine IDX and is for consumers' personal, noncommercial use only. Dimensions are approximate and not guaranteed. All data should be independently verified. © 2026 Maine Real Estate Information System, Inc. All Rights Reserved.
Last checked 2026-05-31 06:14 AM UTC

Neighborhood & Commute
Source: Walkscore
Save
Ask
Tour
Hide
Share