Save
Ask
Tour
Hide
Share
$5,725,000
37 Days On Site

1 Cove Road
York, ME 03902

For Sale|Single Family Residence|Active
4
Beds
6
Total Baths
5
Full Baths
1
Partial Bath
6,753
SqFt
$848
/SqFt
2008
Built
County:
York
Days online/new listing status provided by Showcase IDX.
Listing courtesy of of Anne Erwin Sotheby's International Realty 207-363-6640
1 Cove Road1 Cove Road1 Cove Road1 Cove Road
Save
Ask
Tour
Hide
Share

Mortgage Calculator

Monthly Payment (Est.)

$26,120
Calculator powered by Showcase IDX, a Constellation1 Company. Copyright ©2026 Information is deemed reliable but not guaranteed.

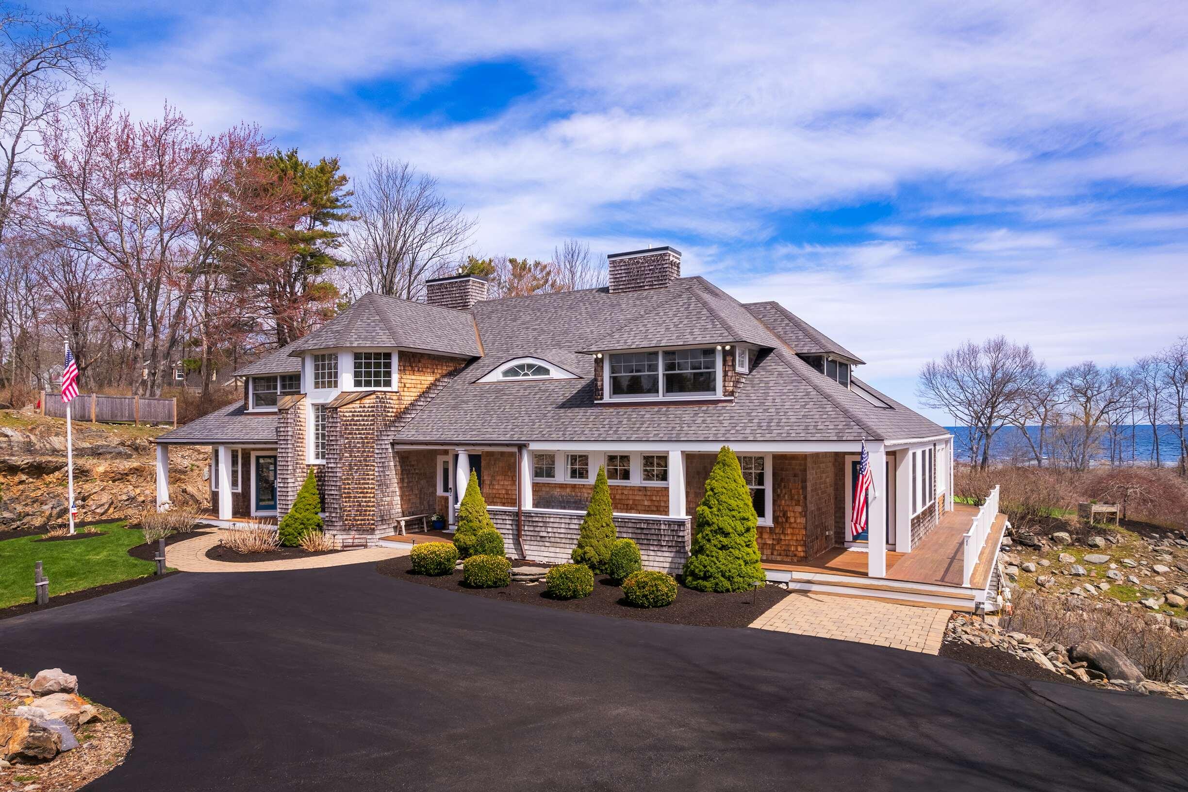
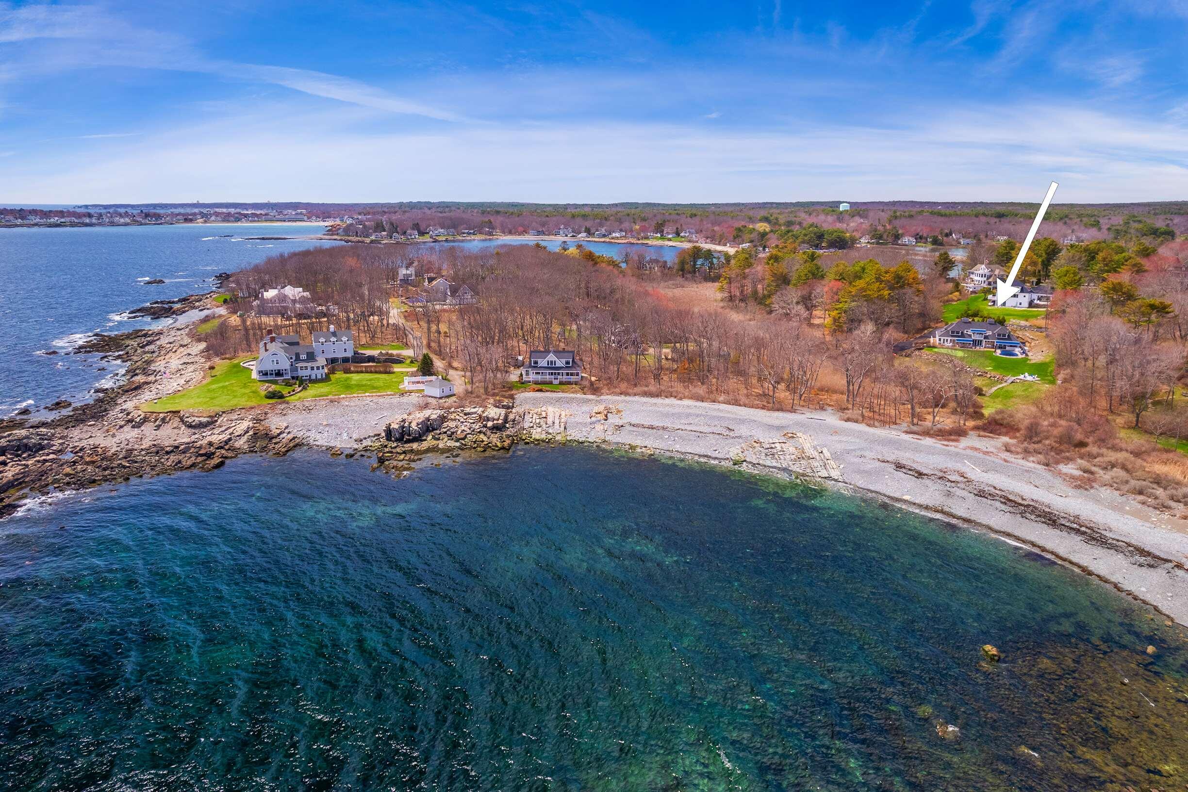
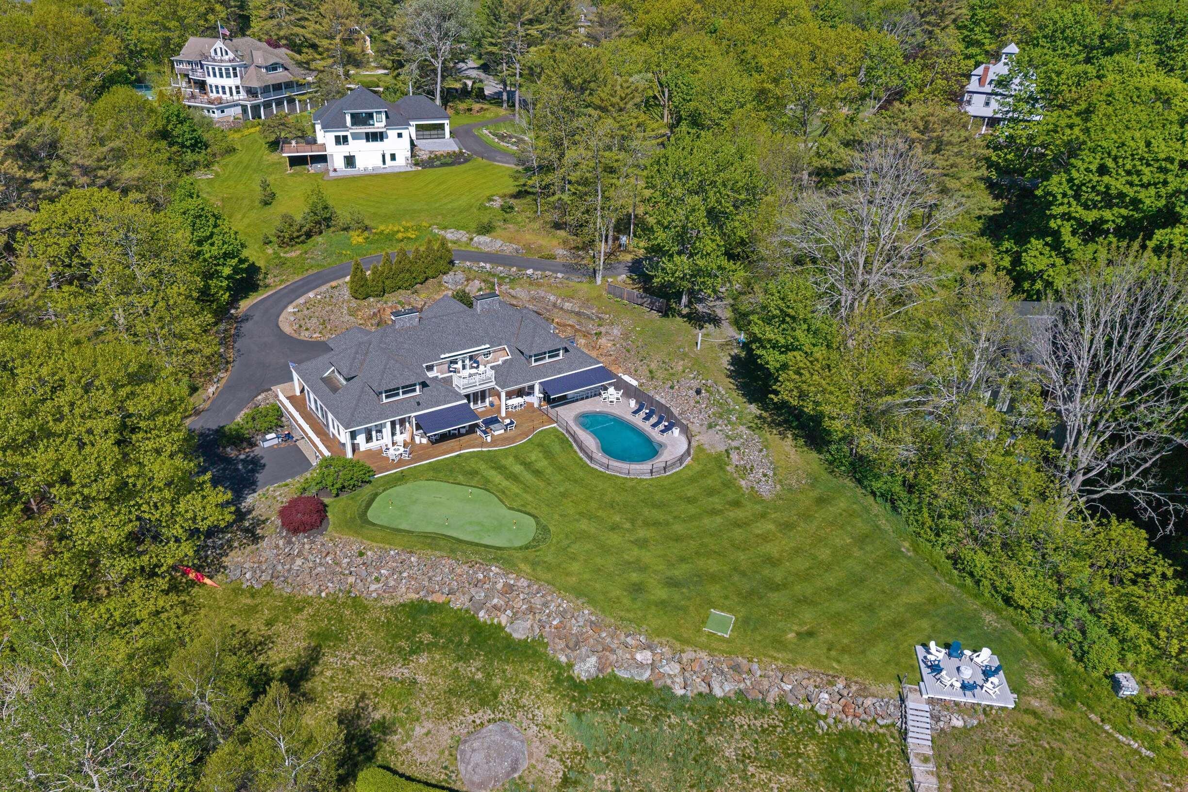
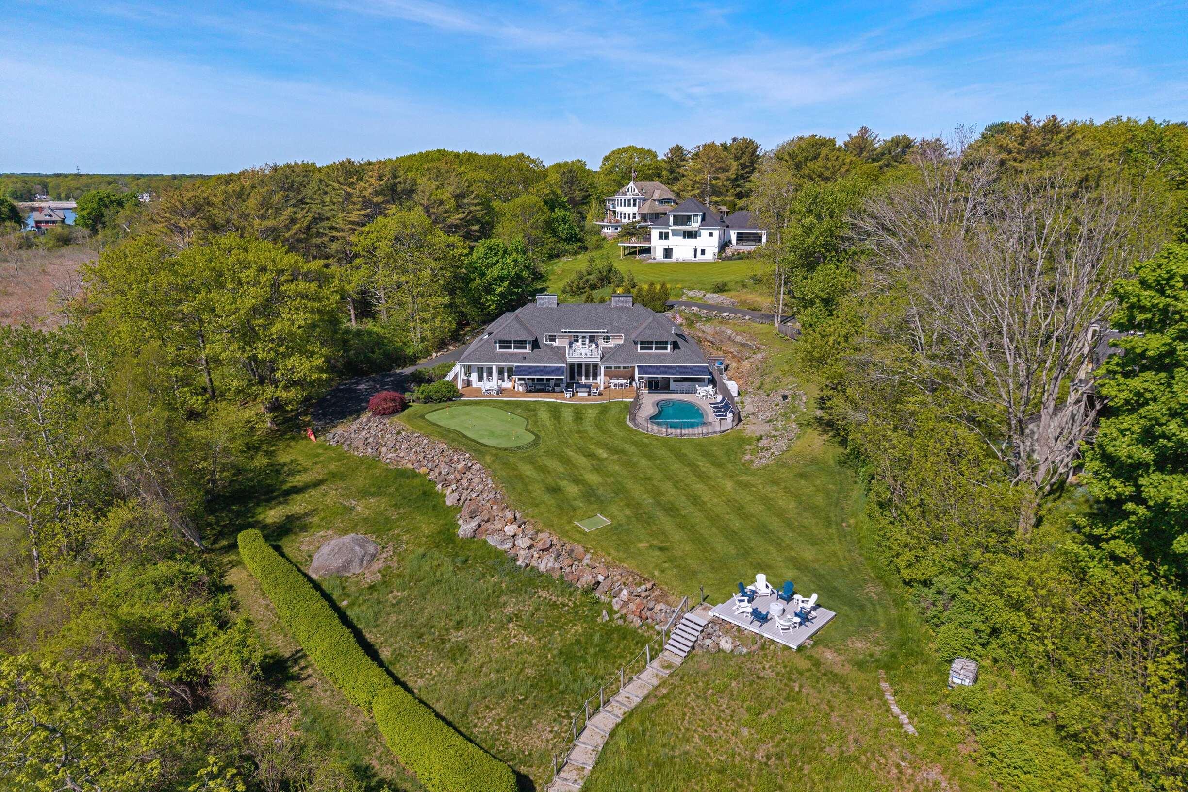
Offering an elegant lifestyle without compromise, this property spans 1.24 acres and boasts stunning ocean views, perfect for both grand celebrations and serene retreats. An array of five-star amenities enhances the private compound: an outdoor heated pool, a cabana bar with a television and grill, a putting green, an elevator, and an ocean-viewing platform with a private staircase to rugged Pint Cove. The first floor boasts open living areas that offer breathtaking views framed by expansive walls of windows. French doors lead to the covered seating and to the open sun deck, perfect for alfresco dining. The coastal ambiance is highlighted throughout the living area, with maple flooring, elegant, coffered ceilings, and a gas fireplace surrounded by handsome built-ins, raised paneling, and polished stone slabs. Ideal for gourmet cooking, the kitchen showcases an island with bar seating, a brushed stainless-steel refrigerator, an oversized gas range with double ovens, and custom cabinetry. Additional features on the first floor include a billiard room with bar, a screened-in seaside porch, a private entry guest suite, and an office with a nearby bathroom. The grand turret staircase, featuring elegant, twisted balustrades and a custom wood tray ceiling, leads to the generous primary suite. It includes a spacious living area with a wet bar and beverage refrigerator, a gas fireplace, and a door leading to a romantic balcony overlooking the sea. Double vanities, a large, jetted tub, and a separate custom-tiled shower define the primary bath. This level offers two additional guest suites and a gym nook. Downstairs, the media room features tiered theater seating, a wet bar with two beverage refrigerators, and a bar island. The temperature-controlled wine cellar features backlit wine storage and a tasting table, as well as a bathroom and ample storage. The garage offers custom closets for additional organization. Sandy Cape Neddick beach is a stroll away.

Save
Ask
Tour
Hide
Share
Listing Snapshot
Price 
$5,725,000
Days On Site 
37 Days
Bedrooms 
4
Inside Area (SqFt) 
6,753 sqft
Total Baths 
6
Full Baths 
5
Partial Baths 
1
Lot Size 
1.24 Acres
Year Built 
2008
MLS® Number 
1659121
Status 
Active
Property Tax 
$26,292
HOA/Condo/Coop Fees 
N/A
Sq Ft Source 
Public Records
Days online/new listing status provided by Showcase IDX.
Friends & Family
Recent Activity
a month agoStatus changed to Active
a month agoListing updated with changes from the MLS®
a month agoListing first seen on site
Price history, status history, and update history provided by Showcase IDX.
General Features
Acres 
1.24
Attached Garage 
Yes
Garage 
Yes
Garage Spaces 
2
Land Lease 
No
Parking 
CommonGravelPavedAttachedUnderground
Property Sub Type 
Single Family Residence
Security 
Security System
Sewer 
Private Sewer
SqFt Above 
4748
SqFt Below 
2005
SqFt Total 
6753
Style 
Shingle
Utilities 
Propane
Water Source 
PrivateWell
Zoning 
RES-3, Shoreland
Interior Features
Appliances 
DishwasherDryerMicrowaveGas RangeRefrigeratorWasherOven
Basement 
Interior EntryFinishedFull
Cooling 
Central Air
Electric 
Circuit Breakers
Fireplace 
Yes
Fireplace Features 
Living RoomGas
Fireplaces 
2
Flooring 
CarpetTileWood
Heating 
PropaneForced AirRadiant
Interior 
Kitchen IslandCoffered Ceiling(s)ElevatorWalk-In Closet(s)Master DownstairsOtherStorage
Laundry Features 
Main LevelUpper Level
Bedroom 2 
Dimensions - 22.3x12.08Level - First
Bedroom 3 
Dimensions - 14.9x18.89Level - Second
Bedroom 4 
Dimensions - 12.9x14.83Level - Second
Den 
Dimensions - 17.17x12.5Level - Second
Dining Room 
Dimensions - 15.25x8.9Level - First
Exercise Room 
Dimensions - 6.0x12.17Level - Second
Kitchen 
Dimensions - 24.0x18.67Level - FirstFeatures - Eat-in Kitchen, Kitchen Island
Living Room 
Dimensions - 24.0x24.5Level - FirstFeatures - Coffered Ceiling(s)
Media Room 
Dimensions - 30.5x15.17Level - Basement
Office 
Dimensions - 15.42x8.08Level - First
Other Room 
Dimensions - 21.25x16.5Level - First
Other Room 2 
Dimensions - 13.58x10.25Level - Basement
Primary Bedroom 
Dimensions - 18.07x24.42Level - SecondFeatures - Double Vanity, Walk-In Closet(s)
Sunroom 
Dimensions - 16.17x12.0Level - First
Save
Ask
Tour
Hide
Share
Exterior Features
Construction Details 
Shingle SidingWood SidingFrame
Fencing 
Fenced
Lot Features 
Near Golf CourseLandscapedLevelRolling Slope
Patio And Porch 
Glass EnclosedScreenedPorchDeck
Pool Features 
In Ground
Road Frontage 
Private Road
Roof 
Shingle
View 
ScenicWater
Waterfront Features 
Atlantic Ocean, Pint Cove
Waterview 
ScenicWater
Community Features
Association Amenities 
Storage
Roads 
GravelPaved
Listing courtesy of of Anne Erwin Sotheby's International Realty 207-363-6640 Bought with of


Listing data is derived in whole or in part from the Maine IDX and is for consumers' personal, noncommercial use only. Dimensions are approximate and not guaranteed. All data should be independently verified. © 2026 Maine Real Estate Information System, Inc. All Rights Reserved.
Last checked 2026-05-31 06:14 AM UTC

Neighborhood & Commute
Source: Walkscore
Save
Ask
Tour
Hide
Share