Save
Ask
Tour
Hide
Share
$4,599,000
37 Days On Site

42 Binnacle Lane
Kennebunkport, ME 04046

For Sale|Single Family Residence|Active
6
Beds
4
Total Baths
3
Full Baths
1
Partial Bath
4,308
SqFt
$1,068
/SqFt
2022
Built
Subdivision:
Binnacle Hill Owners Association
County:
York
Days online/new listing status provided by Showcase IDX.
Listing courtesy of of Pack Maynard and Associates
42 Binnacle Lane42 Binnacle Lane42 Binnacle Lane42 Binnacle Lane
Save
Ask
Tour
Hide
Share

Mortgage Calculator

Monthly Payment (Est.)

$20,983
Calculator powered by Showcase IDX, a Constellation1 Company. Copyright ©2026 Information is deemed reliable but not guaranteed.

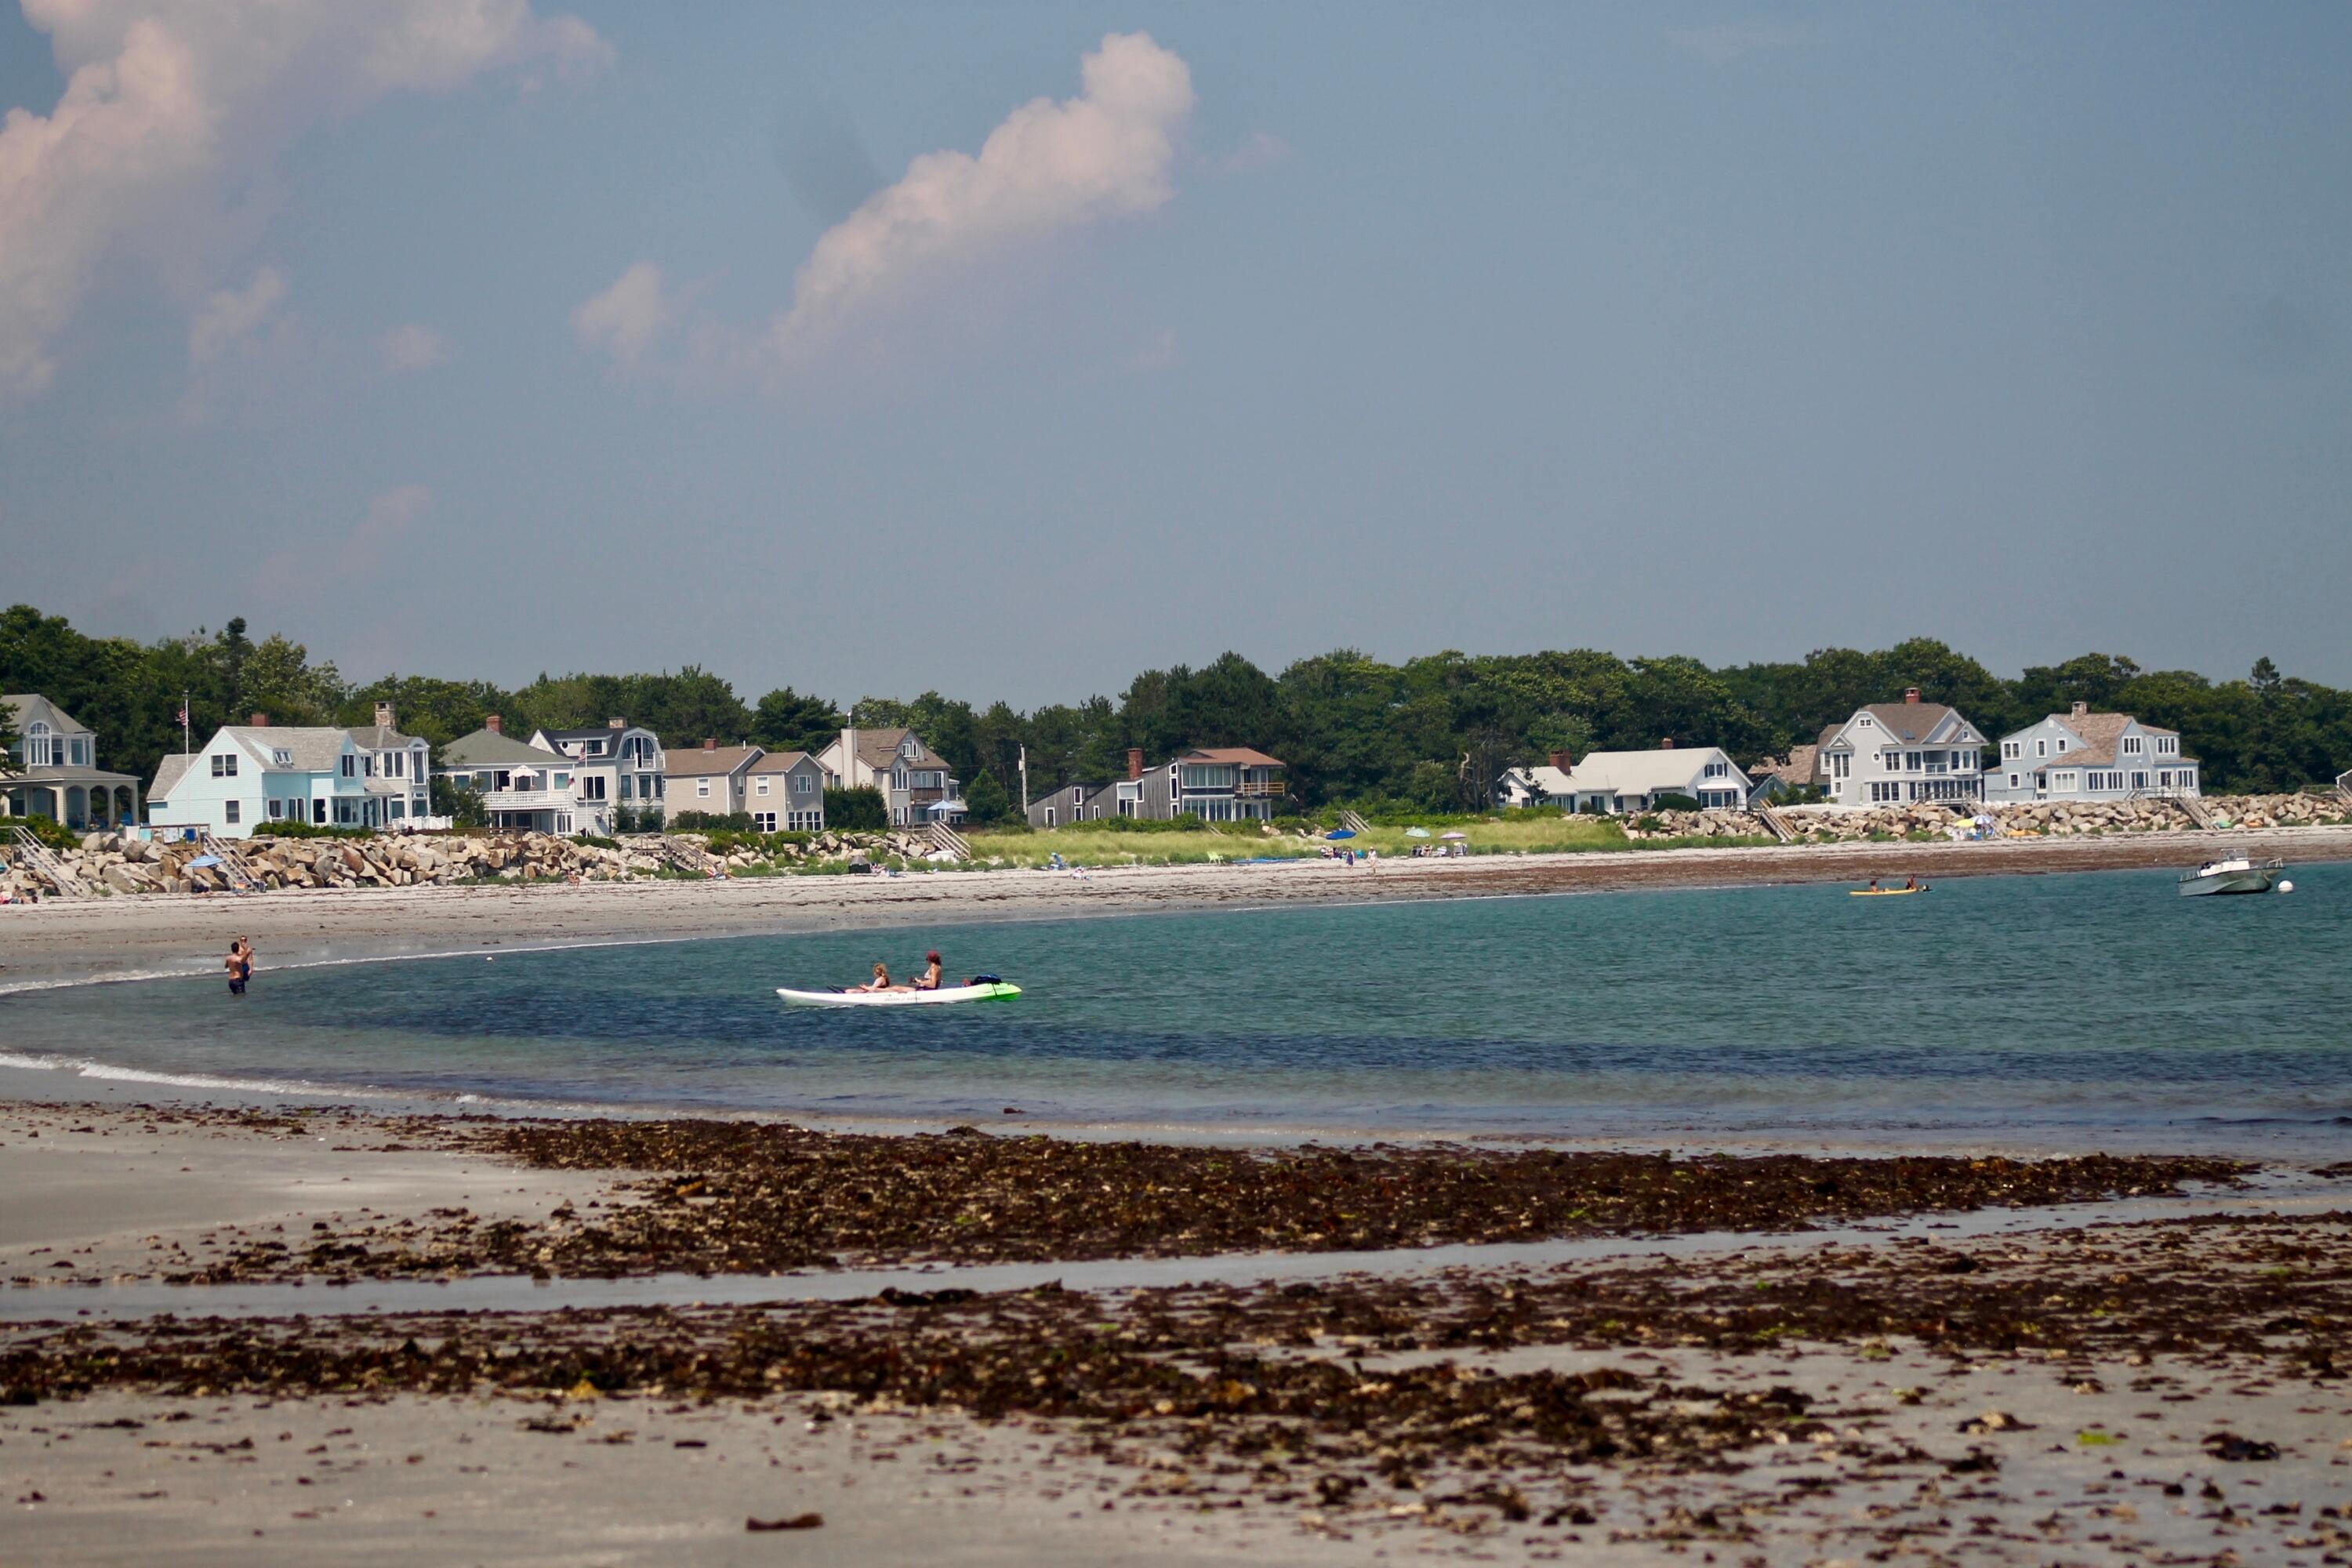
Custom Goose Rocks Beach home located within a 5 minute walk and a 2 minute bike to the 3 mile white sandy beach! Set on 1.4 private acres in the highly coveted Binnacle Hill neighborhood this exceptional custom-built home offers a rare combination of refined craftsmanship, abundant natural light, and an effortlessly stylish yet welcoming feel. Thoughtfully designed with the highest quality materials throughout, the home is filled with windows that invite the outdoors in and enhance every living space. A slate entry features a chic powder room, laundry area with sink, and a convenient dog wash station. The chef's kitchen is the centerpiece of the home, complete with an oversized island, walls of windows, and a well-appointed butler's pantry with sink, flowing seamlessly into the formal dining room with sliders to a screened porch--perfect for entertaining. The vaulted living room is both striking and inviting, showcasing a floor-to-ceiling stone chimney with gas fireplace, complemented by warm wood beams and ceilings that carry throughout. The first-floor primary suite offers a private retreat with cathedral ceilings, a custom walk-in closet with built-ins, a cozy sitting room, and a beautifully appointed bath. The second level provides exceptional flexibility with a guest suite, two additional bedrooms and bath, and a TV room that leads to two more bedrooms, an office area, and kitchenette--ideal for extended family or guests. The exterior showcases exceptional curb appeal with meticulously landscaped grounds, a welcoming approach, and a covered grilling patio perfect for outdoor gatherings. Set back for privacy, the home is framed by a peaceful wooded backyard, creating a serene setting to relax and unwind. A neighborhood path provides easy access to Goose Rocks Beach just down the street, completing this thoughtfully crafted home in one of the Kennebunks' most desirable seaside communities.

Save
Ask
Tour
Hide
Share
Listing Snapshot
Price 
$4,599,000
Days On Site 
37 Days
Bedrooms 
6
Inside Area (SqFt) 
4,308 sqft
Total Baths 
4
Full Baths 
3
Partial Baths 
1
Lot Size 
1.42 Acres
Year Built 
2022
MLS® Number 
1658881
Status 
Active
Property Tax 
$16,992
HOA/Condo/Coop Fees 
$125 monthly
Sq Ft Source 
Public Records
Days online/new listing status provided by Showcase IDX.
Friends & Family
Recent Activity
a month agoStatus changed to Active
a month agoListing updated with changes from the MLS®
a month agoListing first seen on site
Price history, status history, and update history provided by Showcase IDX.
General Features
Acres 
1.42
Attached Garage 
Yes
Foundation 
Slab
Garage 
Yes
Garage Spaces 
3
Green Energy Efficient 
Lighting
Land Lease 
No
Parking 
PavedCommonInside EntranceAttached
Property Sub Type 
Single Family Residence
Security 
Security System
Sewer 
Public Sewer
SqFt Above 
4308
SqFt Total 
4308
Style 
Farmhouse
Utilities 
Propane
Water Source 
Public
Zoning 
GR
Interior Features
Appliances 
DishwasherDisposalDryerMicrowaveGas RangeRefrigeratorWasher
Cooling 
Heat PumpCentral Air
Electric 
Circuit Breakers
Fireplace 
Yes
Fireplace Features 
Living RoomGas
Fireplaces 
1
Flooring 
WoodTile
Heating 
ZonedRadiantHot WaterHeat Pump
Interior 
Kitchen IslandVaulted Ceiling(s)PantryWalk-In Closet(s)Master Downstairs
Laundry Features 
Main LevelSink
Window Features 
Low Emissivity Windows
Bedroom 2 
Level - Second
Bedroom 3 
Level - Second
Bedroom 4 
Level - Second
Bedroom 5 
Level - Second
Bedroom 6 
Level - Second
Den 
Level - Second
Dining Room 
Level - First
Kitchen 
Level - FirstFeatures - Eat-in Kitchen, Kitchen Island, Pantry
Laundry 
Level - First
Living Room 
Level - FirstFeatures - Vaulted Ceiling(s)
Mud Room 
Level - First
Office 
Level - Second
Other Room 
Level - First
Primary Bedroom 
Level - FirstFeatures - Cathedral Ceiling(s), Double Vanity, Walk-In Closet(s)
Save
Ask
Tour
Hide
Share
Exterior Features
Construction Details 
Fiber CementFrame
Lot Features 
LandscapedCul-De-SacLevel
Patio And Porch 
Glass EnclosedPatioScreened
Road Frontage 
Private Road
Roof 
Metal
View 
Scenic
Waterview 
Scenic
Windows/Doors 
Low Emissivity Windows
Community Features
Association Dues 
1500
HOA Fee Frequency 
Annually
Roads 
Paved
Listing courtesy of of Pack Maynard and Associates Bought with of


Listing data is derived in whole or in part from the Maine IDX and is for consumers' personal, noncommercial use only. Dimensions are approximate and not guaranteed. All data should be independently verified. © 2026 Maine Real Estate Information System, Inc. All Rights Reserved.
Last checked 2026-05-31 06:14 AM UTC

Neighborhood & Commute
Source: Walkscore
Save
Ask
Tour
Hide
Share