Save
Ask
Tour
Hide
Share
$3,650,000
26 Days On Site

21 Badgers Island W 1
Kittery, ME 03904

For Sale|Single Family Residence|Active
4
Beds
5
Total Baths
4
Full Baths
1
Partial Bath
5,036
SqFt
$725
/SqFt
2025
Built
County:
York
Days online/new listing status provided by Showcase IDX.
Listing courtesy of of Berkshire Hathaway HomeServices Verani Realty
21 Badgers Island W 121 Badgers Island W 121 Badgers Island W 121 Badgers Island W 1
Save
Ask
Tour
Hide
Share

Mortgage Calculator

Monthly Payment (Est.)

$16,653
Calculator powered by Showcase IDX, a Constellation1 Company. Copyright ©2026 Information is deemed reliable but not guaranteed.

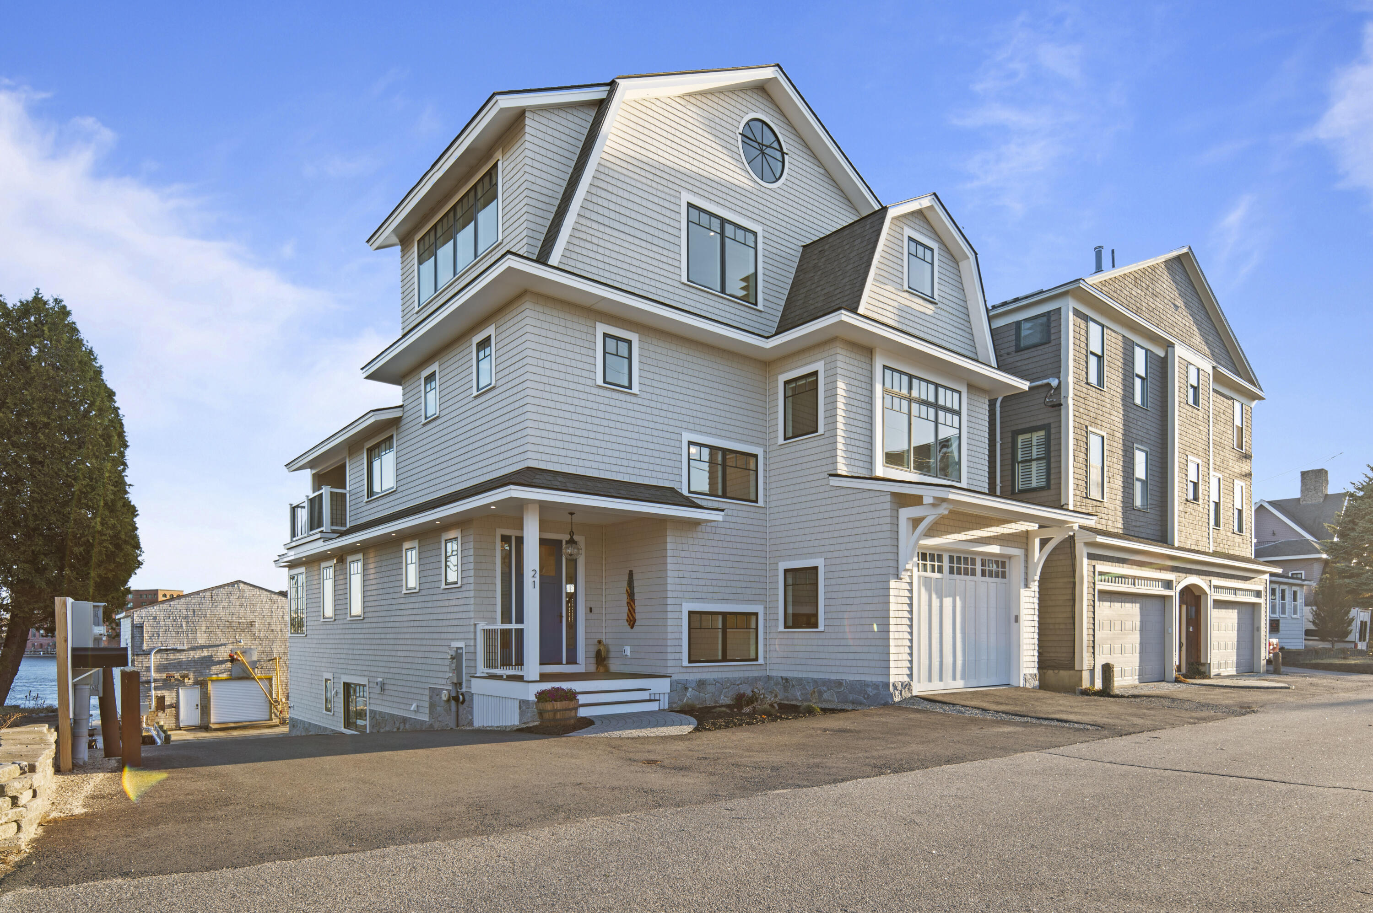
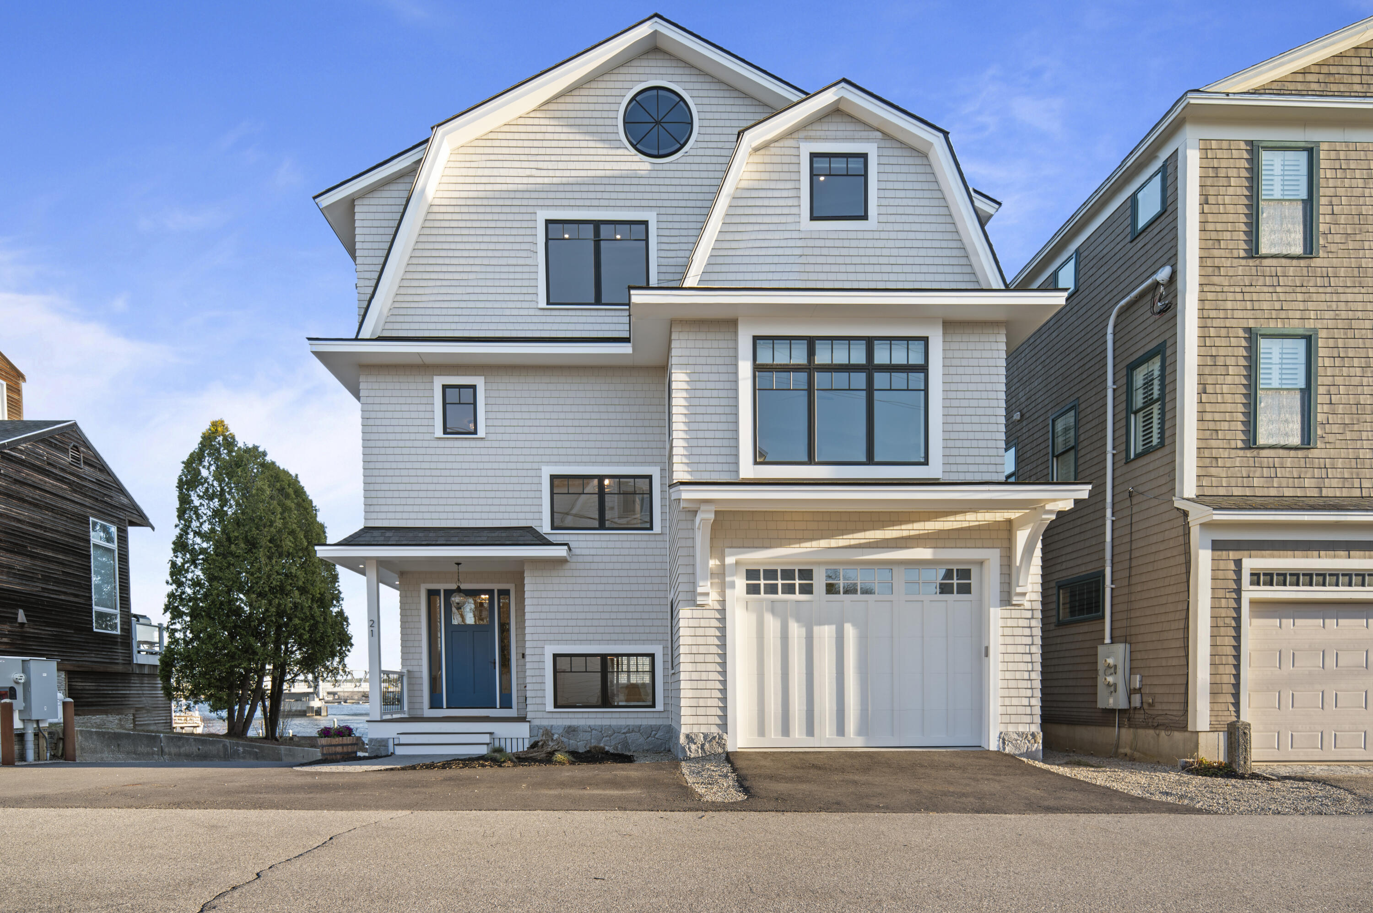
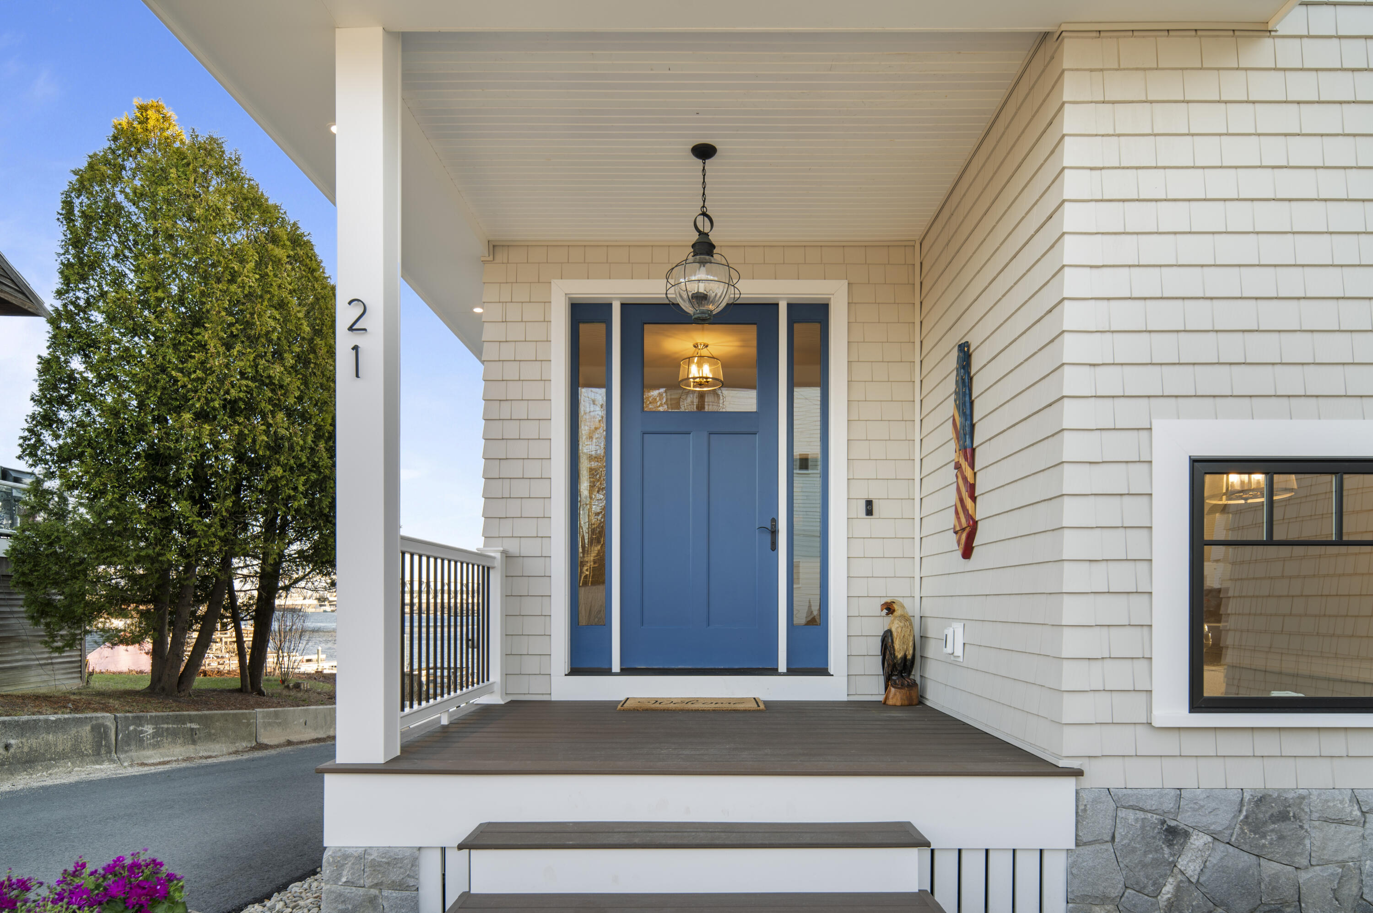
Discover an extraordinary opportunity to own a newly constructed waterfront home offering breathtaking views and exceptional deep-water access. Thoughtfully designed to embrace its coastal setting, this stunning residence combines modern craftsmanship with the beauty and tranquility of life on the water. The light-filled interior features an open-concept design that maximizes both comfort and scenery. Expansive windows showcase ever-changing waterfront vistas, while the spacious living and dining areas flow effortlessly into a beautifully appointed kitchen complete with premium finishes, custom cabinetry, and an oversized island ideal for gathering with family and friends. The primary suite provides a peaceful retreat, highlighted by panoramic water views, a luxurious ensuite bath, and generous storage. Additional bedrooms and flexible living spaces offer versatility for guests, a home office, or extended family. Outside, enjoy direct access to the waterfront and endless opportunities to embrace the coastal lifestyle. Spend your days boating, fishing, paddleboarding, or simply unwinding while taking in the sights and sounds of the harbor. From morning coffee overlooking the water to spectacular evening sunsets, every day feels like a getaway. The property's exceptional waterfront location offers not only breathtaking daily views but also remarkable vantage points for Fourth of July celebrations, with dazzling fireworks illuminating the harbor and surrounding shoreline. Ideally situated, the property is within walking distance of downtown Portsmouth's acclaimed restaurants, boutique shopping, galleries, and vibrant waterfront attractions, including Prescott Park with its all of its wonderful summer entertainment. The property's boat dockage enhances its appeal,, offering exceptional flexibility for boating, entertaining, and enjoying life on the waterfront.

Save
Ask
Tour
Hide
Share
Listing Snapshot
Price 
$3,650,000
Days On Site 
26 Days
Bedrooms 
4
Inside Area (SqFt) 
5,036 sqft
Total Baths 
5
Full Baths 
4
Partial Baths 
1
Lot Size 
0.15 Acres
Year Built 
2025
MLS® Number 
1658206
Status 
Active
Property Tax 
$15,627
HOA/Condo/Coop Fees 
N/A
Sq Ft Source 
Other
Days online/new listing status provided by Showcase IDX.
Friends & Family
Recent Activity
yesterdayListing updated with changes from the MLS®
yesterdayPrice changed to $3,650,000
4 weeks agoStatus changed to Active
4 weeks agoListing first seen on site
Price history, status history, and update history provided by Showcase IDX.
General Features
Acres 
0.15
Attached Garage 
Yes
Garage 
Yes
Garage Spaces 
1
Green Energy Efficient 
ThermostatLighting
Land Lease 
No
Parking 
CommonPavedOn SiteOn StreetGarage Door OpenerHeated GarageAttached
Property Condition 
New Construction
Property Sub Type 
Single Family Residence
Sewer 
Public Sewer
SqFt Above 
3637
SqFt Below 
1399
SqFt Total 
5036
Style 
Cape CodModern
Utilities 
Propane
Water Source 
Public
Zoning 
MU-BI
Interior Features
Appliances 
DishwasherDisposalDryerMicrowaveGas RangeRefrigeratorWasherENERGY STAR Qualified AppliancesTankless Water Heater
Basement 
Interior EntryWalk-Out AccessDaylightFinishedFull
Cooling 
Central AirHeat Pump
Electric 
Circuit BreakersUnderground
Fireplace 
Yes
Fireplaces 
1
Flooring 
Ceramic TileHardwood
Heating 
PropaneForced AirHeat Pump
Interior 
ElevatorStorage
Laundry Features 
Upper LevelWasher HookupSink
Window Features 
Double Pane Windows
Bedroom 1 
Level - Basement
Bedroom 3 
Level - Second
Bedroom 4 
Level - Third
Family Room 
Level - First
Kitchen 
Level - First
Laundry 
Level - Second
Loft 
Level - Third
Primary Bedroom 
Level - SecondFeatures - Double Vanity, Soaking Tub
Save
Ask
Tour
Hide
Share
Exterior Features
Construction Details 
Shingle SidingVinyl SidingFrame
Lot Features 
LandscapedRolling SlopeOpen Lot
Patio And Porch 
DeckPatio
Roof 
Shingle
View 
ScenicWater
Waterfront 
Yes
Waterfront Features 
Waterfront
Waterview 
ScenicWater
Windows/Doors 
Double Pane Windows
Community Features
Association Amenities 
Storage
Roads 
Paved
Listing courtesy of of Berkshire Hathaway HomeServices Verani Realty Bought with of


Listing data is derived in whole or in part from the Maine IDX and is for consumers' personal, noncommercial use only. Dimensions are approximate and not guaranteed. All data should be independently verified. © 2026 Maine Real Estate Information System, Inc. All Rights Reserved.
Last checked 2026-05-31 06:55 AM UTC

Neighborhood & Commute
Source: Walkscore
Save
Ask
Tour
Hide
Share