


Save
Ask
Tour
Hide
$4,250,000
48 Days On Site
823 Popham RoadPhippsburg, ME 04562
For Sale|Single Family Residence|Active
3
Beds
4
Total Baths
2
Full Baths
2
Partial Baths
4,100
SqFt
$1,037
/SqFt
2007
Built
County:
Sagadahoc
Days online/new listing status provided by Showcase IDX.
Listing courtesy of of Kre Brokerage Group
Save
Ask
Tour
Hide
Mortgage Calculator
Monthly Payment (Est.)
$19,390Calculator powered by Showcase IDX, a Constellation1 Company. Copyright ©2026 Information is deemed reliable but not guaranteed.
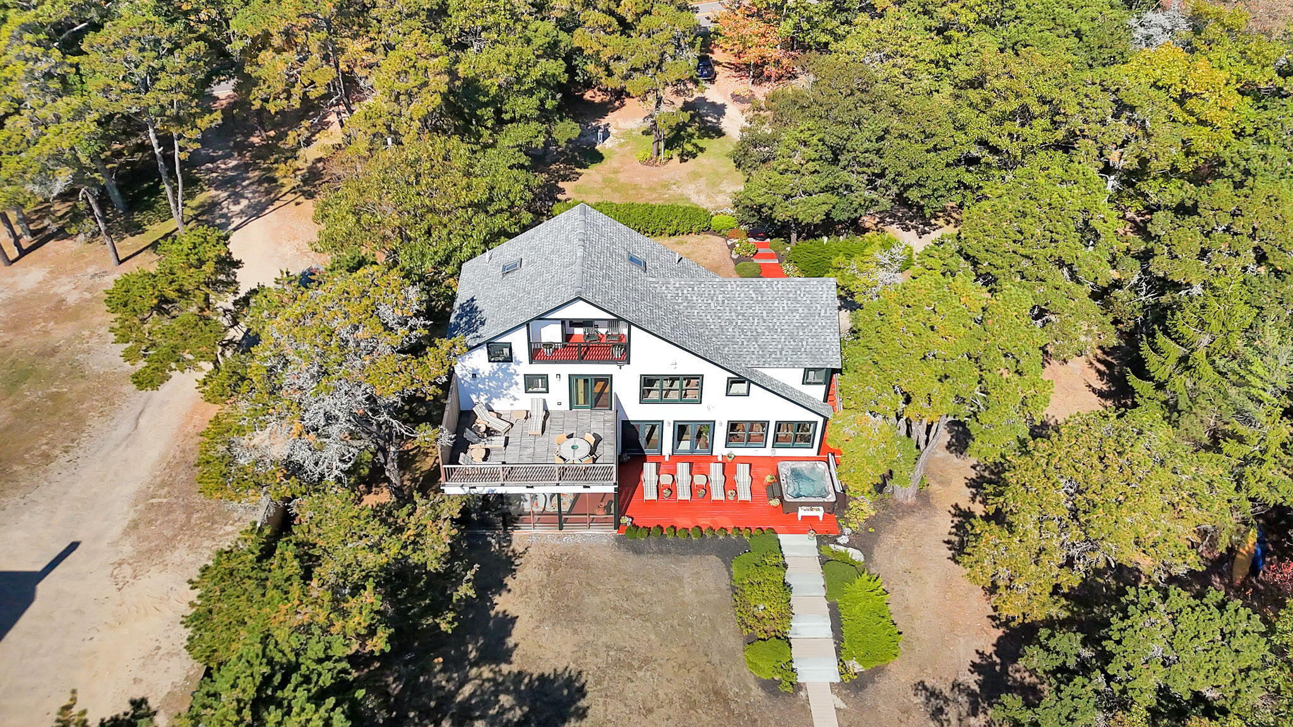
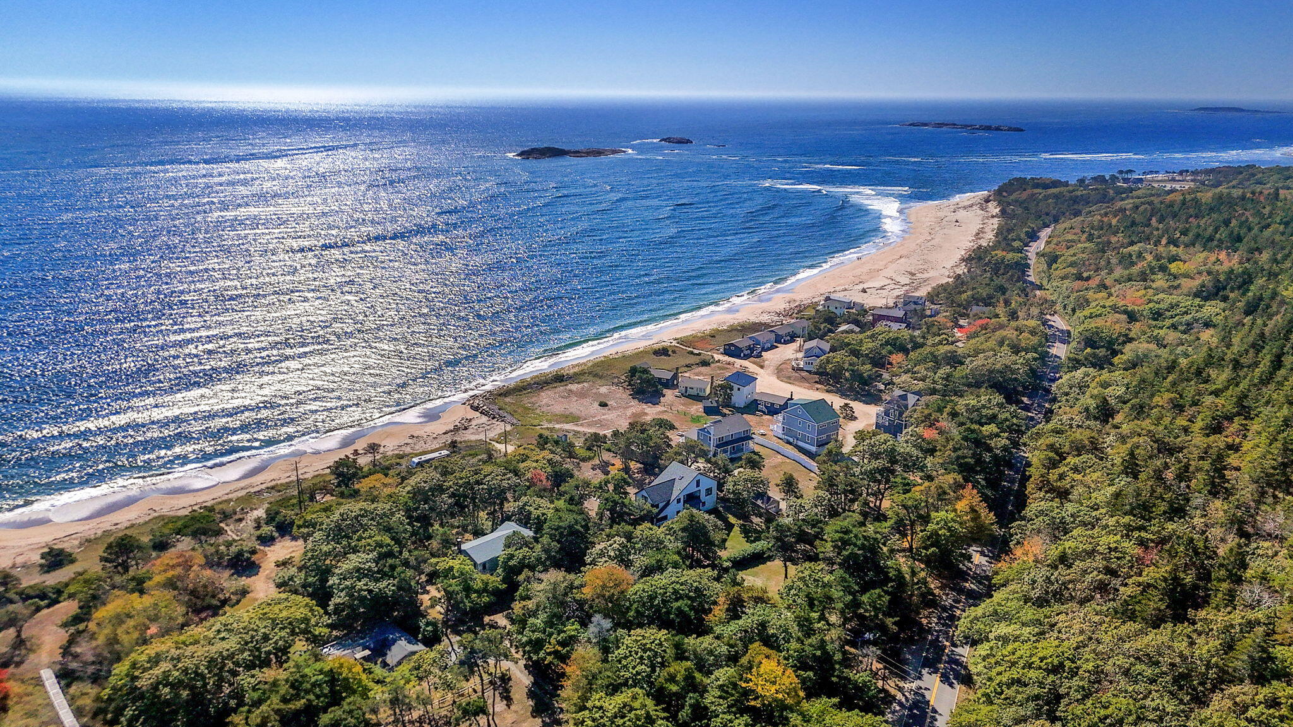
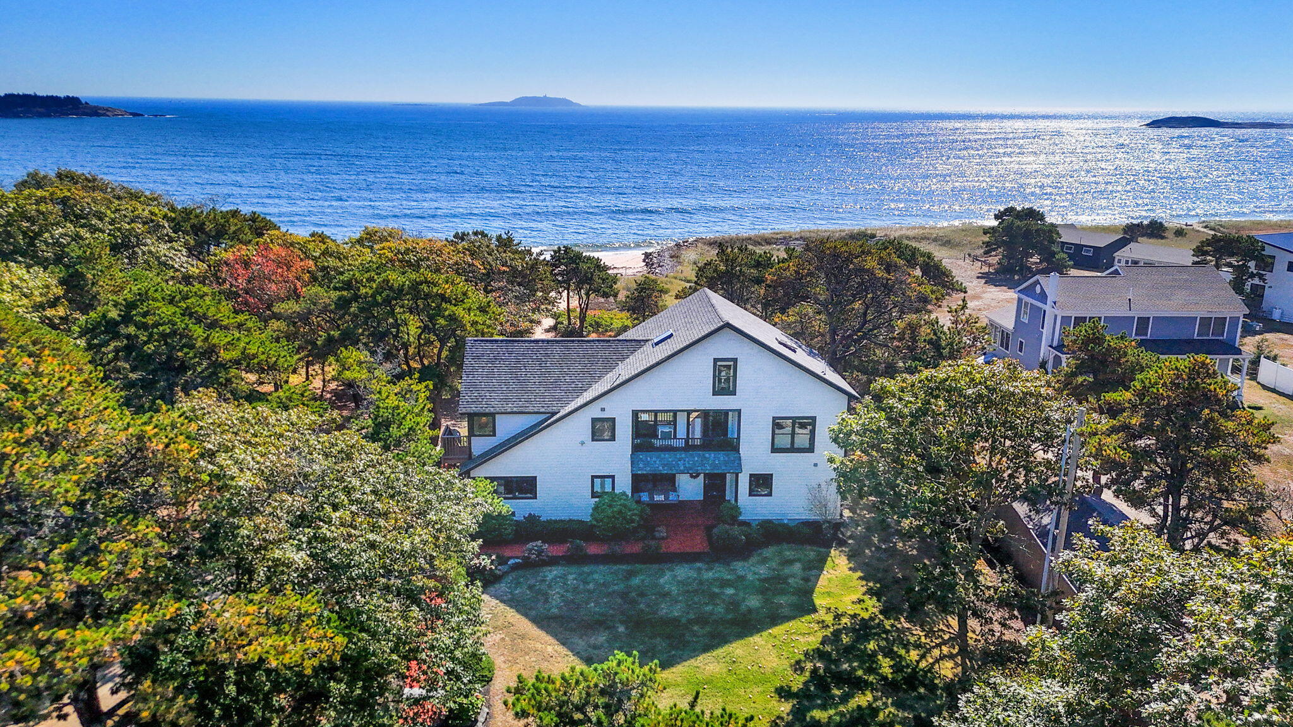
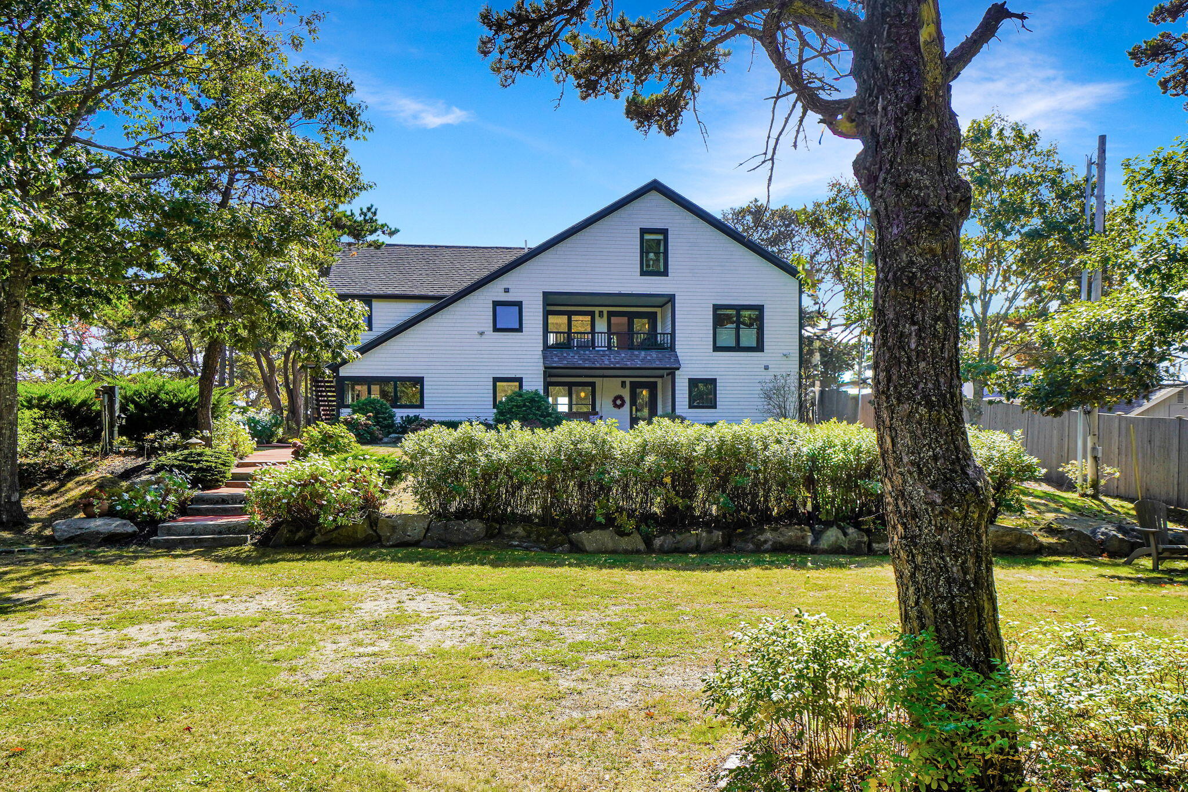
'Beach Life Starts Here at 832 Popham Road. 'Welcome to 832 Popham Road, where the salt air and the sound of the Atlantic are your daily companions. Nestled in the heart of the historic Phippsburg peninsula, this property offers an unparalleled gateway to Maine's most stunning coastline. Just minutes from the rolling dunes of Popham Beach State Park and the storied granite walls of Fort Popham, this home is a sanctuary for those who love the sea. Whether you're spending your days exploring the sand bars at low tide or enjoying the locally caught seafood at nearby West Point, 832 Popham Road isn't just an address--it's a front-row seat to the best of Midcoast Maine.'
Save
Ask
Tour
Hide
Listing Snapshot
Price
$4,250,000
Days On Site
48 Days
Bedrooms
3
Inside Area (SqFt)
4,100 sqft
Total Baths
4
Full Baths
2
Partial Baths
2
Lot Size
1.6 Acres
Year Built
2007
MLS® Number
1657609
Status
Active
Property Tax
$10,630
HOA/Condo/Coop Fees
N/A
Sq Ft Source
Public Records
Days online/new listing status provided by Showcase IDX.
Friends & Family
Recent Activity
| a month ago | Listing updated with changes from the MLS® | |
| 2 months ago | Status changed to Active | |
| 2 months ago | Listing first seen on site |
Price history, status history, and update history provided by Showcase IDX.
General Features
Acres
1.6
Foundation
Concrete Perimeter
Green Energy Efficient
Water HeaterThermostat
Land Lease
No
Parking
GravelOn SiteOff Street
Property Sub Type
Single Family Residence
Sewer
Septic TankPrivate Sewer
SqFt Above
3100
SqFt Below
1000
SqFt Total
4100
Style
Contemporary
Utilities
Propane
Water Source
WellPrivate
Zoning
Shoreland
Interior Features
Appliances
Water HeaterDishwasherDryerMicrowaveElectric RangeRefrigeratorWasher
Basement
FinishedFull
Cooling
Wall Unit(s)
Electric
UndergroundCircuit Breakers
Fireplace
Yes
Fireplaces
1
Flooring
TileConcreteCarpet
Furnished
Unfurnished
Heating
ZonedHot WaterBaseboard
Interior
OtherStorage
Laundry Features
Washer Hookup
Spa
Yes
Window Features
Double Pane WindowsLow Emissivity Windows
Bedroom 2
Dimensions - 15.9x15.0Level - Second
Bedroom 3
Dimensions - 25.5x15.44Level - Third
Bedroom 4
Dimensions - 43.83x16.11Level - Basement
Dining Room
Dimensions - 24.36x15.24Level - First
Kitchen
Level - First
Living Room
Dimensions - 24.4x16.68Level - Second
Other Room
Dimensions - 15.24x12.85Level - First
Other Room 2
Dimensions - 23.0x15.9Level - First
Primary Bedroom
Dimensions - 19.25x15.21Level - Second
Save
Ask
Tour
Hide
Exterior Features
Construction Details
Wood SidingShingle SidingFrame
Fencing
Fenced
Lot Features
LandscapedRolling Slope
Other Structures
Shed(s)
Patio And Porch
PorchDeckScreened
Roof
MembraneShingle
Spa
Yes
View
ScenicWater
Waterfront
Yes
Waterfront Features
Atlantic Ocean
Waterview
ScenicWater
Windows/Doors
Double Pane WindowsLow Emissivity Windows
Community Features
Accessibility Features
Accessible Doors
Association Amenities
Storage
Roads
Paved
Listing courtesy of of Kre Brokerage Group Bought with of


Listing data is derived in whole or in part from the Maine IDX and is for consumers' personal, noncommercial use only. Dimensions are approximate and not guaranteed. All data should be independently verified. © 2026 Maine Real Estate Information System, Inc. All Rights Reserved.
Last checked 2026-05-31 06:14 AM UTC
Listing data is derived in whole or in part from the Maine IDX and is for consumers' personal, noncommercial use only. Dimensions are approximate and not guaranteed. All data should be independently verified. © 2026 Maine Real Estate Information System, Inc. All Rights Reserved.
Last checked 2026-05-31 06:14 AM UTC
Neighborhood & Commute
Source: Walkscore
Save
Ask
Tour
Hide
Did you know? You can invite friends and family to your search. They can join your search, rate and discuss listings with you.