Save
Ask
Tour
Hide
Share
$5,995,000
60 Days On Site

224 Ledges Road S
Naples, ME 04055

For Sale|Single Family Residence|Active
9
Beds
8
Total Baths
7
Full Baths
1
Partial Bath
7,204
SqFt
$832
/SqFt
2003
Built
County:
Cumberland
Days online/new listing status provided by Showcase IDX.
Listing courtesy of of RE/MAX By The Bay
224 Ledges Road S224 Ledges Road S224 Ledges Road S224 Ledges Road S
Save
Ask
Tour
Hide
Share

Mortgage Calculator

Monthly Payment (Est.)

$27,352
Calculator powered by Showcase IDX, a Constellation1 Company. Copyright ©2026 Information is deemed reliable but not guaranteed.

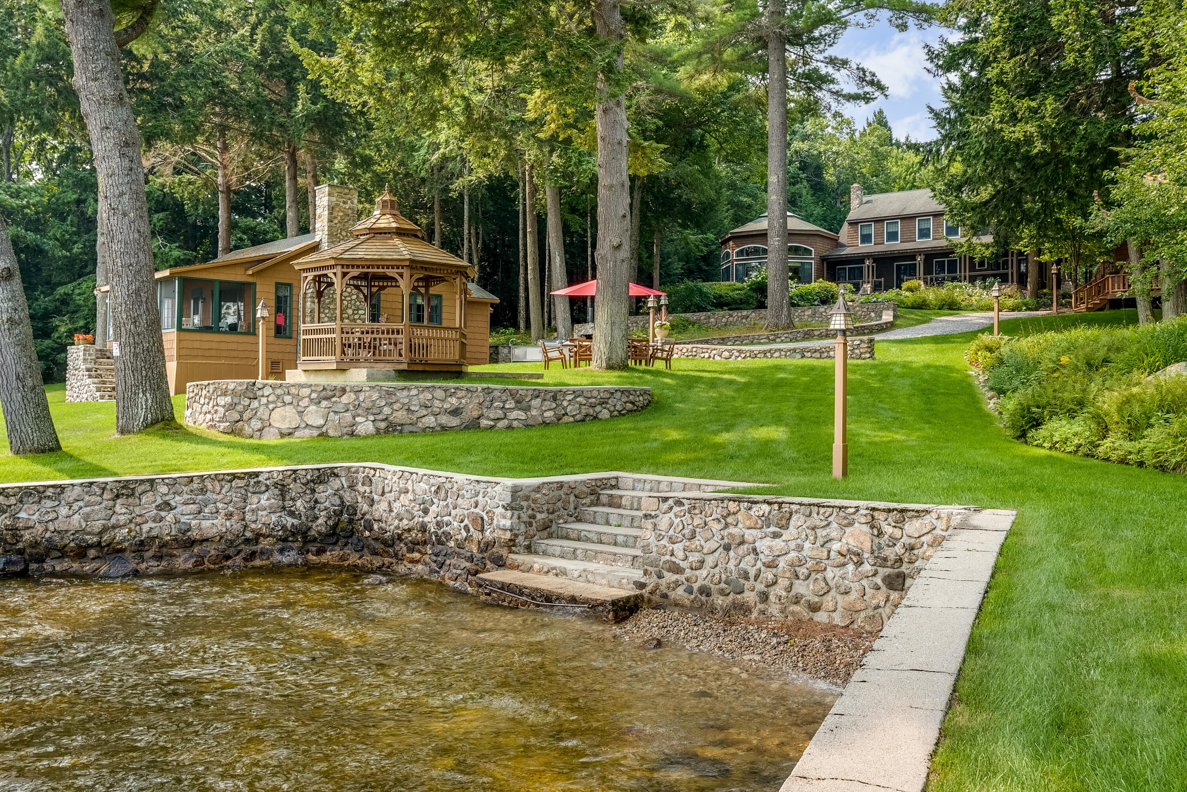
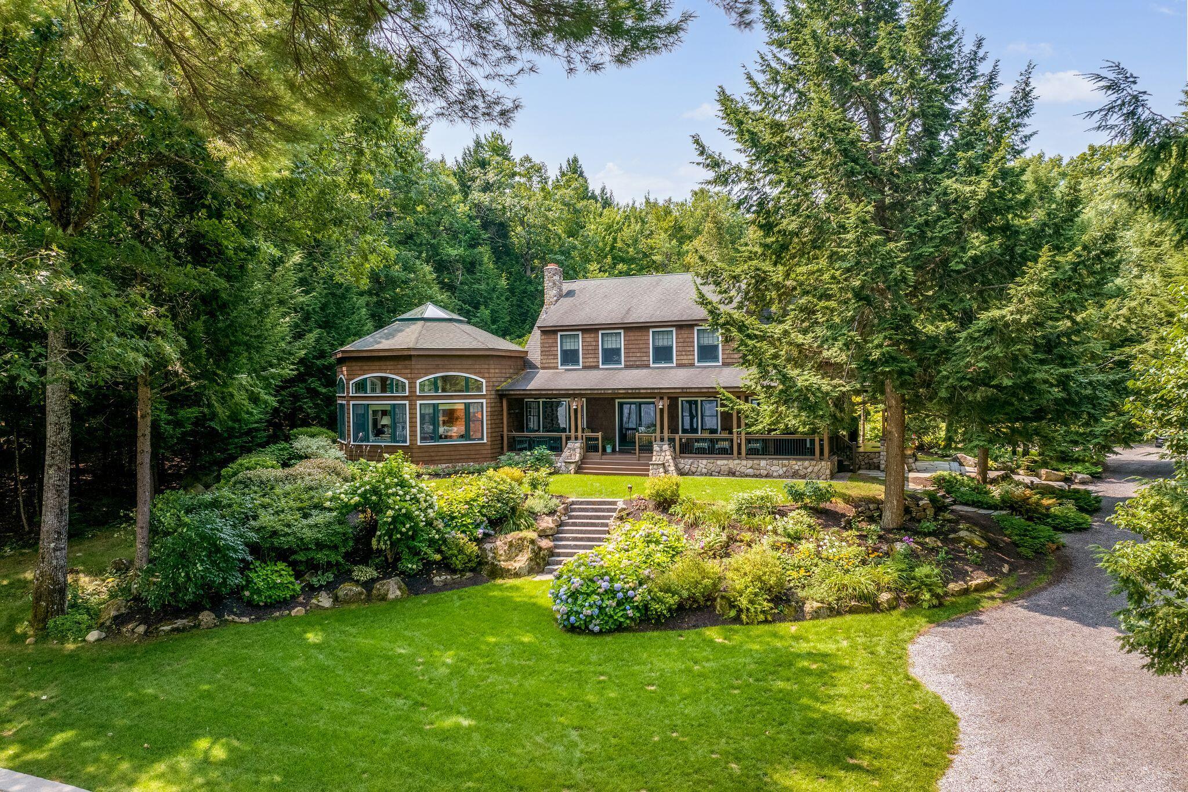
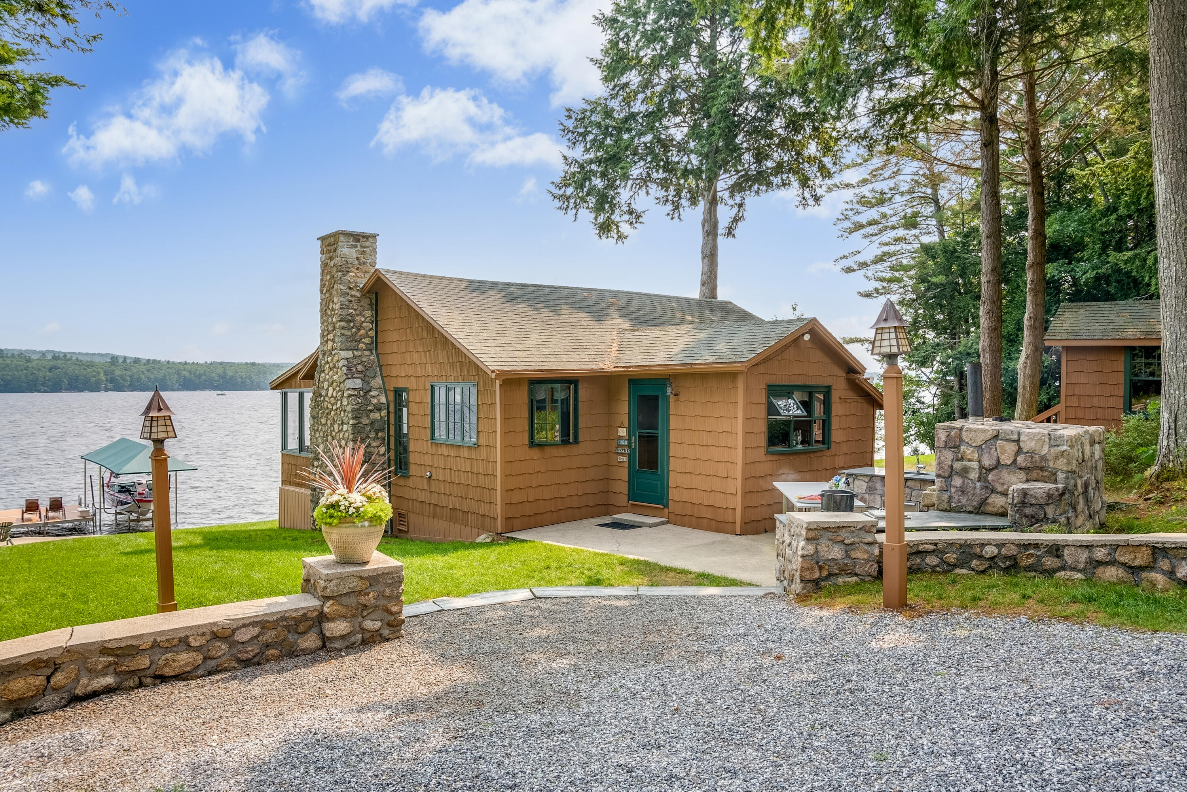
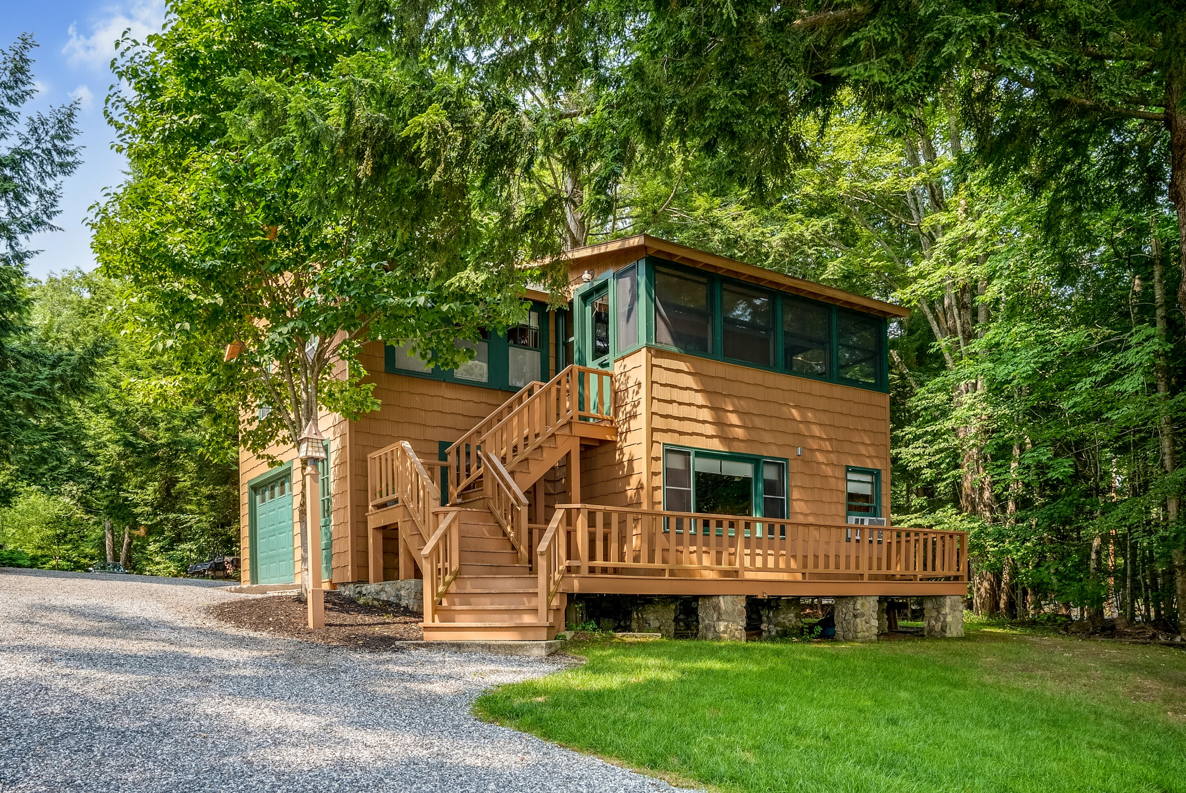
Privately nestled on over 7 acres of dramatic, unspoiled waterfront, this extraordinary family compound commands breathtaking, panoramic views of Long Lake. A rare offering, the estate combines refined comfort, timeless architecture, and lakeside charm, creating a sanctuary designed for unforgettable gatherings and multigenerational enjoyment. At the heart of the property lies a magnificent main residence, meticulously crafted to maximize the natural beauty of its surroundings. Expansive windows and open-concept living spaces invite the outside in, capturing golden sunsets and the shimmering dance of light across the water. Tucked amidst the trees, whimsical guest suites, designed like luxurious tree houses, offer guests privacy and enchantment, while a spacious detached garage features an upper-level guest apartment perfect for extended stays. Adding to the magic is a beautifully preserved waterfront cottage, seemingly suspended above the lake. A nod to a bygone era, it has been lovingly updated while retaining it's charm. An elevated outdoor kitchen and lounge area is ideal for alfresco dining, cocktail hours, and summer soirées under the stars. Lobster bakes with Maine's finest catch or pizzas in the wood-burning oven are enjoyed at the lake's edge in the gazebo. No lakeside retreat would be complete without a boathouse, large enough to accommodate all the toys, tools, and vessels that define life on the water. Whether launching kayaks at dawn, cruising at sunset, or hosting lakeside events, this property is tailor-made for making memories. This is more than a home, it's a legacy estate, a setting for celebrating life's most treasured moments with friends and family, season after season, year after year.

Save
Ask
Tour
Hide
Share
Listing Snapshot
Price 
$5,995,000
Days On Site 
60 Days
Bedrooms 
9
Inside Area (SqFt) 
7,204 sqft
Total Baths 
8
Full Baths 
7
Partial Baths 
1
Lot Size 
7.09 Acres
Year Built 
2003
MLS® Number 
1656043
Status 
Active
Property Tax 
$20,554
HOA/Condo/Coop Fees 
N/A
Sq Ft Source 
Public Records
Days online/new listing status provided by Showcase IDX.
Friends & Family
Recent Activity
3 weeks agoPrice changed to $5,995,000
3 weeks agoListing updated with changes from the MLS®
2 months agoStatus changed to Active
2 months agoListing first seen on site
Price history, status history, and update history provided by Showcase IDX.
General Features
Acres 
7.09
Foundation 
Slab
Garage 
Yes
Garage Spaces 
1
Land Lease 
No
Parking 
GravelOn SiteDetached
Property Sub Type 
Single Family Residence
Sewer 
Private Sewer
SqFt Above 
6034
SqFt Below 
1170
SqFt Total 
7204
Style 
ShingleContemporaryCottage
Utilities 
Propane
Water Source 
Private
Zoning 
RES
Interior Features
Appliances 
DishwasherDryerMicrowaveGas RangeRefrigeratorWasher
Basement 
Crawl SpaceFinishedFullUnfinished
Cooling 
Central Air
Electric 
Circuit Breakers
Fireplace 
Yes
Fireplace Features 
Living RoomWood Burning
Fireplaces 
2
Flooring 
WoodTileCarpet
Heating 
RadiantForced Air
Interior 
In-Law FloorplanWalk-In Closet(s)Master DownstairsOtherStorage
Laundry Features 
Washer HookupSinkIn Basement
Bedroom 2 
Level - Second
Bedroom 3 
Level - Second
Bedroom 4 
Level - Second
Bedroom 5 
Level - Basement
Bedroom 6 
Level - First
Bedroom 7 
Level - First
Bedroom 8 
Level - Second
Den 
Level - Second
Dining Room 
Level - First
Exercise Room 
Level - Basement
Family Room 
Level - Basement
Great Room 
Level - FirstFeatures - Vaulted Ceiling(s)
In-law Floorplan 
Level - SecondFeatures - Vaulted Ceiling(s)
Kitchen 
Level - First
Laundry 
Level - Basement
Living Room 
Level - First
Mud Room 
Level - First
Primary Bedroom 
Level - FirstFeatures - Double Vanity, Soaking Tub, Vaulted Ceiling(s), Walk-In Closet(s)
Save
Ask
Tour
Hide
Share
Exterior Features
Construction Details 
Shingle SidingFrame
Lot Features 
LandscapedWoodedRolling Slope
Other Structures 
OutbuildingShed(s)
Patio And Porch 
PorchDeckScreened
Road Frontage 
Private Road
Roof 
Shingle
View 
ScenicTrees/WoodsWater
Waterfront 
Yes
Waterfront Features 
Long Lake
Waterview 
ScenicTrees/WoodsWater
Community Features
Association Amenities 
Storage
Listing courtesy of of RE/MAX By The Bay Bought with of


Listing data is derived in whole or in part from the Maine IDX and is for consumers' personal, noncommercial use only. Dimensions are approximate and not guaranteed. All data should be independently verified. © 2026 Maine Real Estate Information System, Inc. All Rights Reserved.
Last checked 2026-05-31 06:14 AM UTC

Neighborhood & Commute
Source: Walkscore
Save
Ask
Tour
Hide
Share