


Save
Ask
Tour
Hide
$4,950,000
60 Days On Site
28 Harborside Rd, Northeast HbrMount Desert, ME 04662
For Sale|Single Family Residence|Active
6
Beds
7
Total Baths
5
Full Baths
2
Partial Baths
7,395
SqFt
$669
/SqFt
1920
Built
County:
Hancock
Days online/new listing status provided by Showcase IDX.
Listing courtesy of of Carter's Real Estate
Save
Ask
Tour
Hide
Mortgage Calculator
Monthly Payment (Est.)
$22,584Calculator powered by Showcase IDX, a Constellation1 Company. Copyright ©2026 Information is deemed reliable but not guaranteed.
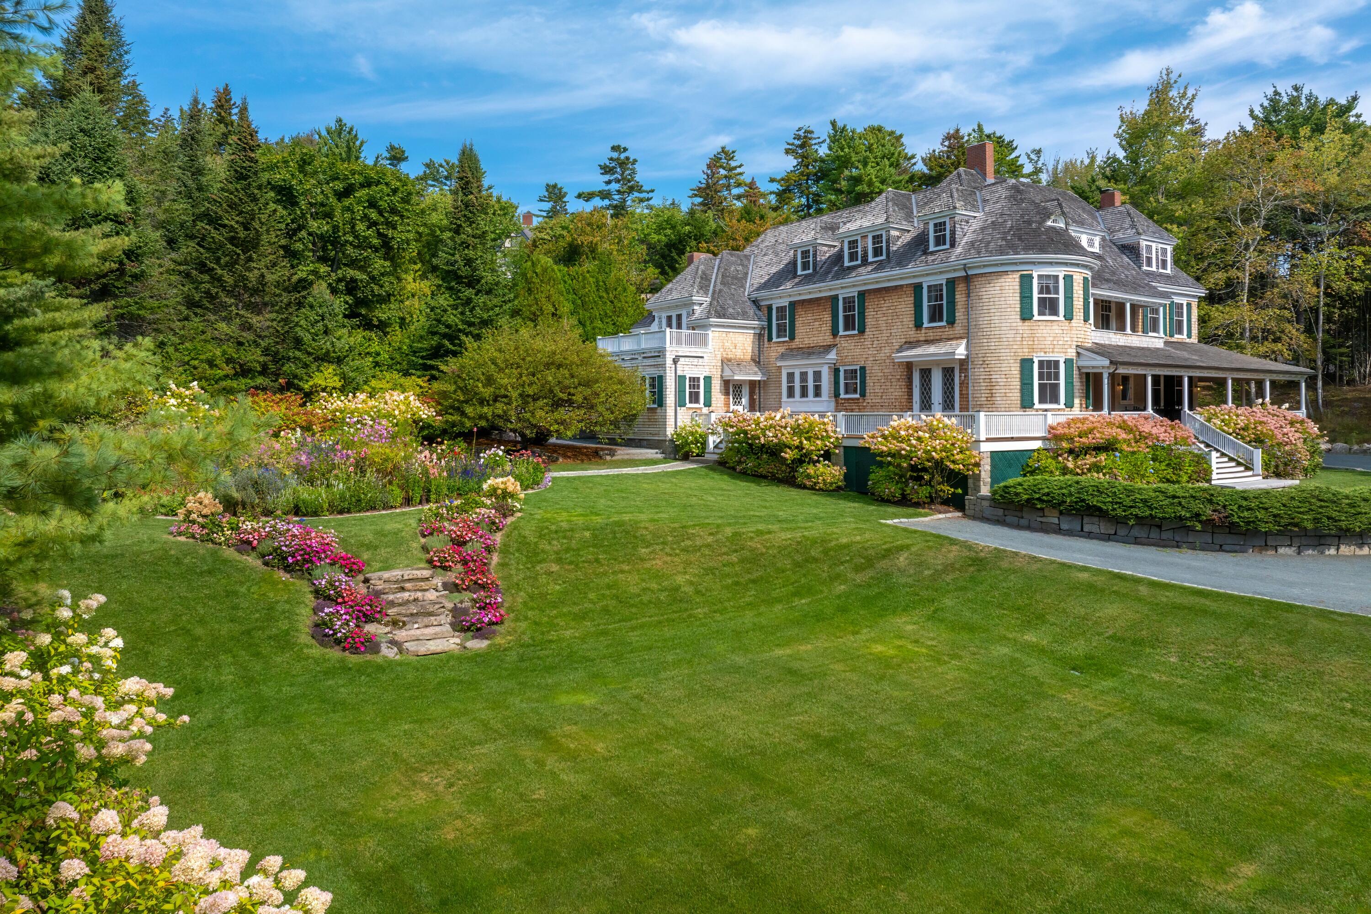
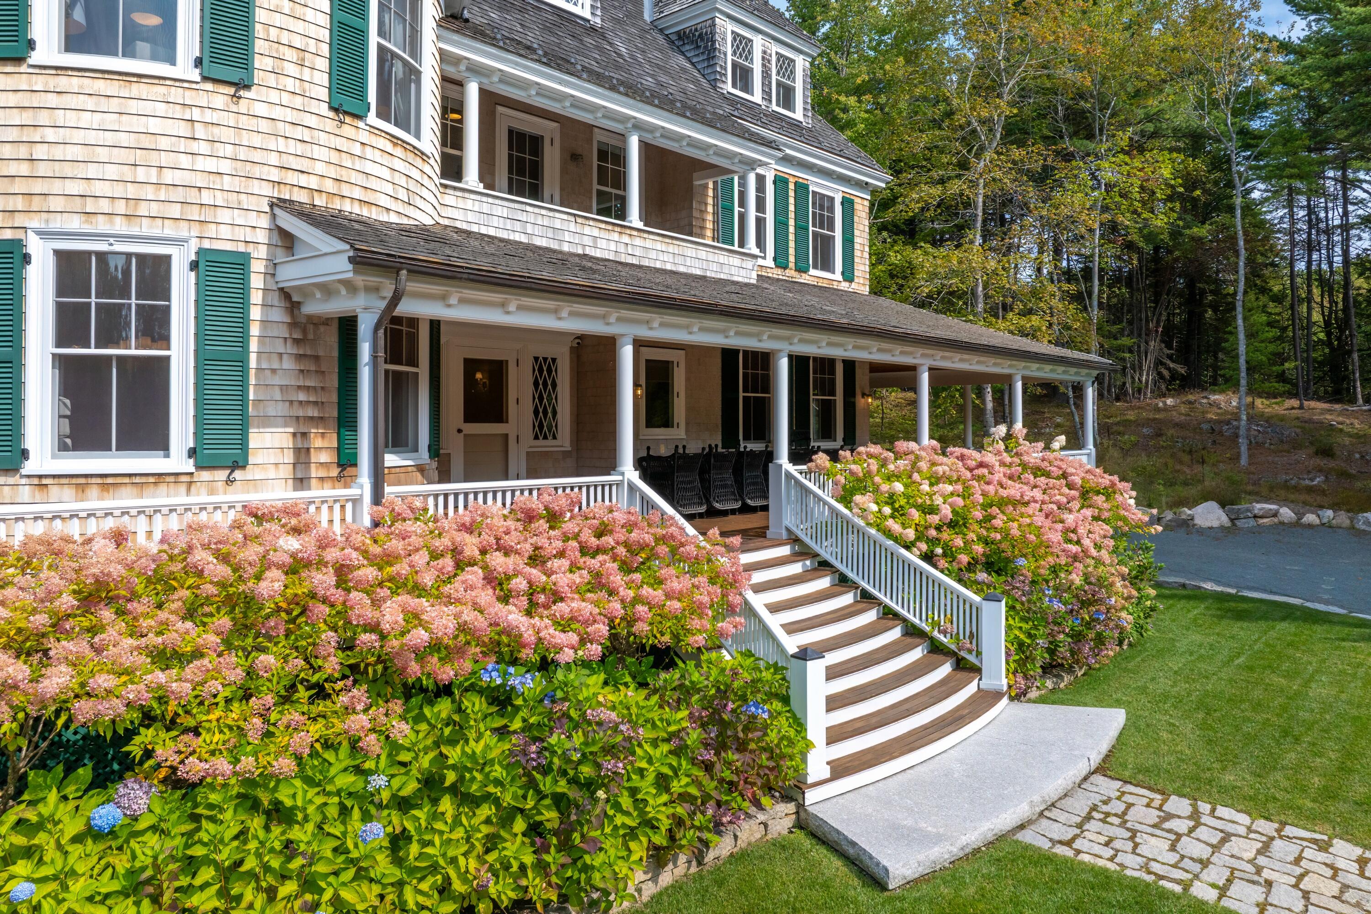
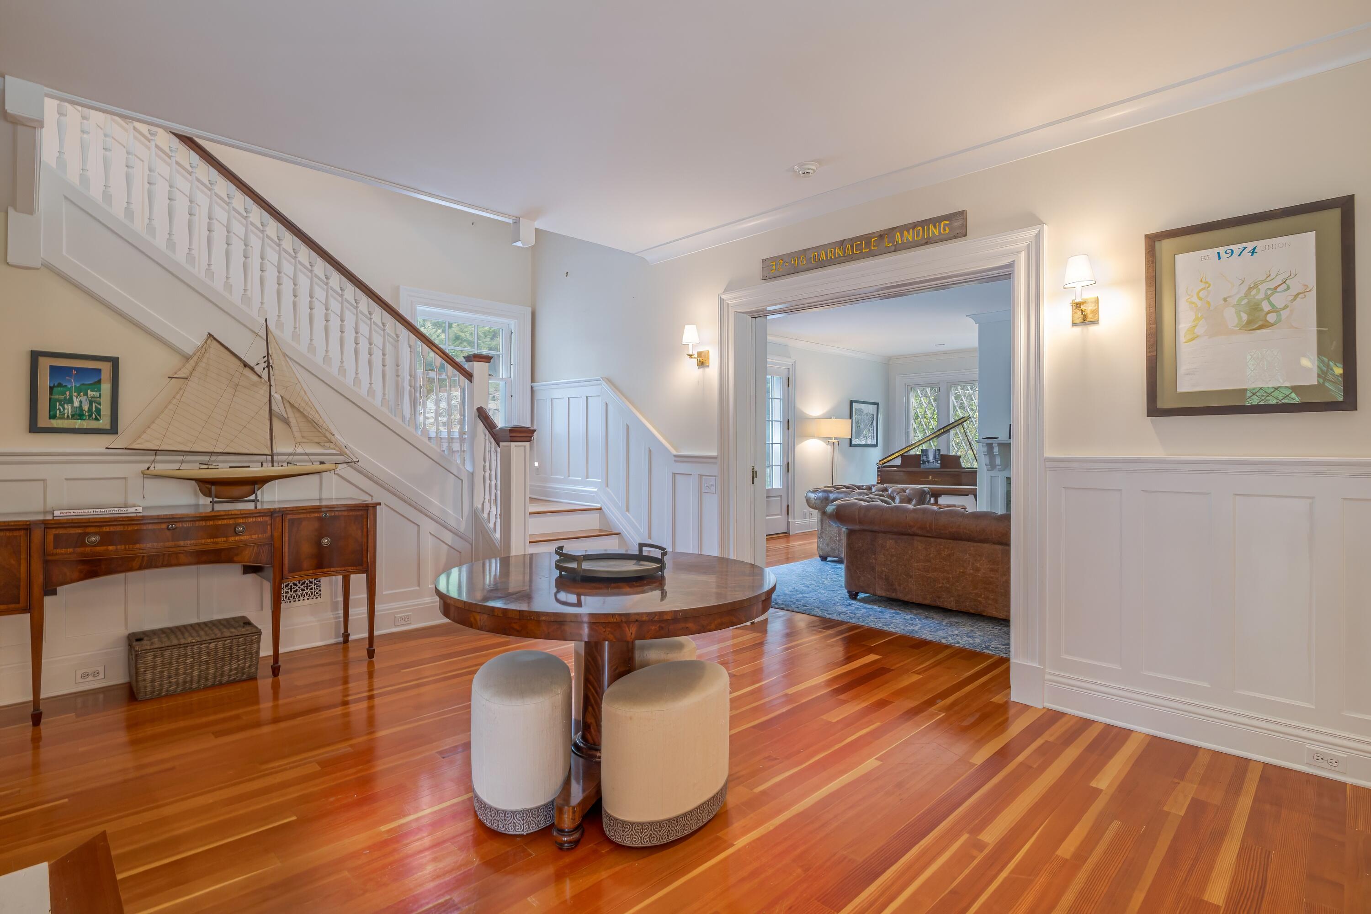
This circa 1900 Shingle style home designed by Charles Candage recently has been tastefully renovated. With 18 rooms, 5 ensuite bedrooms, 7 fireplaces and a kitchen and pantry any chef would envy this home is ideal. The living room has a fireplace and doors that open onto the porch as well to the patio; the dining room has a fireplace and doors that open onto the porch which leads you to the garden. There is a lovely patio area with an al fresco kitchen. The property offers beautifully landscaped gardens and a basketball court, as well as a full house generator, an alarm system and underground irrigation, and is close to the village amenities and marina.
Save
Ask
Tour
Hide
Listing Snapshot
Price
$4,950,000
Days On Site
60 Days
Bedrooms
6
Inside Area (SqFt)
7,395 sqft
Total Baths
7
Full Baths
5
Partial Baths
2
Lot Size
1.34 Acres
Year Built
1920
MLS® Number
1655996
Status
Active
Property Tax
$28,930
HOA/Condo/Coop Fees
N/A
Sq Ft Source
Public Records
Days online/new listing status provided by Showcase IDX.
Friends & Family
Recent Activity
| 2 months ago | Listing updated with changes from the MLS® | |
| 2 months ago | Status changed to Active | |
| 2 months ago | Listing first seen on site |
Price history, status history, and update history provided by Showcase IDX.
General Features
Acres
1.34
Foundation
StoneConcrete Perimeter
Land Lease
No
Parking
GravelOn SiteOff Street
Property Sub Type
Single Family Residence
Security
Security System
Sewer
Public Sewer
SqFt Above
7395
SqFt Total
7395
Style
Cottage
Utilities
Cable AvailablePropane
Water Source
WellPublic
Zoning
R1
Interior Features
Appliances
DishwasherDryerMicrowaveGas RangeRefrigeratorWasherOtherOven
Basement
Walk-Out AccessFull
Cooling
Heat Pump
Electric
UndergroundCircuit Breakers
Fireplace
Yes
Fireplace Features
Living RoomWood Burning
Fireplaces
7
Flooring
WoodTile
Heating
ZonedForced Air
Interior
Kitchen IslandPantryWalk-In Closet(s)
Laundry Features
Upper LevelWasher Hookup
Window Features
Double Pane Windows
Bedroom 1
Level - Second
Bedroom 2
Level - Second
Bedroom 3
Level - Second
Bedroom 4
Level - Third
Bedroom 5
Level - Second
Bedroom 6
Level - Third
Dining Room
Level - First
Great Room
Level - First
Kitchen
Level - FirstFeatures - Kitchen Island
Laundry
Level - Second
Living Room
Level - First
Mud Room
Level - First
Office
Level - First
Other Room 2
Level - FirstFeatures - Pantry
Other Room 3
Level - First
Other Room 4
Level - SecondFeatures - Walk-In Closet(s)
Other Room 5
Level - SecondFeatures - Walk-In Closet(s)
Other Room 6
Level - Third
Save
Ask
Tour
Hide
Exterior Features
Construction Details
Shingle SidingFrame
Lot Features
Near Golf CourseLandscapedLevel
Patio And Porch
PorchPatio
Roof
ShingleWood
View
Scenic
Waterview
Scenic
Windows/Doors
Double Pane Windows
Listing courtesy of of Carter's Real Estate Bought with of


Listing data is derived in whole or in part from the Maine IDX and is for consumers' personal, noncommercial use only. Dimensions are approximate and not guaranteed. All data should be independently verified. © 2026 Maine Real Estate Information System, Inc. All Rights Reserved.
Last checked 2026-05-31 06:14 AM UTC
Listing data is derived in whole or in part from the Maine IDX and is for consumers' personal, noncommercial use only. Dimensions are approximate and not guaranteed. All data should be independently verified. © 2026 Maine Real Estate Information System, Inc. All Rights Reserved.
Last checked 2026-05-31 06:14 AM UTC
Neighborhood & Commute
Source: Walkscore
Save
Ask
Tour
Hide