Save
Ask
Tour
Hide
Share
$3,995,000
103 Days On Site

6003 Sandy River Circle 6003
Carrabassett Valley, ME 04947

For Sale|Single Family Residence|Active
6
Beds
5
Total Baths
4
Full Baths
1
Partial Bath
6,500
SqFt
$615
/SqFt
2014
Built
Subdivision:
Riverside
County:
Franklin
Days online/new listing status provided by Showcase IDX.
Listing courtesy of of Mountainside Real Estate
6003 Sandy River Circle 60036003 Sandy River Circle 60036003 Sandy River Circle 60036003 Sandy River Circle 6003
Save
Ask
Tour
Hide
Share

Mortgage Calculator

Monthly Payment (Est.)

$18,227
Calculator powered by Showcase IDX, a Constellation1 Company. Copyright ©2026 Information is deemed reliable but not guaranteed.

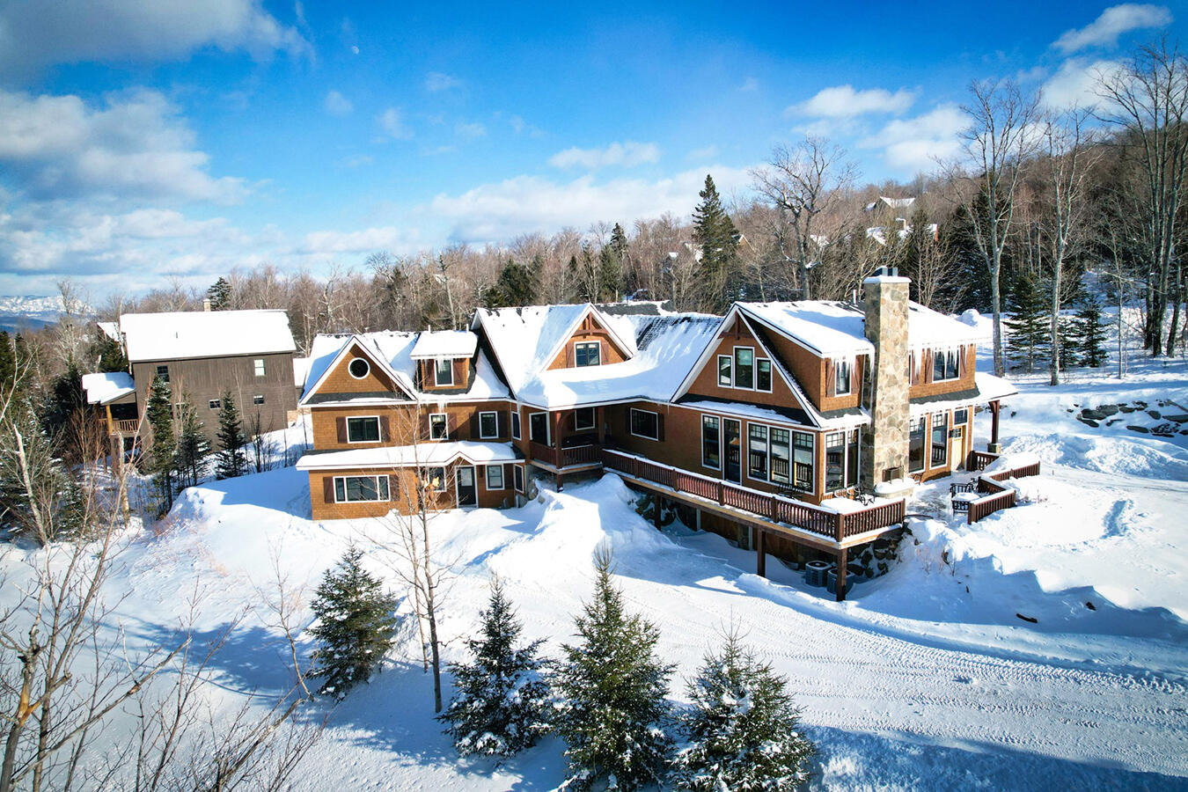
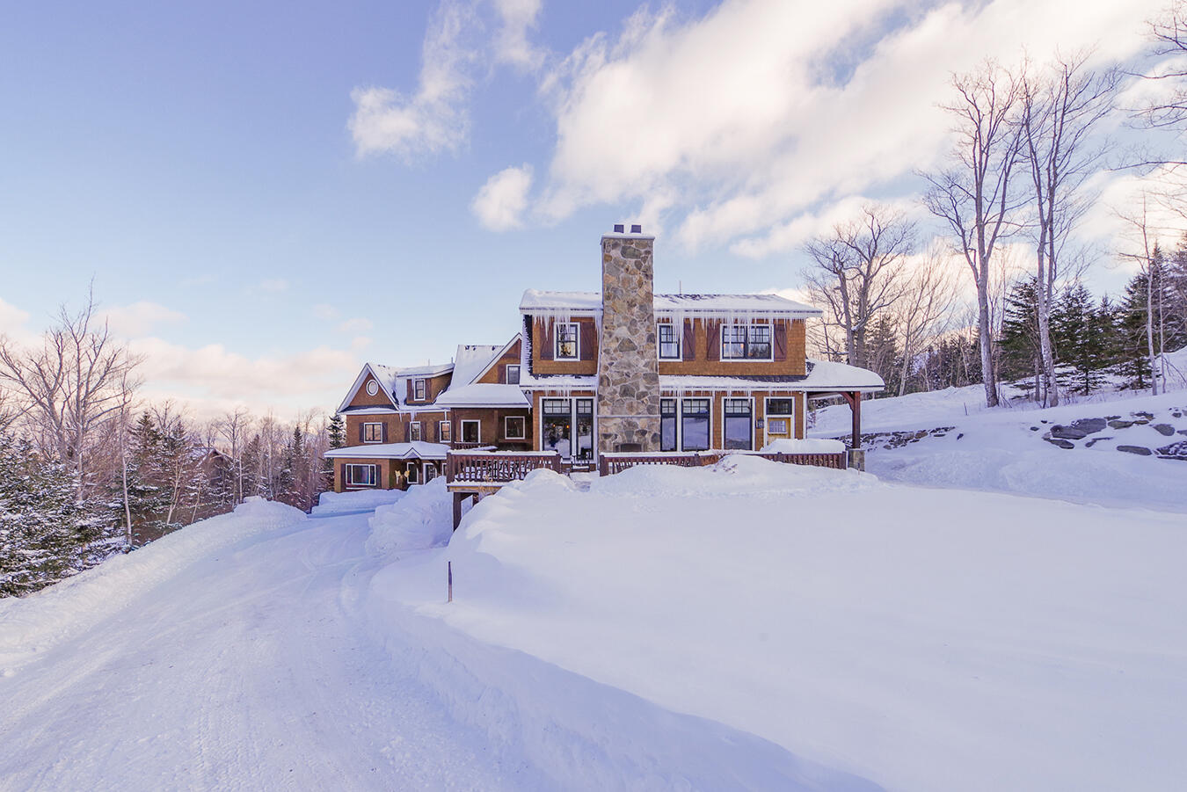
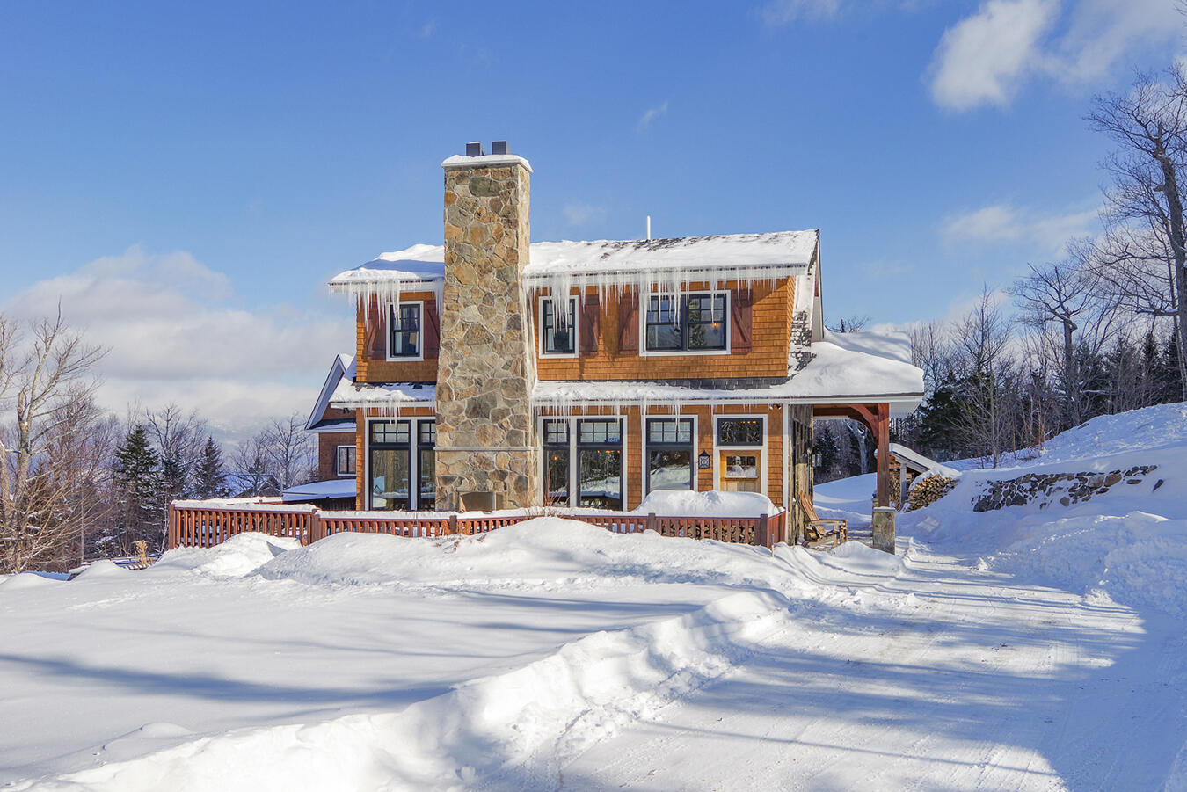
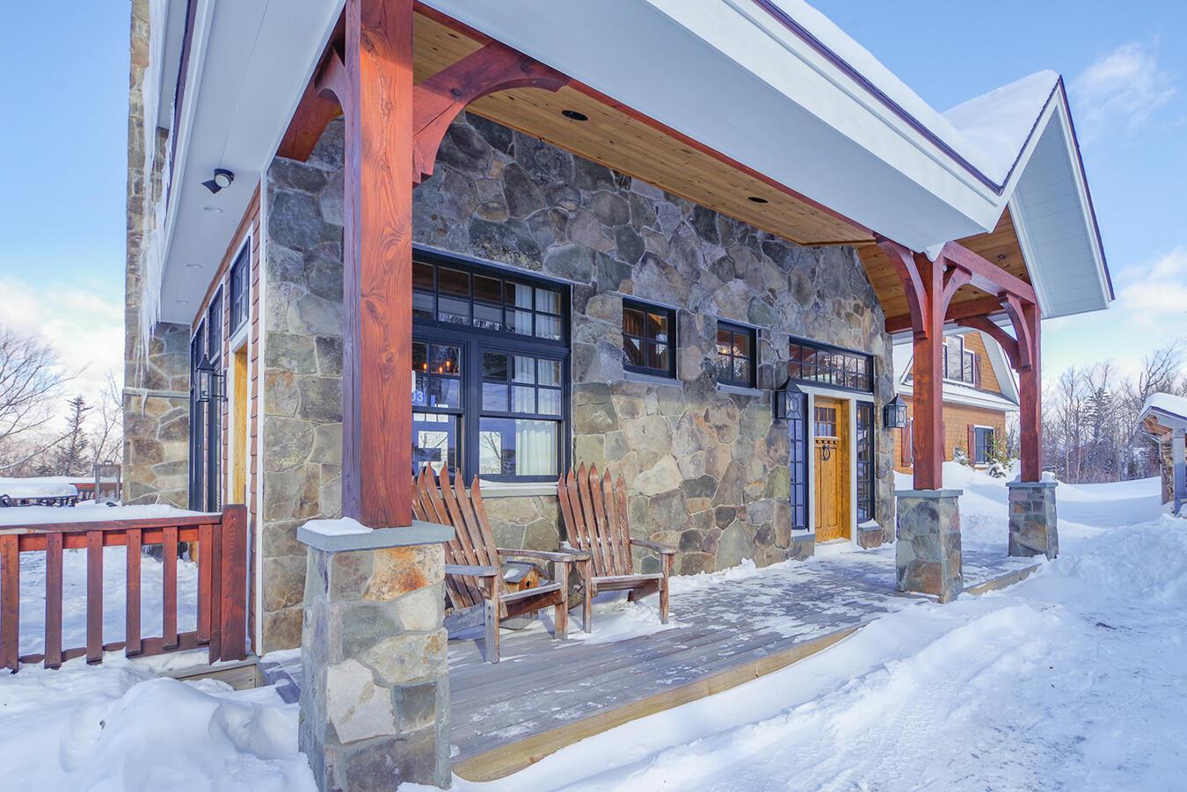
This custom-built ski-in/ski-out residence offers a rare opportunity to own a true Sugarloaf family compound, ideally sited on a double lot with direct access to the ski-way leading to the new Bucksaw Express chairlift. Thoughtfully designed for both gathering and privacy, the home features six bedrooms, four and a half bathrooms, two generous primary suites, and separate guest quarters with a full kitchen—perfect for hosting family and friends in every season. A spacious ski-room entry provides seamless slope access, while two laundry rooms, a dedicated exercise room, and a large two-car garage add everyday ease. Crafted with exceptional attention to detail, the home showcases custom timber joinery and exposed beams throughout, blending refined mountain character with timeless design. Interior living spaces are anchored by two fireplaces, including a striking wood-burning fireplace in the main living room and a propane fireplace near the breakfast nook. The gourmet kitchen is equally suited for casual mornings and après-ski entertaining. Outdoor living is a standout feature, with a wraparound deck, hot tub, and an inviting fireplace seating area offering western exposure and breathtaking sunsets over Crocker Cirque, along with simultaneous views of the Crocker and Bigelow mountain ranges. Two independent propane-fired heating systems provide radiant and baseboard hot-water heat, ensuring year-round comfort in this exceptional slopeside home.

Save
Ask
Tour
Hide
Share
Listing Snapshot
Price 
$3,995,000
Days On Site 
103 Days
Bedrooms 
6
Inside Area (SqFt) 
6,500 sqft
Total Baths 
5
Full Baths 
4
Partial Baths 
1
Lot Size 
1.57 Acres
Year Built 
2014
MLS® Number 
1652058
Status 
Active
Property Tax 
$9,593.1
HOA/Condo/Coop Fees 
$791.61 monthly
Sq Ft Source 
N/A
Days online/new listing status provided by Showcase IDX.
Friends & Family
Recent Activity
3 months agoListing updated with changes from the MLS®
3 months agoStatus changed to Active
3 months agoListing first seen on site
Price history, status history, and update history provided by Showcase IDX.
General Features
Acres 
1.57
Foundation 
Concrete Perimeter
Garage 
Yes
Garage Spaces 
2
Land Lease 
No
Parking 
Gravel
Property Sub Type 
Single Family Residence
Sewer 
Public Sewer
SqFt Above 
6500
SqFt Total 
6500
Style 
Contemporary
Utilities 
Propane
Water Source 
Public
Zoning 
Residential
Interior Features
Appliances 
DishwasherDryerGas RangeRefrigeratorWasherTankless Water Heater
Basement 
Finished
Fireplace 
Yes
Fireplaces 
2
Flooring 
WoodTileCarpet
Heating 
RadiantHot WaterBaseboard
Laundry Features 
Upper Level
Spa 
Yes
Bedroom 1 
Level - Basement
Bedroom 2 
Level - Basement
Bedroom 3 
Level - Second
Bedroom 4 
Level - Second
Bedroom 5 
Level - Second
Bedroom 6 
Level - Second
Dining Room 
Level - First
Exercise Room 
Level - Basement
Family Room 
Level - First
Kitchen 
Level - First
Laundry 
Level - Second
Living Room 
Level - First
Other Room 
Level - Second
Other Room 2 
Level - Basement
Other Room 3 
Level - Second
Save
Ask
Tour
Hide
Share
Exterior Features
Construction Details 
Shingle SidingFrame
Lot Features 
Near Golf CourseRolling Slope
Patio And Porch 
DeckPatio
Roof 
Shingle
Spa 
Yes
View 
Mountain(s)
Waterview 
Mountain(s)
Community Features
Association Dues 
791.61
HOA Fee Frequency 
Monthly
Roads 
GravelDirt
Listing courtesy of of Mountainside Real Estate Bought with of


Listing data is derived in whole or in part from the Maine IDX and is for consumers' personal, noncommercial use only. Dimensions are approximate and not guaranteed. All data should be independently verified. © 2026 Maine Real Estate Information System, Inc. All Rights Reserved.
Last checked 2026-05-31 06:55 AM UTC

Neighborhood & Commute
Source: Walkscore
Save
Ask
Tour
Hide
Share