Save
Ask
Tour
Hide
Share
$8,595,000
136 Days On Site

4 Ice House Point
York, ME 03909

For Sale|Single Family Residence|Active
4
Beds
3
Total Baths
3
Full Baths
3,976
SqFt
$2,162
/SqFt
2021
Built
County:
York
Days online/new listing status provided by Showcase IDX.
Listing courtesy of of Carey & Giampa, LLC
4 Ice House Point4 Ice House Point4 Ice House Point4 Ice House Point
Save
Ask
Tour
Hide
Share

Mortgage Calculator

Monthly Payment (Est.)

$39,214
Calculator powered by Showcase IDX, a Constellation1 Company. Copyright ©2026 Information is deemed reliable but not guaranteed.

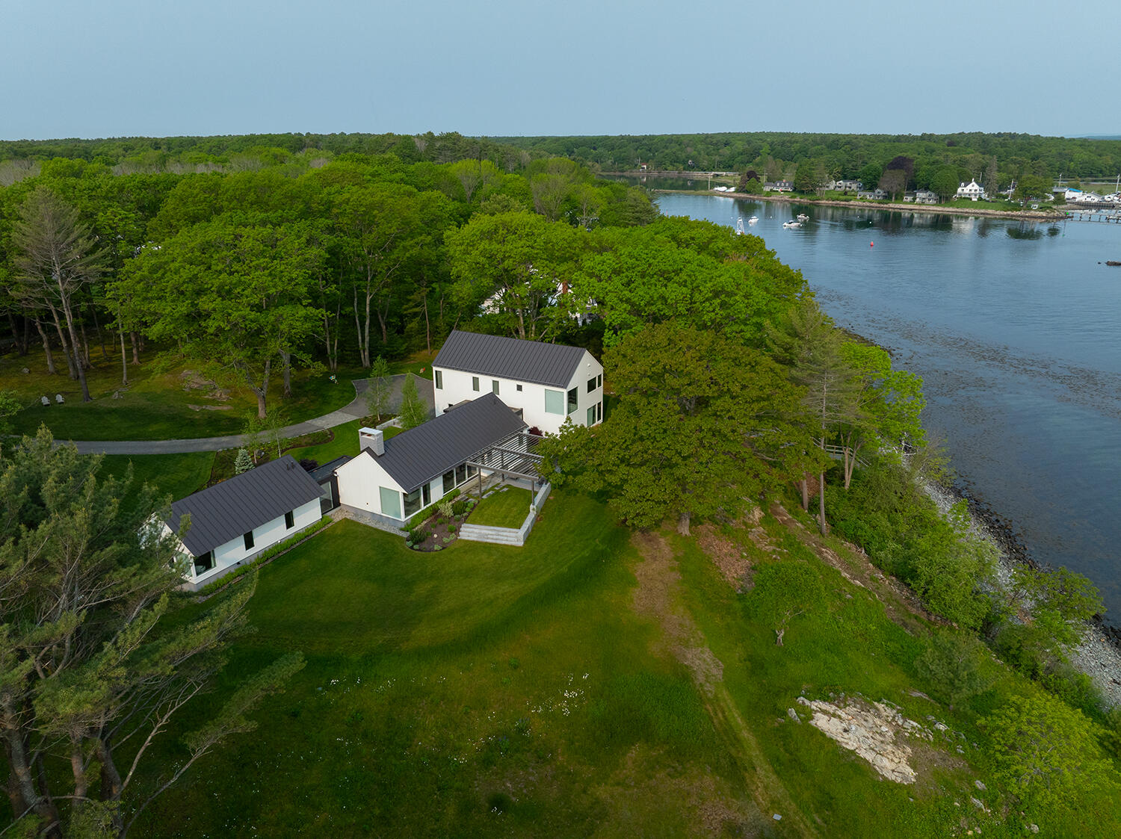
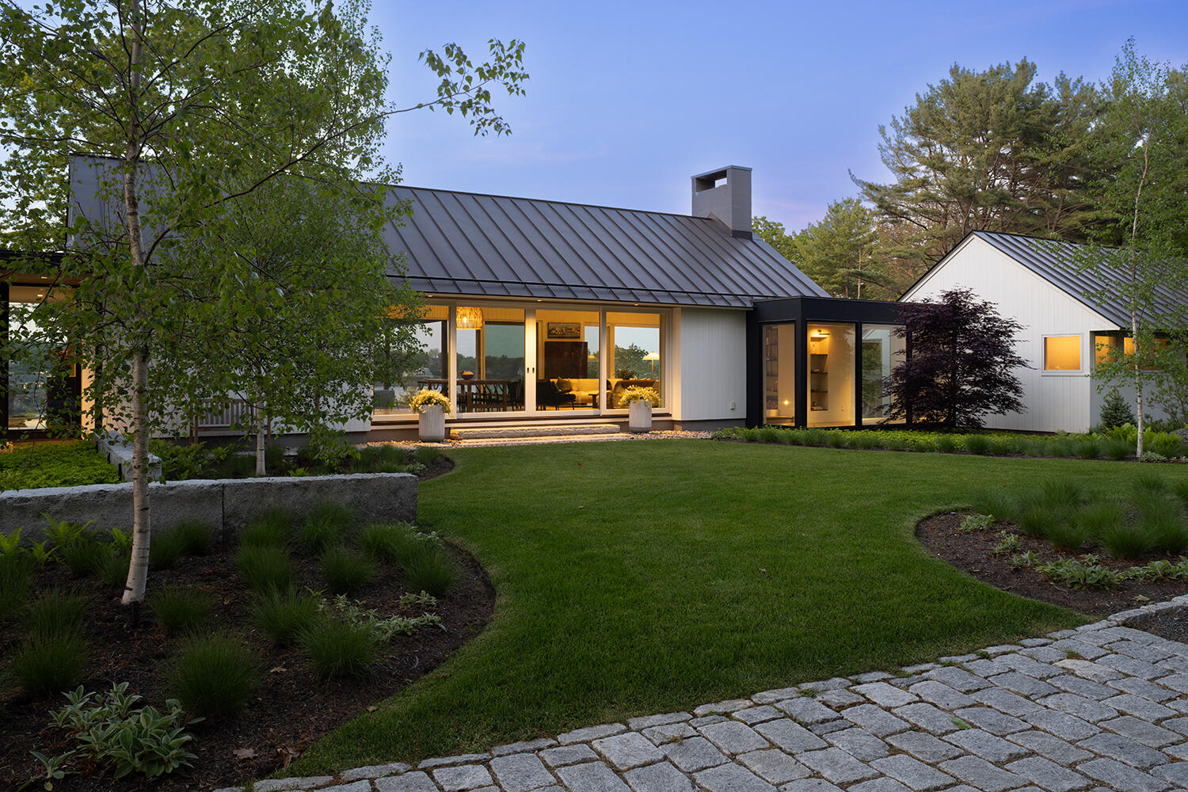
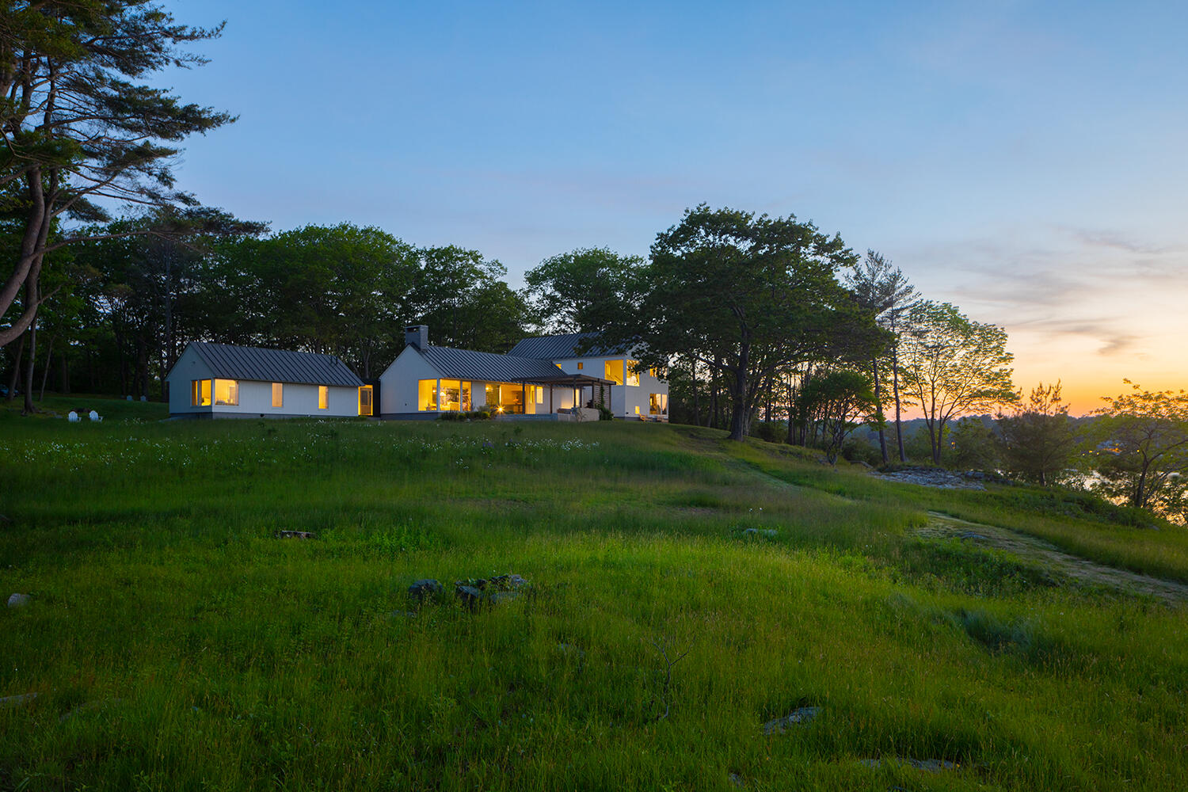
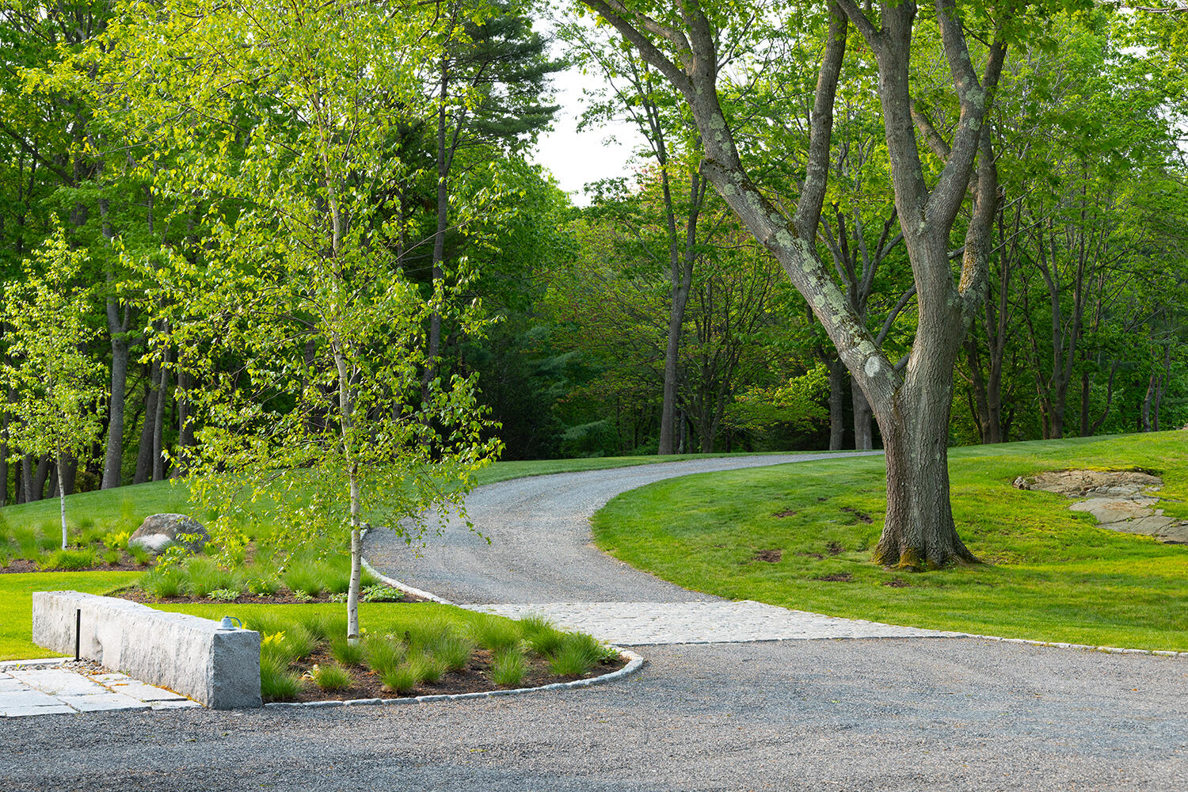
This exceptional residence is a masterclass in harmonizing nature with refined modern design—a true coastal sanctuary where every detail has been meticulously curated. Timeless elegance meets the distinctive allure of the Maine shoreline, from antique French limestone and wood floors that ground the home in European influence to expansive walls of glass that frame dramatic harbor sunrises, moonrises, and sunsets. Each element has been purposefully designed to enhance the living experience while creating a seamless connection between interior spaces and the natural world beyond. Thoughtful siting along the sun's path bathes the interiors in captivating natural light throughout the winter months, while mature trees provide a cooling, natural canopy in summer. The bright, airy main living area showcases a floating wood-burning fireplace and retractable screens, reflecting a commitment to comfort without compromising luxury. Private corridors lead to intimate retreat spaces, while extensive outdoor amenities—including native gardens and an oceanside pergola overlooking approximately 510 feet of waterfront—underscore the home's immersive yet versatile lifestyle. With a distinctive duality of influence, the property artfully blends West Coast sophistication with classic coastal charm. The result is not only an architectural statement but a serene haven for those who appreciate thoughtful design, refined living, and an enduring connection to nature. The home invites moments of quiet reflection, creative culinary exploration, and elegant entertaining within an environment that feels both dynamic and tranquil. Sited on 6.46 secluded and wooded acres. Rarely does a recently built residence of this caliber and setting become available in the highly sought-after Western Point location—just minutes from area shopping and schools, 3.9 miles to Interstate 95, and approximately 14 miles to the Port City Air private plane terminal. Shown by pre-arranged appointment only.

Save
Ask
Tour
Hide
Share
Listing Snapshot
Price 
$8,595,000
Days On Site 
136 Days
Bedrooms 
4
Inside Area (SqFt) 
3,976 sqft
Total Baths 
3
Full Baths 
3
Partial Baths 
N/A
Lot Size 
6.46 Acres
Year Built 
2021
MLS® Number 
1649459
Status 
Active
Property Tax 
$24,321
HOA/Condo/Coop Fees 
$150 monthly
Sq Ft Source 
Public Records
Days online/new listing status provided by Showcase IDX.
Friends & Family
Recent Activity
a month agoPrice changed to $8,595,000
a month agoListing updated with changes from the MLS®
4 months agoStatus changed to Active
4 months agoListing first seen on site
Price history, status history, and update history provided by Showcase IDX.
General Features
Acres 
6.46
Attached Garage 
Yes
Foundation 
Concrete Perimeter
Garage 
Yes
Garage Spaces 
3
Land Lease 
No
Parking 
OtherPavedInside EntranceOff StreetElectric Vehicle Charging Station(s)Attached
Property Sub Type 
Single Family Residence
Security 
Security System
Sewer 
Septic TankPrivate Sewer
SqFt Above 
3976
SqFt Total 
3976
Style 
Contemporary
Utilities 
Cable AvailablePropane
Water Source 
WellPrivate
Zoning 
SFR WATER MDL-01
Interior Features
Appliances 
CooktopDishwasherDryerMicrowaveGas RangeRefrigeratorWasherTankless Water HeaterOven
Basement 
Walk-Out AccessCrawl SpaceFullUnfinished
Cooling 
Central Air
Electric 
UndergroundCircuit Breakers
Fireplace 
Yes
Fireplace Features 
Living RoomWood Burning
Fireplaces 
1
Flooring 
WoodTileOther
Heating 
ZonedRadiantForced Air
Interior 
Kitchen IslandCathedral Ceiling(s)Vaulted Ceiling(s)PantryWalk-In Closet(s)Master DownstairsOther
Laundry Features 
Main Level
Window Features 
Storm Window(s)
Bedroom 2 
Dimensions - 154.0x137.0Level - Second
Bedroom 3 
Dimensions - 2011.0x134.0Level - Second
Dining Room 
Dimensions - 226.0x138.0Level - FirstFeatures - Vaulted Ceiling(s), Cathedral Ceiling(s)
Family Room 
Dimensions - 147.0x160.0Level - Second
Kitchen 
Dimensions - 226.0x130.0Level - FirstFeatures - Cathedral Ceiling(s), Eat-in Kitchen, Kitchen Island, Pantry, Vaulted Ceiling(s)
Living Room 
Dimensions - 226.0x2011.0Level - FirstFeatures - Cathedral Ceiling(s), Vaulted Ceiling(s)
Office 
Dimensions - 147.0x136.0Level - First
Primary Bedroom 
Dimensions - 179.0x179.0Level - FirstFeatures - Cathedral Ceiling(s), Double Vanity, Walk-In Closet(s), Vaulted Ceiling(s)
Save
Ask
Tour
Hide
Share
Exterior Features
Construction Details 
Wood SidingVertical SidingFrame
Lot Features 
Near Golf CourseLandscapedLevelWoodedPastureRolling SlopeSubdivided
Patio And Porch 
PorchDeckPatioScreened
Road Frontage 
Private Road
Roof 
Metal
View 
ScenicTrees/WoodsWater
Waterfront 
Yes
Waterfront Features 
Atlantic Ocean
Waterview 
ScenicTrees/WoodsWater
Windows/Doors 
Storm Window(s)
Community Features
Accessibility Features 
Accessible Entrance
Association Dues 
1800
HOA Fee Frequency 
Annually
School District 
York Public Schools
Schools
School District
York Public Schools
Elementary School
Unknown
Middle School
Unknown
High School
Unknown
Listing courtesy of of Carey & Giampa, LLC Bought with of


Listing data is derived in whole or in part from the Maine IDX and is for consumers' personal, noncommercial use only. Dimensions are approximate and not guaranteed. All data should be independently verified. © 2026 Maine Real Estate Information System, Inc. All Rights Reserved.
Last checked 2026-05-31 06:14 AM UTC

Neighborhood & Commute
Source: Walkscore
Save
Ask
Tour
Hide
Share