Save
Ask
Tour
Hide
Share
$7,400,000
139 Days On Site

62 Sols Cliff Road
Bar Harbor, ME 04609

For Sale|Single Family Residence|Active
7
Beds
6
Total Baths
5
Full Baths
1
Partial Bath
6,216
SqFt
$1,190
/SqFt
2006
Built
County:
Hancock
Days online/new listing status provided by Showcase IDX.
Listing courtesy of of Better Homes & Gardens Real Estate/The Masiello Group
62 Sols Cliff Road62 Sols Cliff Road62 Sols Cliff Road62 Sols Cliff Road
Save
Ask
Tour
Hide
Share

Mortgage Calculator

Monthly Payment (Est.)

$33,762
Calculator powered by Showcase IDX, a Constellation1 Company. Copyright ©2026 Information is deemed reliable but not guaranteed.

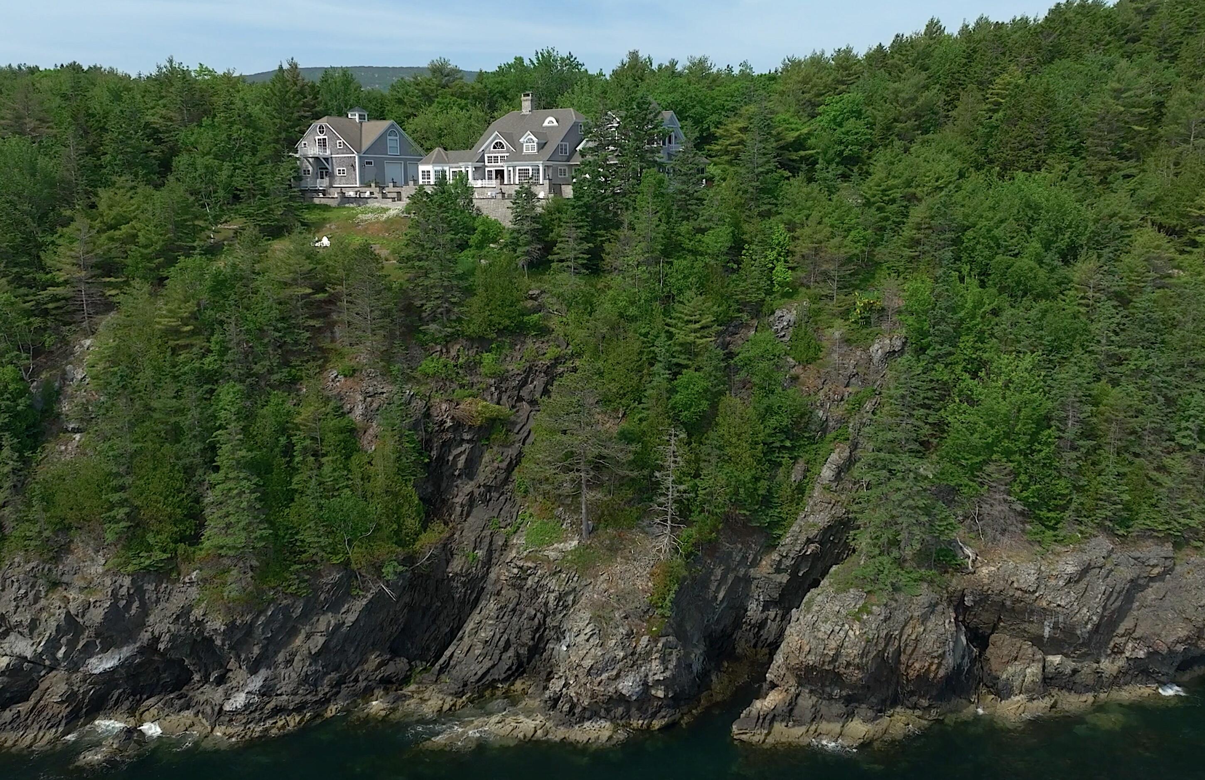
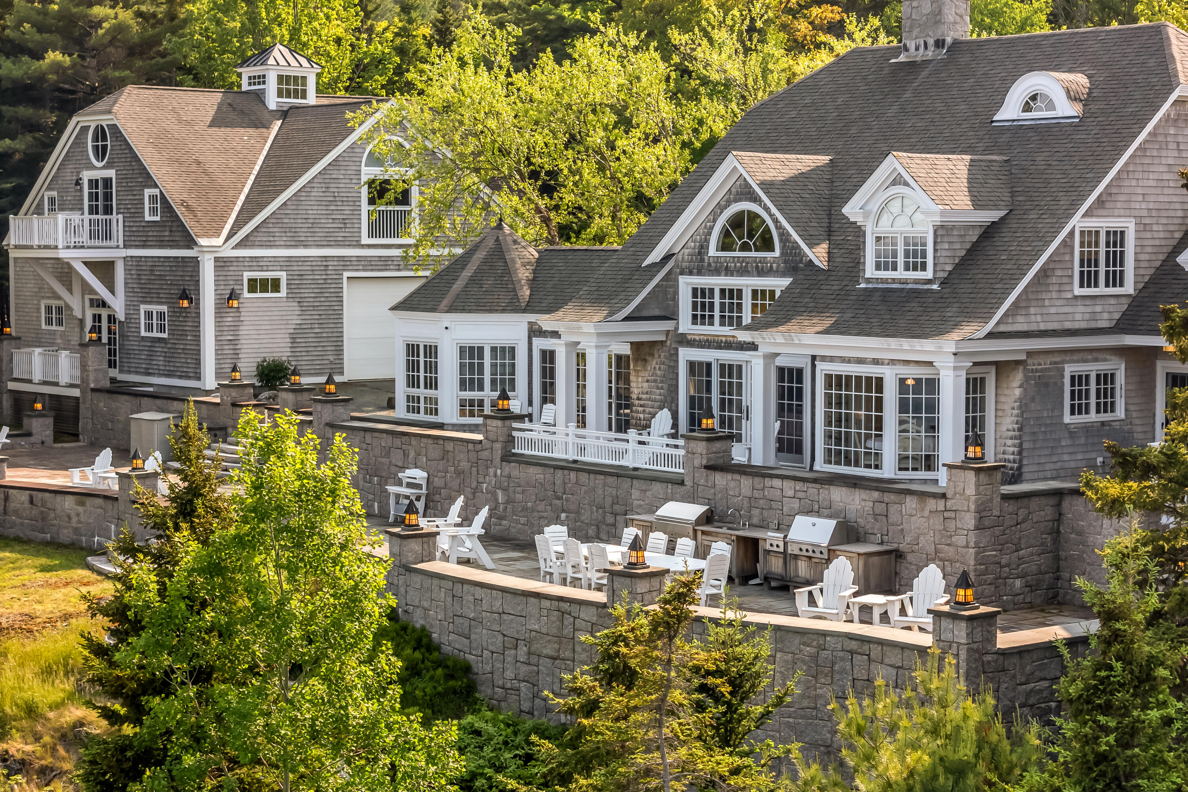
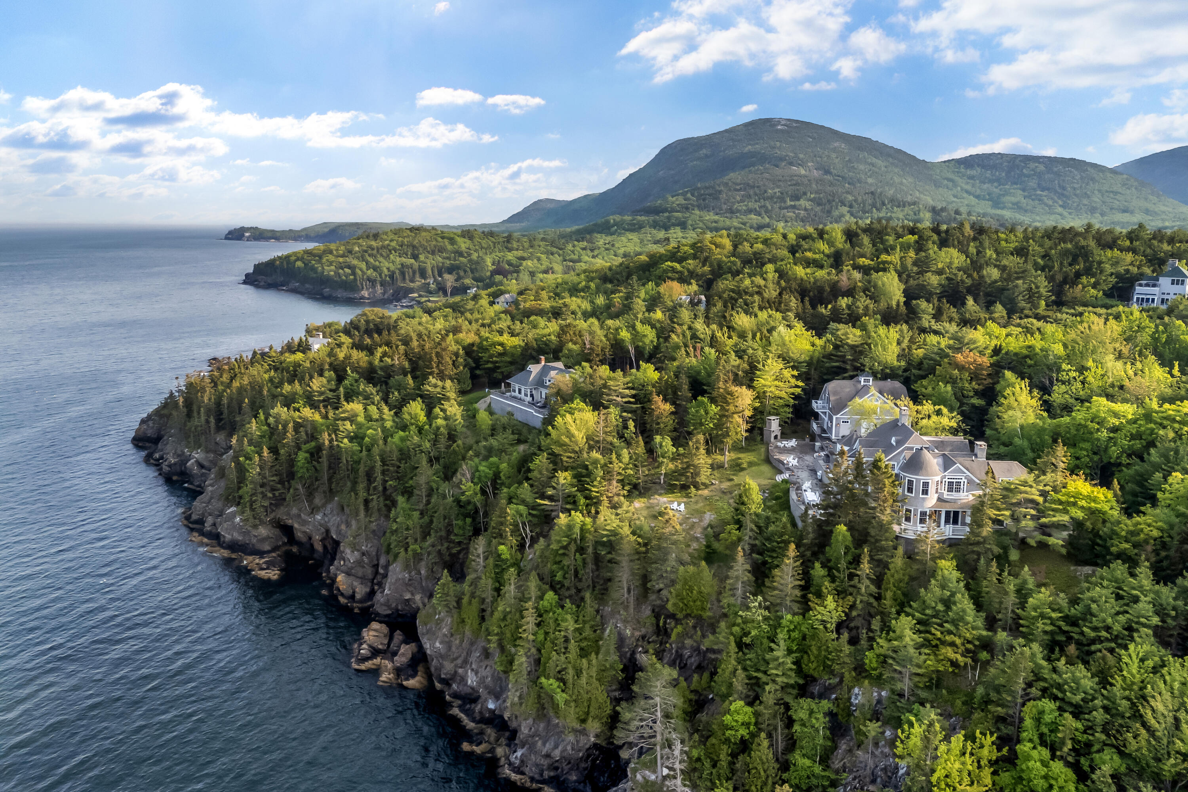
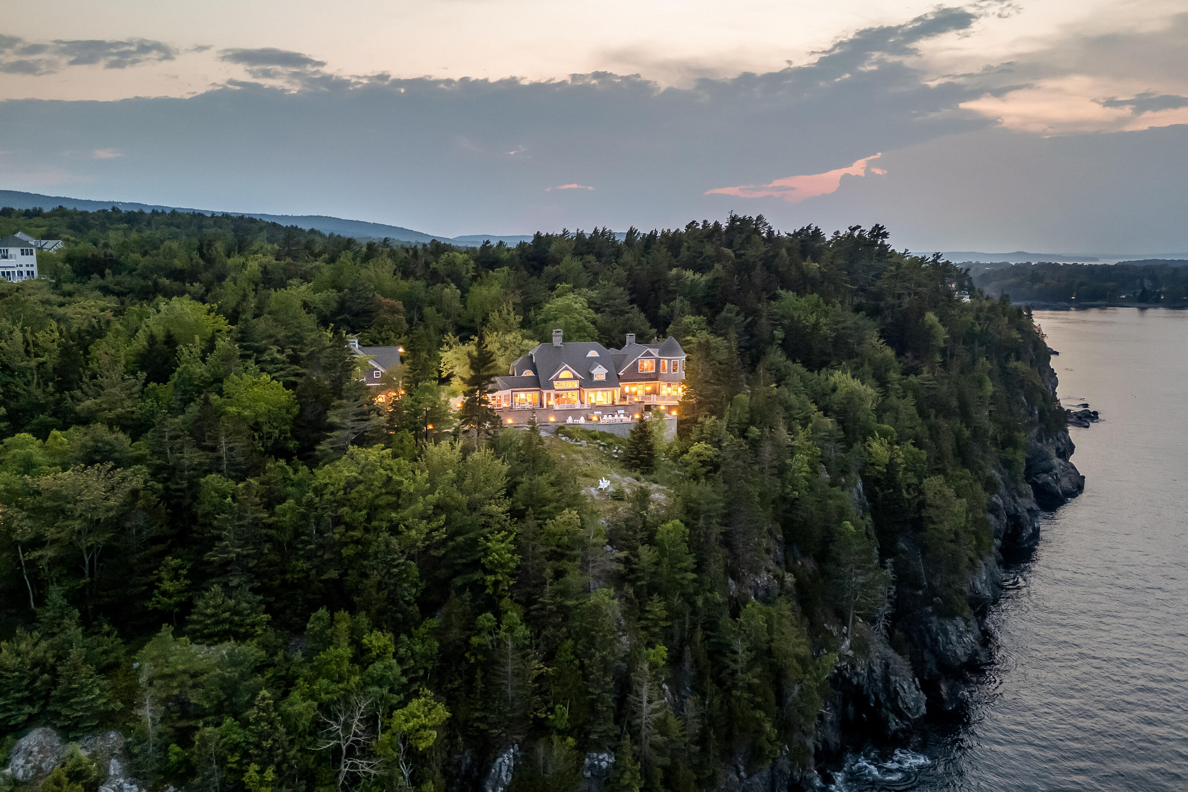
Eastern Watch, located just outside of downtown Bar Harbor, evokes a sense of the by-gone Rusticator Era of the town's Gilded Age near the old estates of the Vanderbilts, Kennedys and Acadia's founder George Dorr. The classic New England cottage perched high above Frenchman Bay on Sols Cliff has views from the Porcupine islands to the Egg Rock lighthouse and beyond. Enjoy watching cruise ships and whale watch boats passing just below the oversized 130-foot granite and bluestone terrace with outdoor kitchen and granite fireplace. The 4 bedroom main house is a John Libby timber frame with a three story cathedral living area that boasts a granite fireplace and stonework. Built in 1995, the home was totally remodeled in 2006. Beautiful master suite with views of the bay and islands; master bath with walk-in shower area with soaking tub and just around the corner is your own gym area. The second floor of the carriage house is a two bedroom apartment with a kid's bunk room and play loft above. This beautiful estate sits high on a bluff that is over 100' above the ocean so you'll always have the same shoreline and view. You can walk into town or connect on to hiking or biking trails right from the house to access Acadia National Park

Save
Ask
Tour
Hide
Share
Listing Snapshot
Price 
$7,400,000
Days On Site 
139 Days
Bedrooms 
7
Inside Area (SqFt) 
6,216 sqft
Total Baths 
6
Full Baths 
5
Partial Baths 
1
Lot Size 
3.68 Acres
Year Built 
2006
MLS® Number 
1649180
Status 
Active
Property Tax 
$48,698
HOA/Condo/Coop Fees 
$41.67 monthly
Sq Ft Source 
Owner
Days online/new listing status provided by Showcase IDX.
Friends & Family
Recent Activity
5 months agoListing updated with changes from the MLS®
5 months agoStatus changed to Active
5 months agoListing first seen on site
Price history, status history, and update history provided by Showcase IDX.
General Features
Acres 
3.68
Foundation 
Concrete Perimeter
Garage 
Yes
Garage Spaces 
3
Land Lease 
No
Parking 
PavedDetached
Property Sub Type 
Single Family Residence
Security 
Security System
Sewer 
Septic TankPrivate Sewer
SqFt Above 
6056
SqFt Below 
160
SqFt Total 
6216
Style 
Shingle
Utilities 
Propane
Water Source 
WellPrivate
Zoning 
Shoreland
Interior Features
Appliances 
DishwasherDryerMicrowaveElectric RangeRefrigeratorWasher
Basement 
FinishedPartial
Cooling 
Heat Pump
Electric 
UndergroundCircuit Breakers
Fireplace 
Yes
Fireplace Features 
Living RoomWood Burning
Fireplaces 
2
Flooring 
WoodVinylCarpet
Furnished 
Negotiable
Heating 
ZonedRadiantHot WaterHeat PumpForced Air
Interior 
Cathedral Ceiling(s)In-Law FloorplanWalk-In Closet(s)Master DownstairsOther
Laundry Features 
Main Level
Bedroom 1 
Level - First
Bedroom 2 
Level - Second
Bedroom 3 
Level - Second
Dining Room 
Level - FirstFeatures - Cathedral Ceiling(s)
Family Room 
Level - Second
Kitchen 
Level - First
Living Room 
Level - FirstFeatures - Cathedral Ceiling(s)
Office 
Level - Second
Other Room 
Level - Upper
Primary Bedroom 
Level - FirstFeatures - Double Vanity, Soaking Tub
Save
Ask
Tour
Hide
Share
Exterior Features
Construction Details 
Wood SidingShingle SidingOtherFrame
Lot Features 
Near Golf CourseLandscapedRolling Slope
Patio And Porch 
PorchDeckPatio
Roof 
FiberglassShingle
View 
ScenicWater
Waterfront 
Yes
Waterfront Features 
Frenchman Bay
Waterview 
ScenicWater
Community Features
Accessibility Features 
Accessible Entrance
Association Dues 
500
HOA Fee Frequency 
Annually
Roads 
Paved
School District 
Bar Harbor Public Schools
Schools
School District
Bar Harbor Public Schools
Elementary School
Unknown
Middle School
Unknown
High School
Unknown
Listing courtesy of of Better Homes & Gardens Real Estate/The Masiello Group Bought with of


Listing data is derived in whole or in part from the Maine IDX and is for consumers' personal, noncommercial use only. Dimensions are approximate and not guaranteed. All data should be independently verified. © 2026 Maine Real Estate Information System, Inc. All Rights Reserved.
Last checked 2026-05-31 06:14 AM UTC

Neighborhood & Commute
Source: Walkscore
Save
Ask
Tour
Hide
Share