Save
Ask
Tour
Hide
Share
$3,649,000
142 Days On Site

35 Badgers Island W 302
Kittery, ME 03904

For Sale|Condominium|Active
3
Beds
3
Total Baths
3
Full Baths
2,848
SqFt
$1,281
/SqFt
2026
Built
Subdivision:
Eventide Condominium Association
County:
York
Days online/new listing status provided by Showcase IDX.
Listing courtesy of of The Aland Realty Group, LLC
35 Badgers Island W 30235 Badgers Island W 30235 Badgers Island W 30235 Badgers Island W 302
Save
Ask
Tour
Hide
Share

Mortgage Calculator

Monthly Payment (Est.)

$16,648
Calculator powered by Showcase IDX, a Constellation1 Company. Copyright ©2026 Information is deemed reliable but not guaranteed.

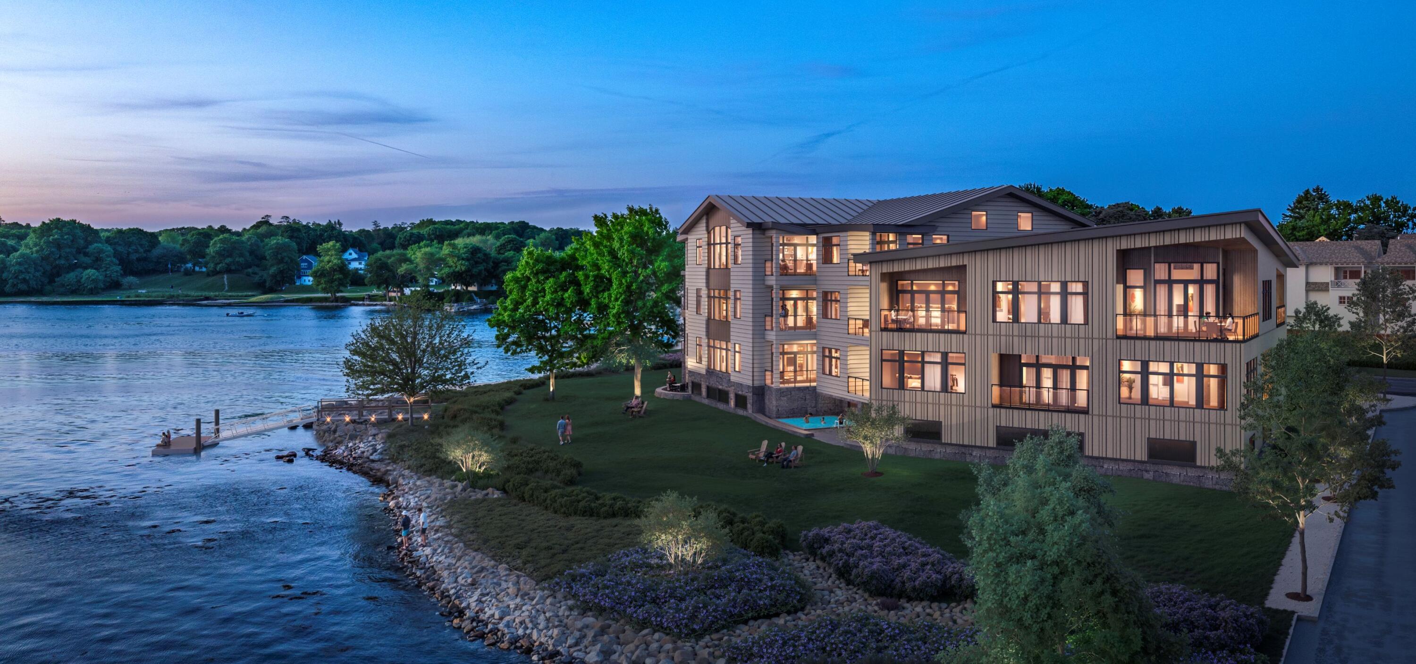
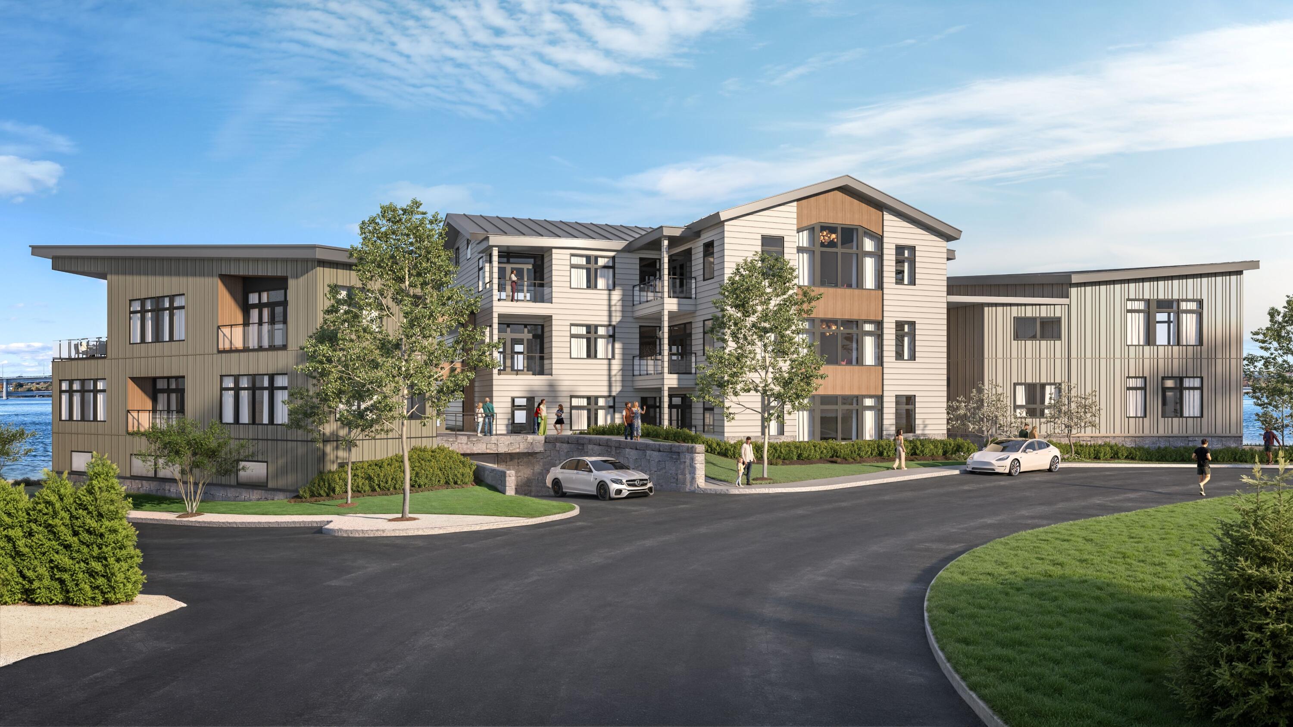
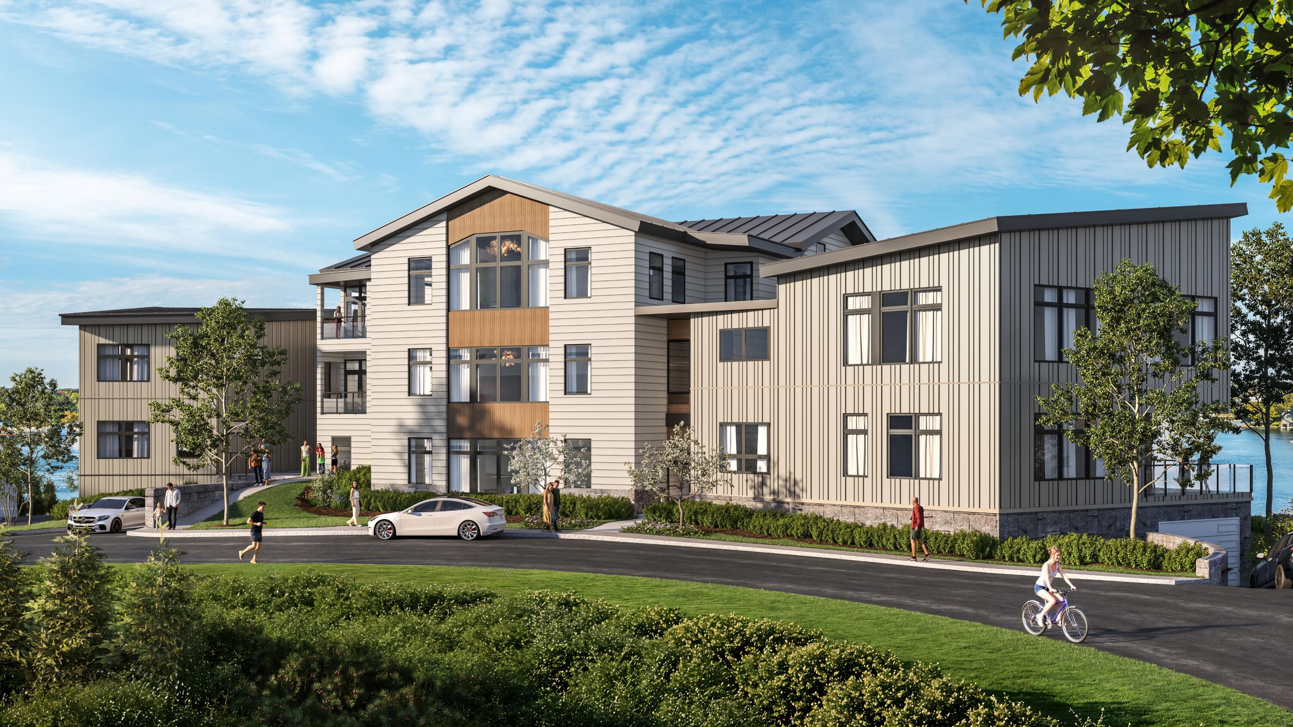
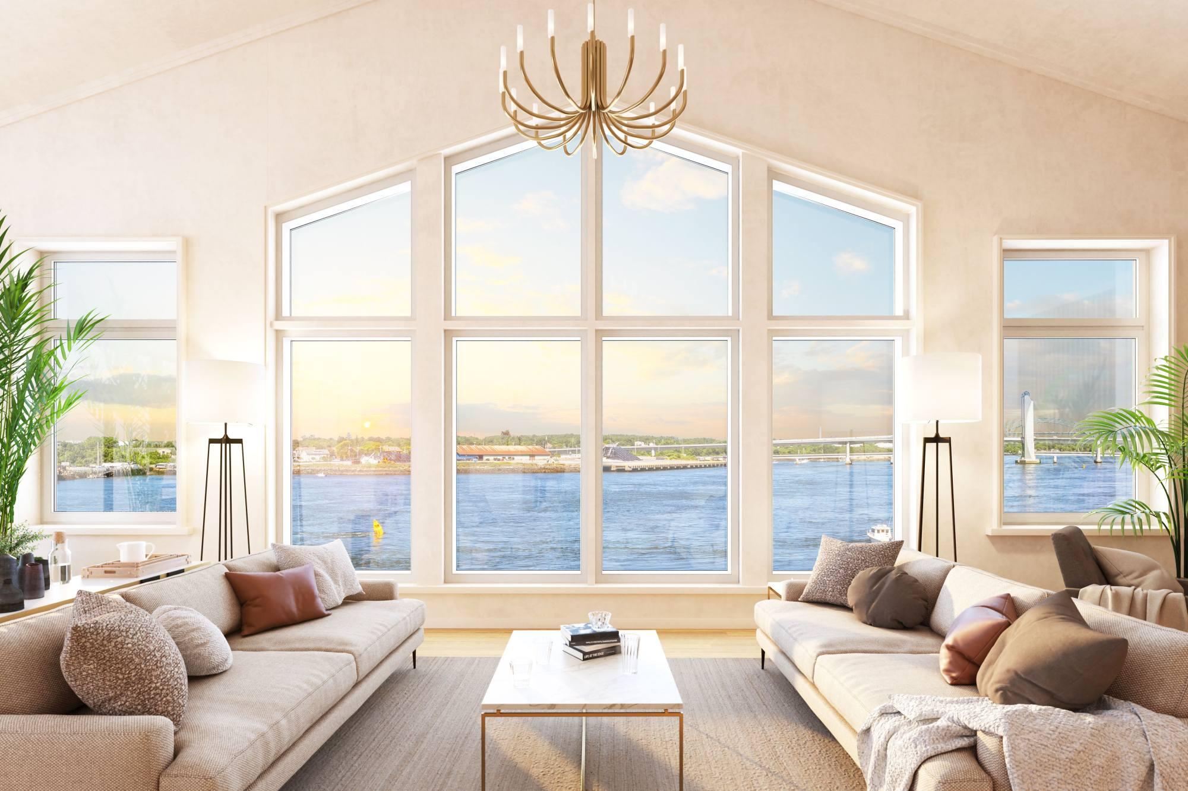
Welcome to Eventide, a new standard in luxury Seacoast living. Rising up from the Piscataqua River bordering NH and Maine, Eventide's Badger's Island location sits prominently on the river and is steeped in maritime history. An extraordinary design that draws influence from modern architecture that offers aesthetics, glazing and amenities built to the highest standard. Simply put, a level of design and purpose that could not be built in Portsmouth's Historic District. This flexibility of design and unrivaled building caliber offer an opportunity at a standard of living that is unprecedented along the Seacoast. Every element of the design was deliberate in its quality and attention to detail. Units were carefully placed within the building to maximize the panoramic views of the active waterfront. Constructed with a structural steel frame, concrete floors and professional sound engineering, Eventide achieves a high-level STC and IIC sound rating. Coupled with a high efficiency building envelope and cutting edge mechanical systems, no expense was spared in the execution of this remarkable development. A luxury design firm has assembled a stunning array of interior design options that will suit even the most discerning buyer. The team will guide each owner through the selection process to cultivate the design aesthetic desired. Eventide owners will enjoy the convenience of 2 deeded side by side parking spaces in the private, climate controlled, underground garage with direct access to a community room with a grilling and summer kitchen area, dedicated storage units, and elevators to your condominium. Eventide is inspired by the dramatic views of the Piscataqua and has been thoughtfully designed to captivate from every direction. Whether you are relaxing on your private patio, taking a dip in the waterfront pool, or going for a boat cruise from the private dock, the quality and uniqueness of this offering cannot be duplicated.

Save
Ask
Tour
Hide
Share
Listing Snapshot
Price 
$3,649,000
Days On Site 
142 Days
Bedrooms 
3
Inside Area (SqFt) 
2,848 sqft
Total Baths 
3
Full Baths 
3
Partial Baths 
N/A
Lot Size 
1.35 Acres
Year Built 
2026
MLS® Number 
1648983
Status 
Active
Property Tax 
$3,000
HOA/Condo/Coop Fees 
$900 monthly
Sq Ft Source 
Builder
Days online/new listing status provided by Showcase IDX.
Friends & Family
Recent Activity
5 months agoStatus changed to Active
5 months agoListing updated with changes from the MLS®
5 months agoListing first seen on site
Price history, status history, and update history provided by Showcase IDX.
General Features
Acres 
1.35
Attached Garage 
Yes
Garage 
Yes
Garage Spaces 
2
Green Energy Efficient 
Thermostat
Land Lease 
No
Parking 
PavedOn SiteInside EntranceHeated GarageBasementAttached
Property Sub Type 
Condominium
Sewer 
Public Sewer
SqFt Above 
2848
SqFt Total 
2848
Style 
Contemporary
Utilities 
Propane
Water Source 
Public
Zoning 
MU-BI
Interior Features
Basement 
Interior EntryDaylightFinishedFullOtherSump Pump
Cooling 
Heat Pump
Electric 
Circuit Breakers
Fireplace 
Yes
Fireplace Features 
Living RoomGas
Fireplaces 
1
Flooring 
TileWood
Furnished 
Unfurnished
Heating 
ElectricHeat Pump
Interior 
ElevatorPantryWalk-In Closet(s)Master DownstairsOtherStorage
Laundry Features 
Main Level
Window Features 
Double Pane Windows
Bedroom 2 
Level - First
Bedroom 3 
Level - First
Dining Room 
Level - First
Exercise Room 
Level - First
Kitchen 
Level - First
Laundry 
Level - First
Living Room 
Level - First
Media Room 
Level - First
Office 
Level - First
Primary Bedroom 
Level - First
Save
Ask
Tour
Hide
Share
Exterior Features
Construction Details 
ClapboardVertical SidingFrame
Lot Features 
Near Golf CourseLandscapedCul-De-SacOpen Lot
Patio And Porch 
Deck
Pool Features 
In Ground
Roof 
MembraneMetal
View 
ScenicWater
Waterfront 
Yes
Waterfront Features 
Ocean FrontWaterfront
Waterview 
ScenicWater
Windows/Doors 
Double Pane Windows
Community Features
Accessibility Features 
Exterior Wheelchair LiftAccessible Entrance
Association Amenities 
Storage
Association Dues 
900
HOA Fee Frequency 
Monthly
Roads 
Paved
School District 
Kittery Public Schools
Schools
School District
Kittery Public Schools
Elementary School
Unknown
Middle School
Unknown
High School
Unknown
Listing courtesy of of The Aland Realty Group, LLC Bought with of


Listing data is derived in whole or in part from the Maine IDX and is for consumers' personal, noncommercial use only. Dimensions are approximate and not guaranteed. All data should be independently verified. © 2026 Maine Real Estate Information System, Inc. All Rights Reserved.
Last checked 2026-05-31 06:55 AM UTC

Neighborhood & Commute
Source: Walkscore
Save
Ask
Tour
Hide
Share