Save
Ask
Tour
Hide
Share
$9,998,000
148 Days On Site

60 Ocean Avenue
Kennebunkport, ME 04046

For Sale|Single Family Residence|Active
5
Beds
9
Total Baths
7
Full Baths
2
Partial Baths
12,612
SqFt
$793
/SqFt
1900
Built
County:
York
Days online/new listing status provided by Showcase IDX.
Listing courtesy of of Pack Maynard and Associates
60 Ocean Avenue60 Ocean Avenue60 Ocean Avenue60 Ocean Avenue
Save
Ask
Tour
Hide
Share

Mortgage Calculator

Monthly Payment (Est.)

$45,615
Calculator powered by Showcase IDX, a Constellation1 Company. Copyright ©2026 Information is deemed reliable but not guaranteed.

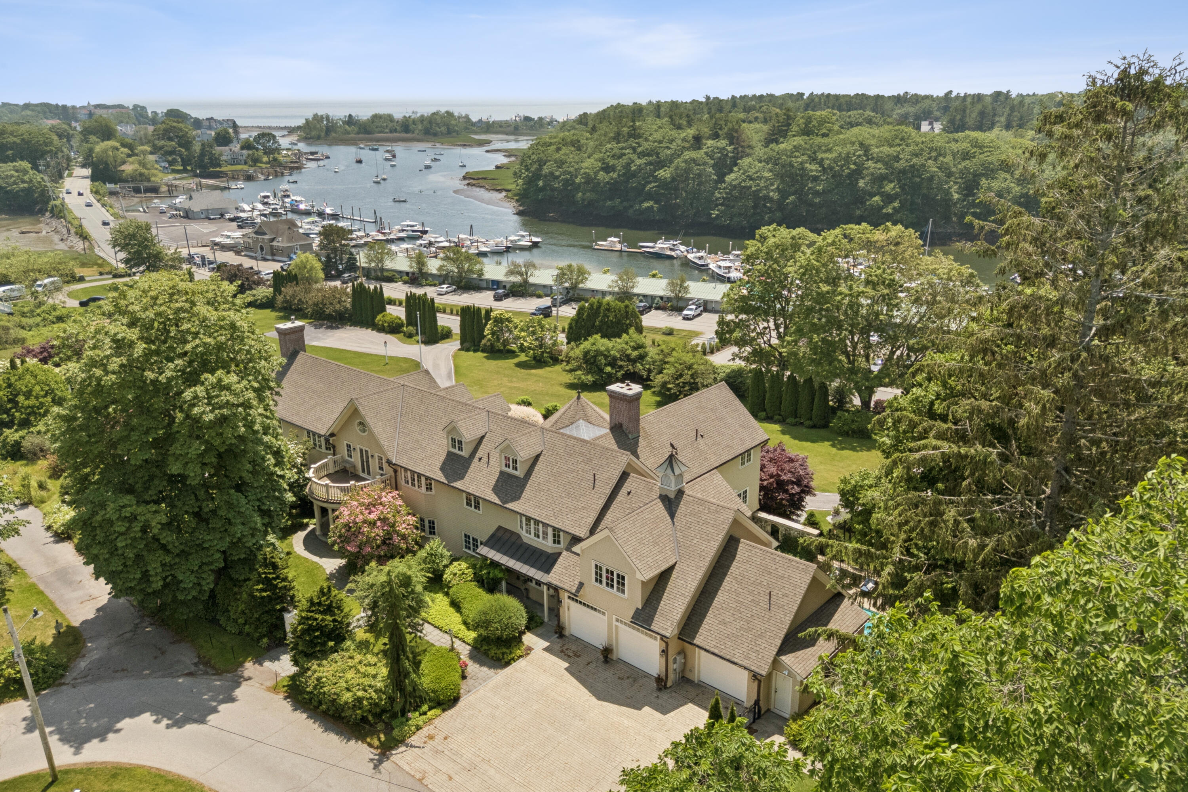
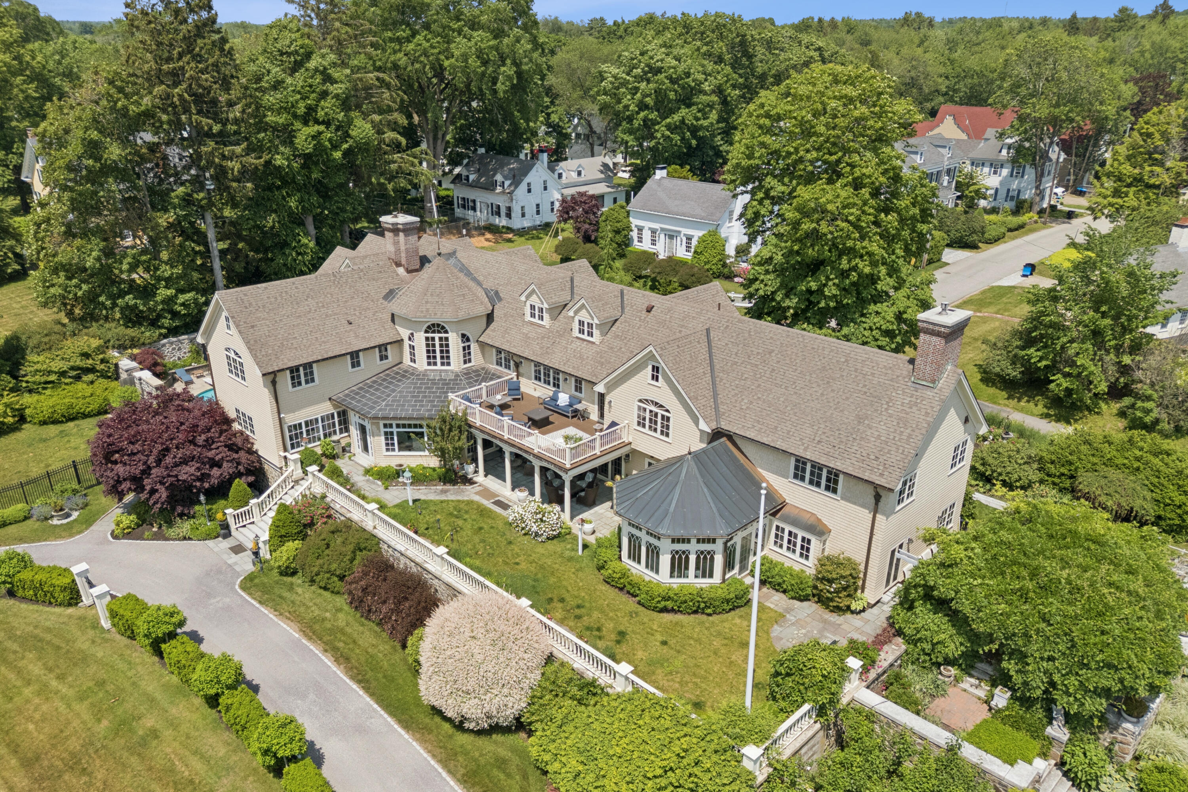
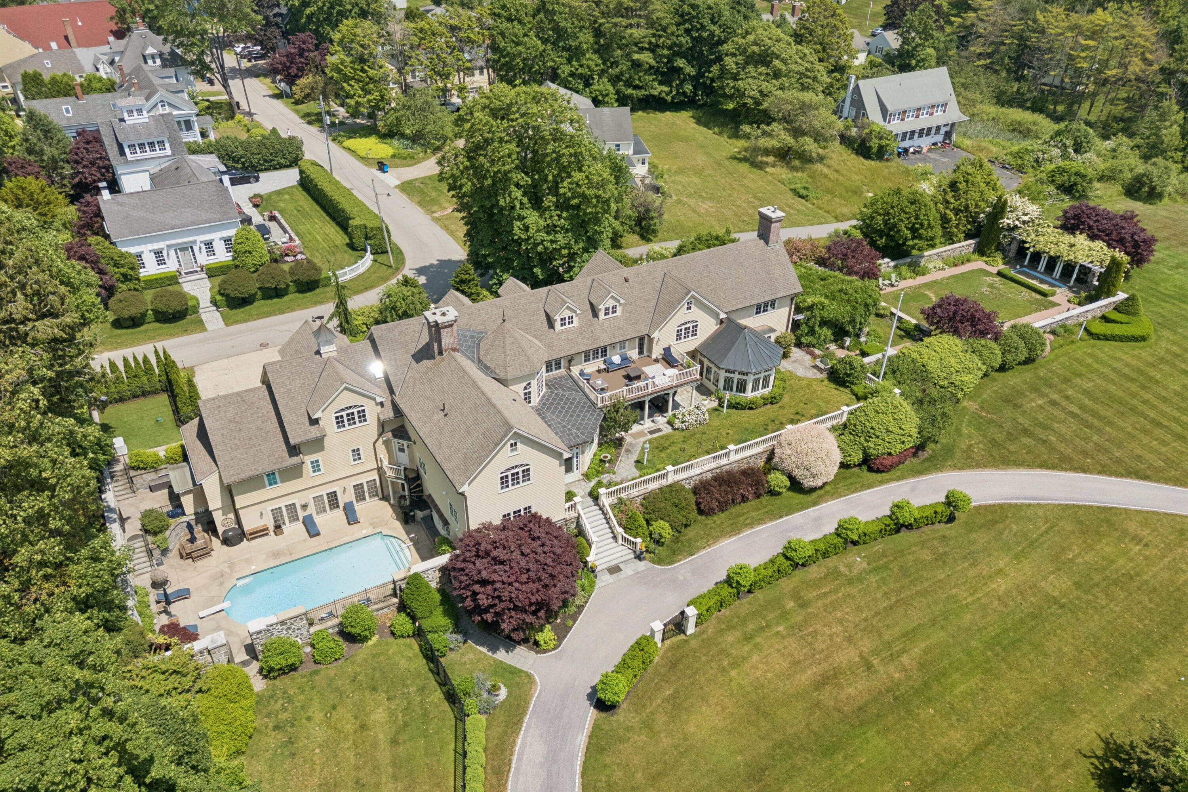
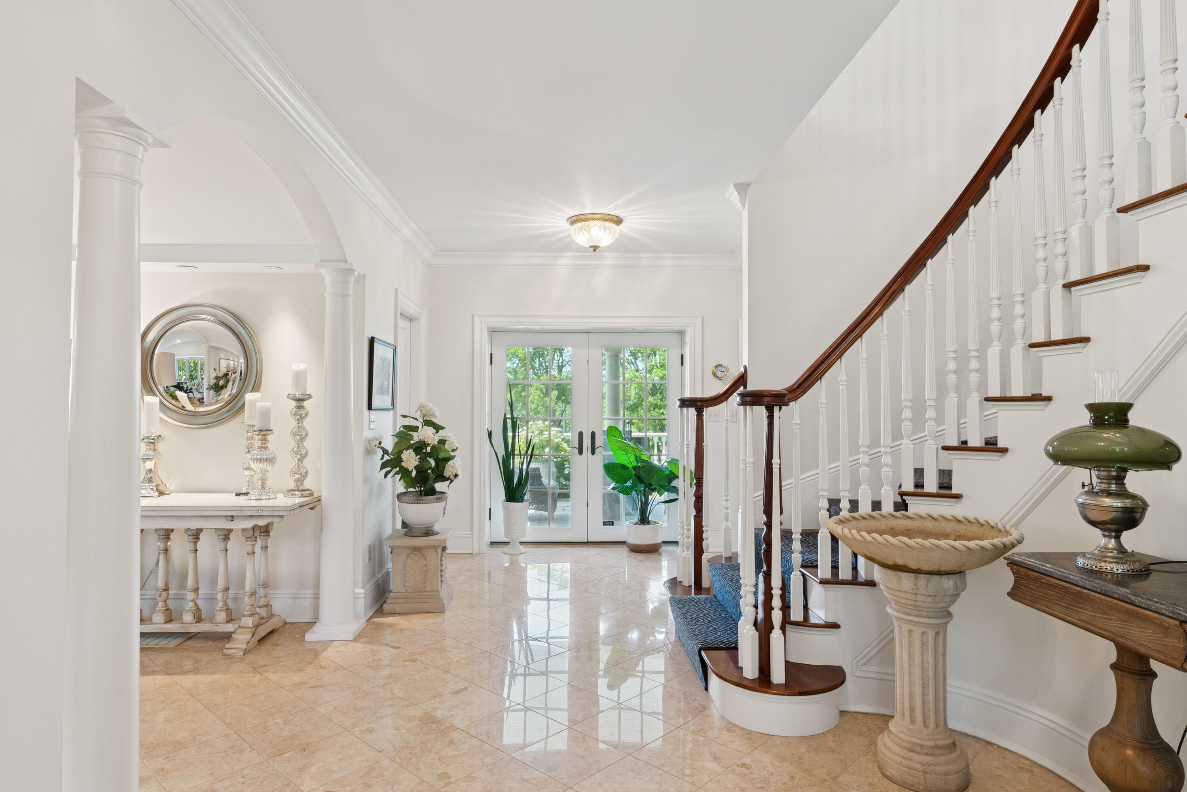
Welcome to Harbor Watch-a distinguished estate steeped in history and timeless elegance. Perched on 2.2 private acres with sweeping views of the Kennebunk River and Atlantic Ocean beyond, this exceptional residence offers the rare combination of privacy, beauty, and walkability to the heart of Kennebunkport Village. Harbor Watch offers an array of thoughtfully designed outdoor spaces from second floor decks, to gracious front and side patios, to the manicured side lawn with classic pergola and elegant fountain. An in ground pool is nestled among original stone walls, salvaged from the historic Stone Castle, blending old world charm with modern luxury. Additional features include a 3 bay garage equipped with an EV charger, convenient pet shower, and generous storage. The front circular driveway adds stately curb appeal , while a separate rear driveway provides direct access to the garage and back hallway for everyday convenience. The property is irrigated ensuring the grounds remain lush and pristine. The front formal entry welcomes you with elegant marble floors and a grand staircase. The main floor is designed for entertaining and comfortable living. It includes a spacious living room with wood burning fireplace and wet bar; a conservatory wrapped I windows and a formal dining room. The updated kitchen features a large center island with seating, separate pantry, multiple refrigerators and dishwashers-ideal for hosting at scale. An adjacent comfortable family room with second wood burning fireplace and dedicated office complete the main level. Upstairs is an expansive primary suite and 4 additional en suite bedrooms. A richly appointed office with gas fireplace adds to the second floor appeal. The lower level features a custom bar with large wine cooler, wet bar ,gas fireplace, and gym that opens to the in ground pool. Harbor watch is a rare property- a spectacular home with timeless elegance in an absolutely perfect location!

Save
Ask
Tour
Hide
Share
Listing Snapshot
Price 
$9,998,000
Days On Site 
148 Days
Bedrooms 
5
Inside Area (SqFt) 
12,612 sqft
Total Baths 
9
Full Baths 
7
Partial Baths 
2
Lot Size 
2.2 Acres
Year Built 
1900
MLS® Number 
1647579
Status 
Active
Property Tax 
$33,799
HOA/Condo/Coop Fees 
N/A
Sq Ft Source 
Public Records
Days online/new listing status provided by Showcase IDX.
Friends & Family
Recent Activity
5 months agoStatus changed to Active
5 months agoListing updated with changes from the MLS®
5 months agoListing first seen on site
Price history, status history, and update history provided by Showcase IDX.
General Features
Acres 
2.2
Attached Garage 
Yes
Foundation 
StoneConcrete Perimeter
Garage 
Yes
Garage Spaces 
3
Land Lease 
No
Parking 
OtherPavedOn SiteInside EntranceElectric Vehicle Charging Station(s)Attached
Property Sub Type 
Single Family Residence
Security 
Security System
Sewer 
Public Sewer
SqFt Above 
10262
SqFt Below 
2350
SqFt Total 
12612
Style 
ShingleCottage
Utilities 
Cable Available
Water Source 
Public
Zoning 
VR
Interior Features
Appliances 
DishwasherDisposalDryerMicrowaveGas RangeRefrigeratorWasherOven
Basement 
Walk-Out AccessDaylightFinishedFull
Cooling 
Central Air
Electric 
Circuit Breakers
Fireplace 
Yes
Fireplace Features 
LibraryGasLiving RoomWood Burning
Fireplaces 
5
Flooring 
WoodTileCarpet
Furnished 
Unfurnished
Heating 
ZonedForced Air
Interior 
Kitchen IslandPantryWalk-In Closet(s)OtherStorage
Laundry Features 
Upper Level
Bedroom 2 
Level - Second
Bedroom 3 
Level - Second
Bedroom 4 
Level - Second
Bedroom 5 
Level - Second
Dining Room 
Level - First
Exercise Room 
Level - Basement
Family Room 
Level - First
Kitchen 
Level - FirstFeatures - Eat-in Kitchen, Kitchen Island, Pantry
Library 
Level - Second
Living Room 
Level - First
Media Room 
Level - Basement
Office 
Level - First
Primary Bedroom 
Level - SecondFeatures - Double Vanity, Walk-In Closet(s)
Sunroom 
Level - First
Save
Ask
Tour
Hide
Share
Exterior Features
Construction Details 
Wood SidingFrame
Lot Features 
Near Golf CourseLandscapedLevel
Patio And Porch 
PorchDeckGlass EnclosedPatio
Pool Features 
In Ground
Roof 
OtherShingle
View 
ScenicWater
Waterfront Features 
Kennebunk River; Atlantic Ocean
Waterview 
ScenicWater
Community Features
Association Amenities 
Storage
Community Features 
Sidewalks
Roads 
Paved
School District 
RSU 21
Schools
School District
RSU 21
Elementary School
Unknown
Middle School
Unknown
High School
Unknown
Listing courtesy of of Pack Maynard and Associates Bought with of


Listing data is derived in whole or in part from the Maine IDX and is for consumers' personal, noncommercial use only. Dimensions are approximate and not guaranteed. All data should be independently verified. © 2026 Maine Real Estate Information System, Inc. All Rights Reserved.
Last checked 2026-05-31 06:14 AM UTC

Neighborhood & Commute
Source: Walkscore
Save
Ask
Tour
Hide
Share