Save
Ask
Tour
Hide
Share
$6,000,000
214 Days On Site

1090 Pittston School Street
Pittston, ME 04345

For Sale|Single Family Residence|Active
4
Beds
3
Total Baths
2
Full Baths
1
Partial Bath
3,831
SqFt
$1,566
/SqFt
County:
Kennebec
Days online/new listing status provided by Showcase IDX.
Listing courtesy of of Summit Real Estate
1090 Pittston School Street1090 Pittston School Street1090 Pittston School Street1090 Pittston School Street
Save
Ask
Tour
Hide
Share

Mortgage Calculator

Monthly Payment (Est.)

$27,374
Calculator powered by Showcase IDX, a Constellation1 Company. Copyright ©2026 Information is deemed reliable but not guaranteed.

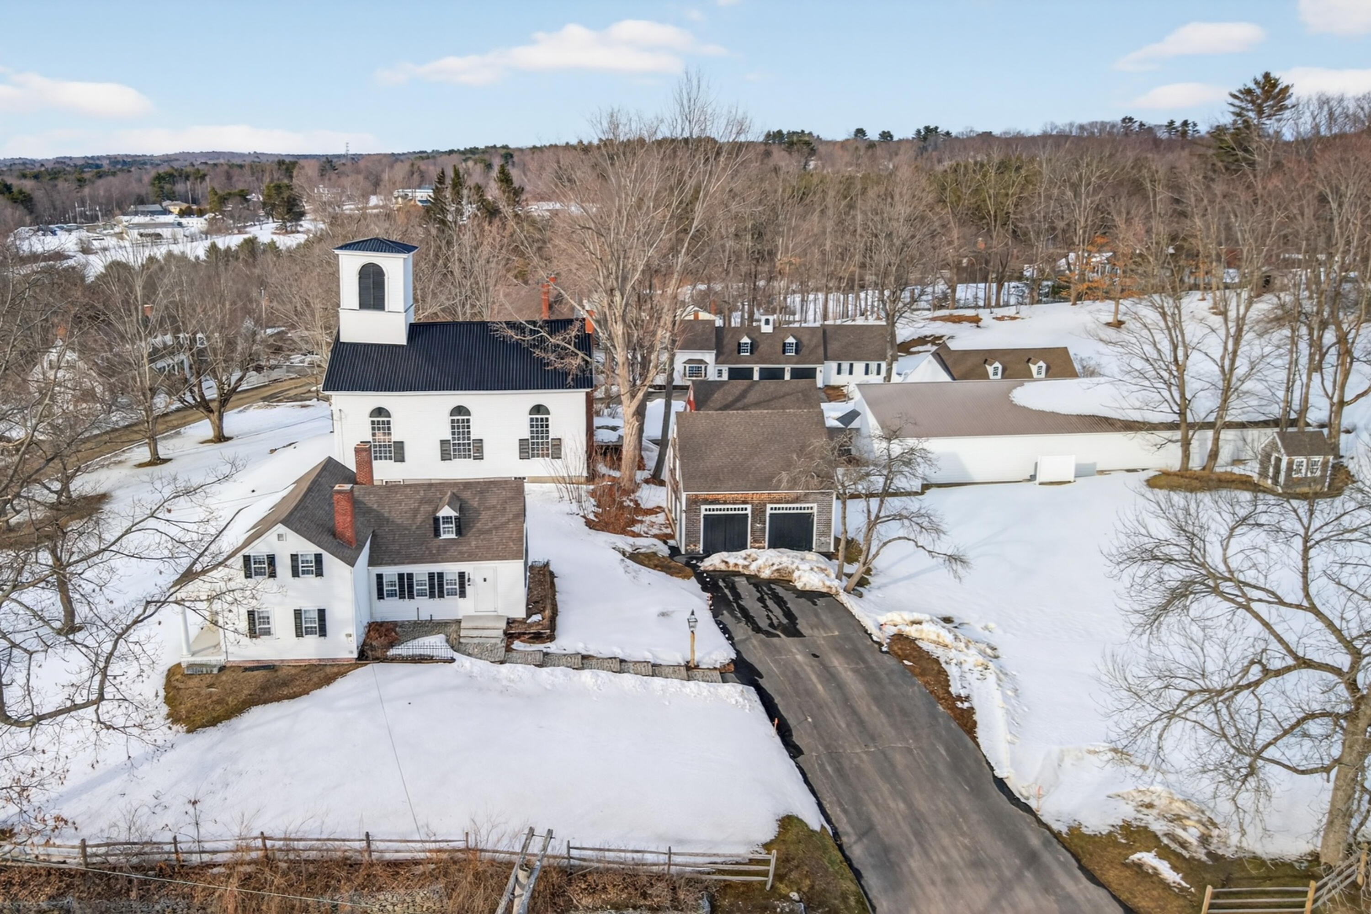
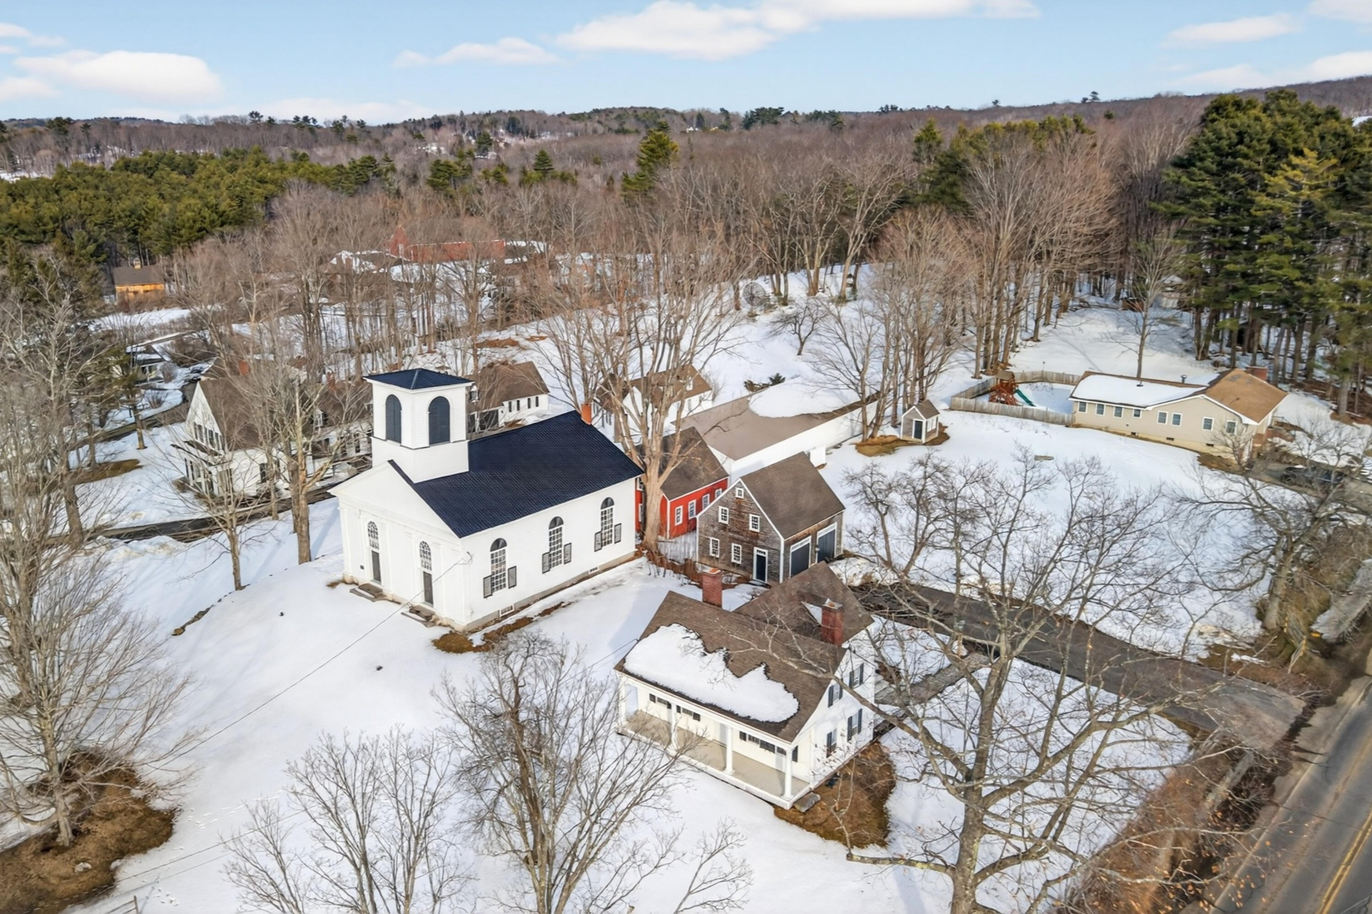
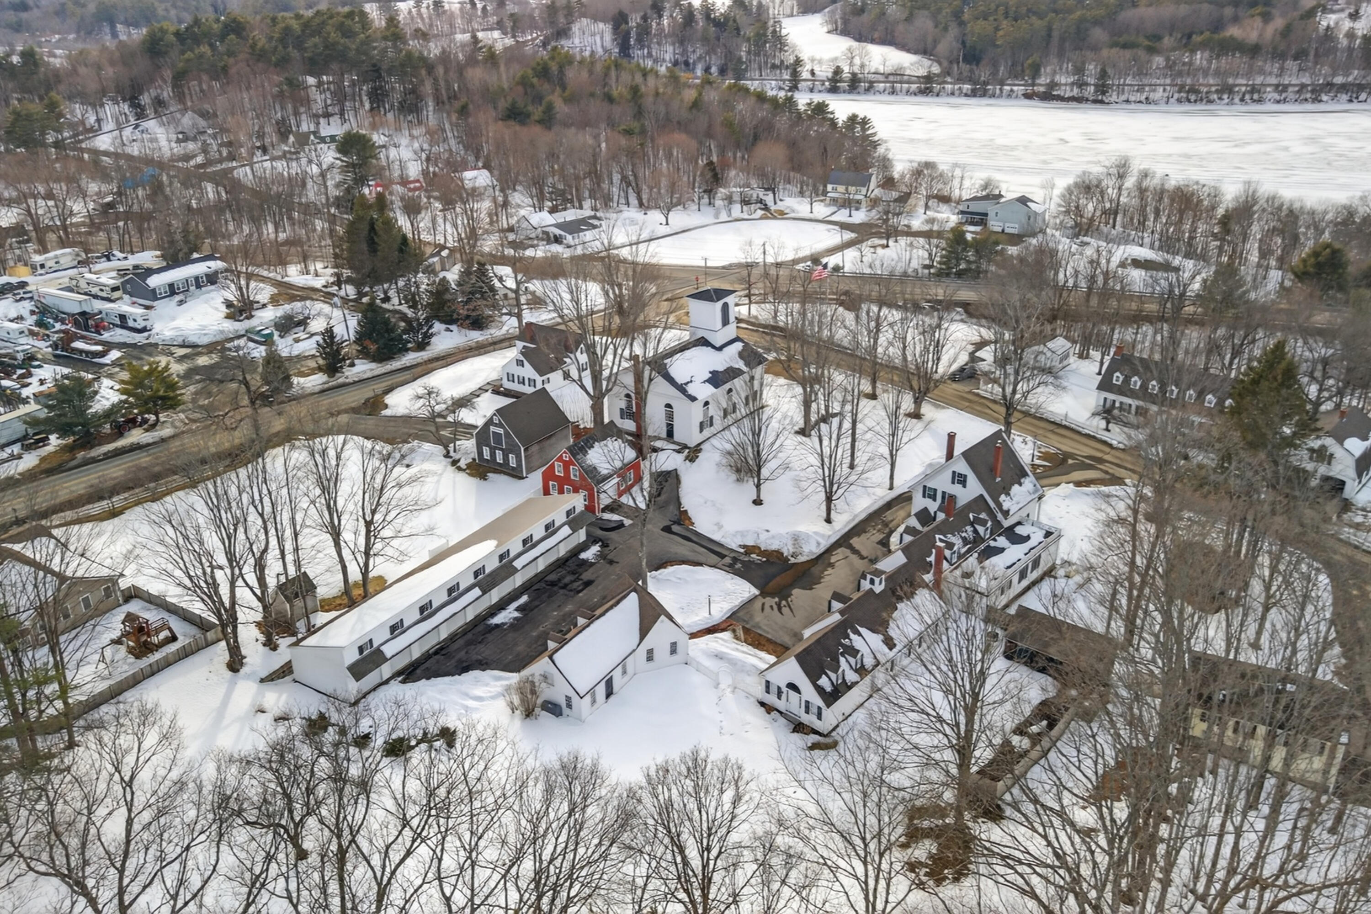
Truly one of a kind, Tut Hill features 19 unique buildings including a stunning Greek Revival-style home and a restored 1825 church. The property offers endless potential for events, business ventures, or private enjoyment. The scenic grounds are ideal for weddings, retreats, or gatherings with open lawns, and mature trees. Expansive barns and multi-bay garages provide flexible space for creative use, storage, or even a car collection. Multiple homes and apartments offer comfortable accommodations for guests or staff. Equestrian possibilities abound with existing fencing, two stalls in the Dresden barn, and space to expand for boarding or training. Whether envisioned as a wedding venue, business campus, retreat center, or private residence, Tut Hill blends historic charm with functional versatility. Owner financing available with negotiable terms.

Save
Ask
Tour
Hide
Share
Listing Snapshot
Price 
$6,000,000
Days On Site 
214 Days
Bedrooms 
4
Inside Area (SqFt) 
3,831 sqft
Total Baths 
3
Full Baths 
2
Partial Baths 
1
Lot Size 
40 Acres
Year Built 
N/A
MLS® Number 
1642176
Status 
Active
Property Tax 
$46,097
HOA/Condo/Coop Fees 
N/A
Sq Ft Source 
N/A
Days online/new listing status provided by Showcase IDX.
Friends & Family
Recent Activity
7 months agoStatus changed to Active
7 months agoListing updated with changes from the MLS®
7 months agoListing first seen on site
Price history, status history, and update history provided by Showcase IDX.
General Features
Acres 
40
Attached Garage 
Yes
Garage 
Yes
Garage Spaces 
12
Land Lease 
No
Parking 
PavedOn SiteAttachedDetached
Property Sub Type 
Single Family Residence
Sewer 
Private Sewer
SqFt Above 
3831
SqFt Total 
3831
Style 
FederalGreek Revival
Utilities 
Propane
Water Source 
Private
Zoning 
none
Interior Features
Basement 
Exterior EntryInterior EntryFullUnfinished
Electric 
Circuit Breakers
Fireplace 
Yes
Fireplaces 
4
Flooring 
LaminateTileWood
Heating 
OilPropaneBaseboardForced Air
Save
Ask
Tour
Hide
Share
Exterior Features
Construction Details 
Vinyl SidingWood SidingFrame
Lot Features 
Landscaped
Roof 
Shingle
Listing courtesy of of Summit Real Estate Bought with of


Listing data is derived in whole or in part from the Maine IDX and is for consumers' personal, noncommercial use only. Dimensions are approximate and not guaranteed. All data should be independently verified. © 2026 Maine Real Estate Information System, Inc. All Rights Reserved.
Last checked 2026-05-31 06:14 AM UTC

Neighborhood & Commute
Source: Walkscore
Save
Ask
Tour
Hide
Share