Save
Ask
Tour
Hide
Share
$4,500,000
214 Days On Site

402 Baker Hill Road
Freeman Twp, ME 04983

For Sale|Single Family Residence|Active
3
Beds
4
Total Baths
2
Full Baths
2
Partial Baths
4,500
SqFt
$1,000
/SqFt
2016
Built
County:
Franklin
Days online/new listing status provided by Showcase IDX.
Listing courtesy of of Legacy Properties Sotheby's International Realty
402 Baker Hill Road402 Baker Hill Road402 Baker Hill Road402 Baker Hill Road
Save
Ask
Tour
Hide
Share

Mortgage Calculator

Monthly Payment (Est.)

$20,531
Calculator powered by Showcase IDX, a Constellation1 Company. Copyright ©2026 Information is deemed reliable but not guaranteed.

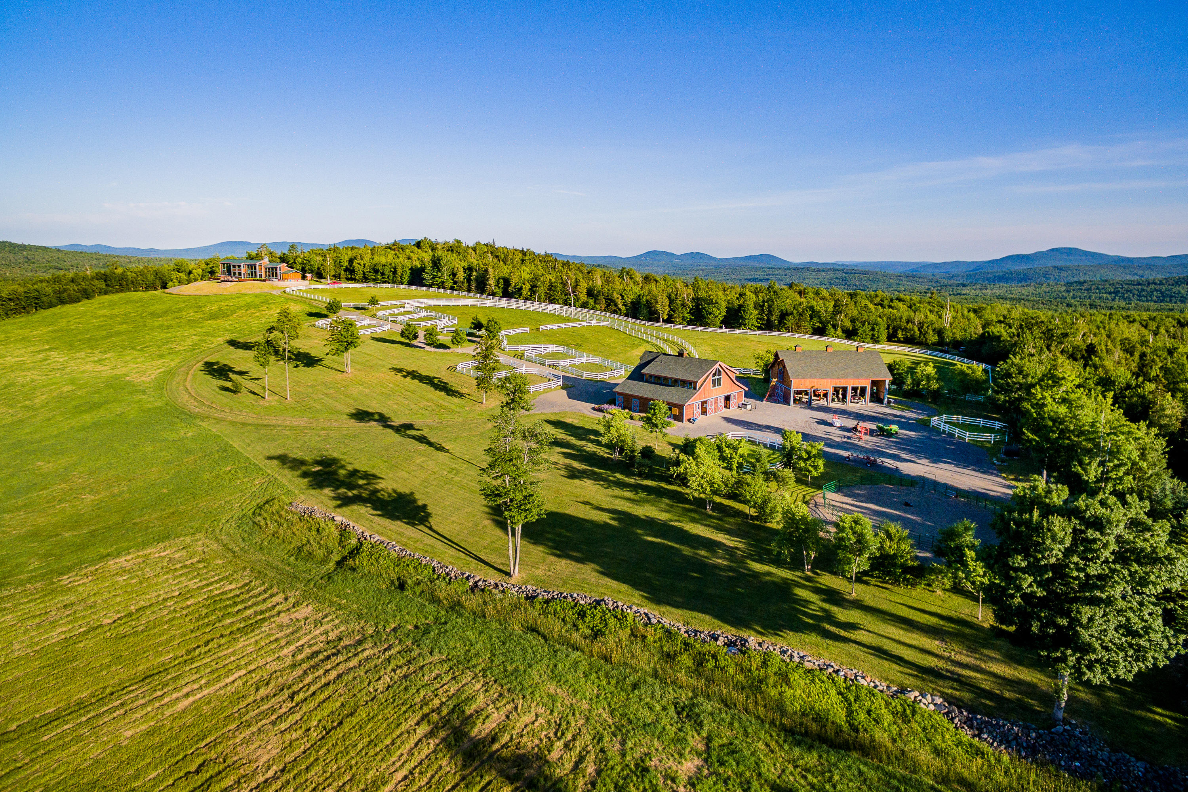
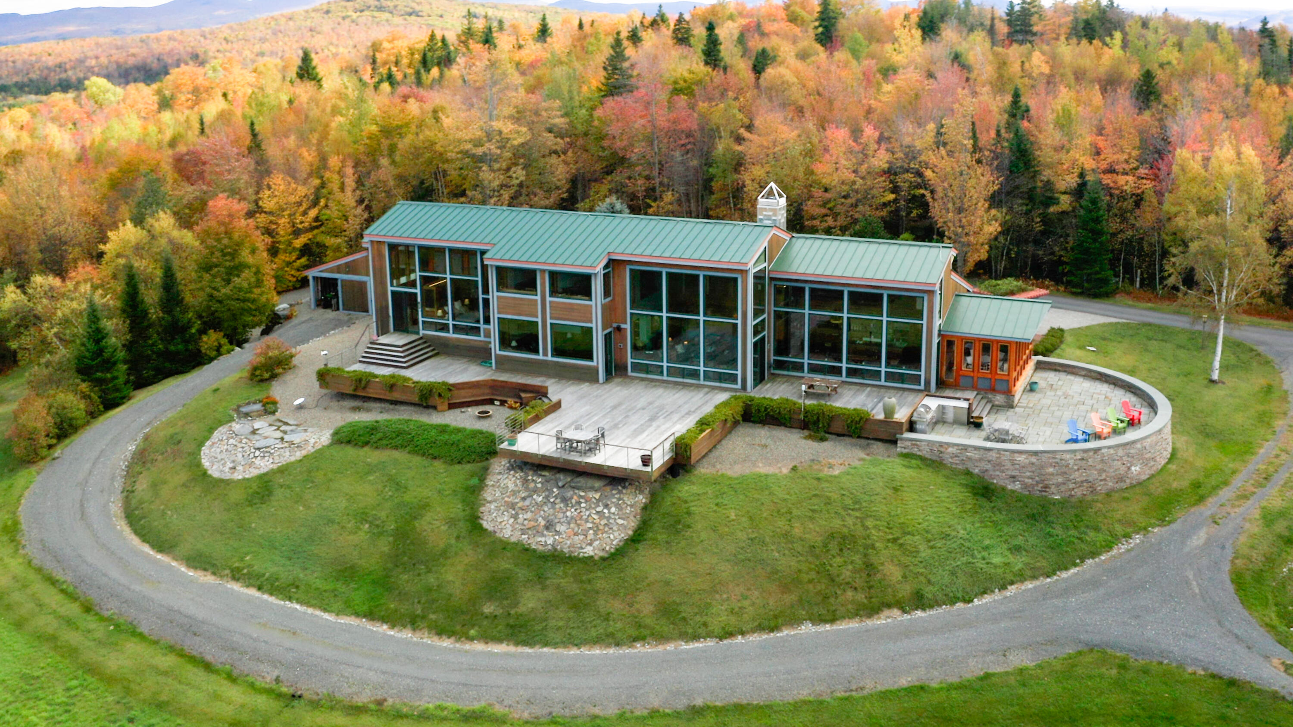
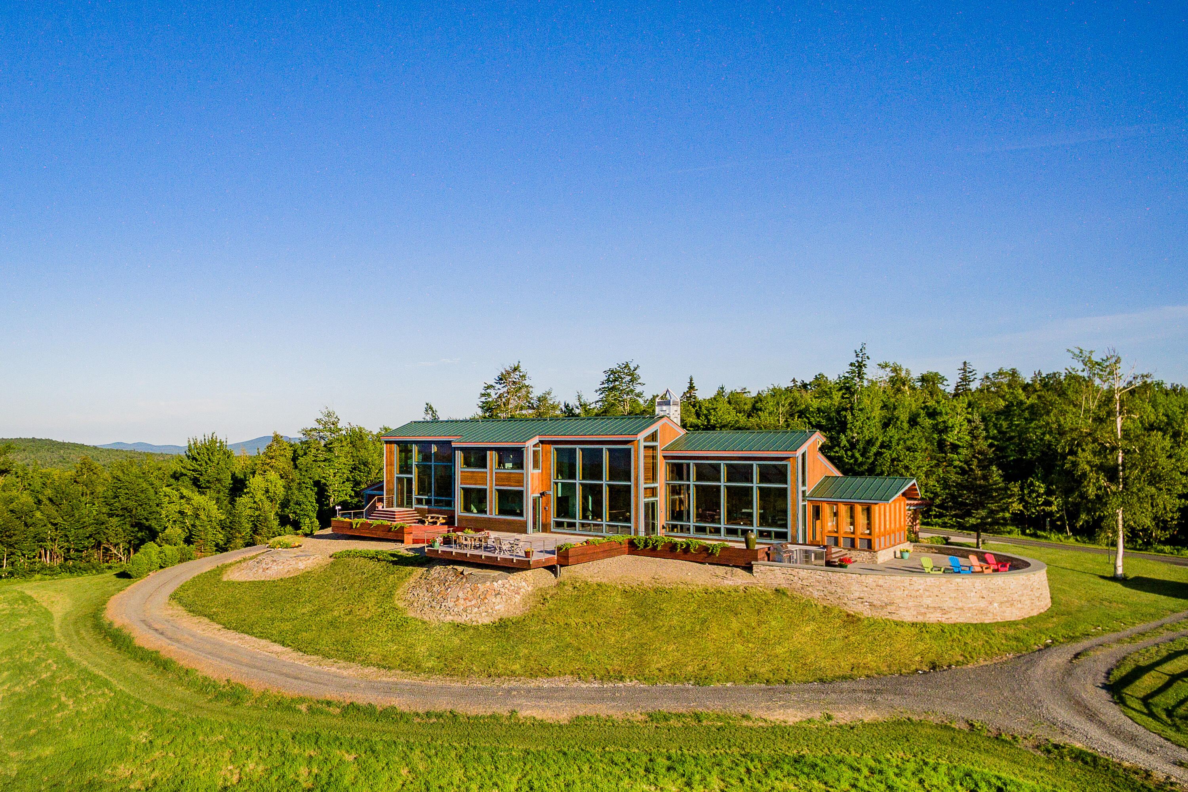
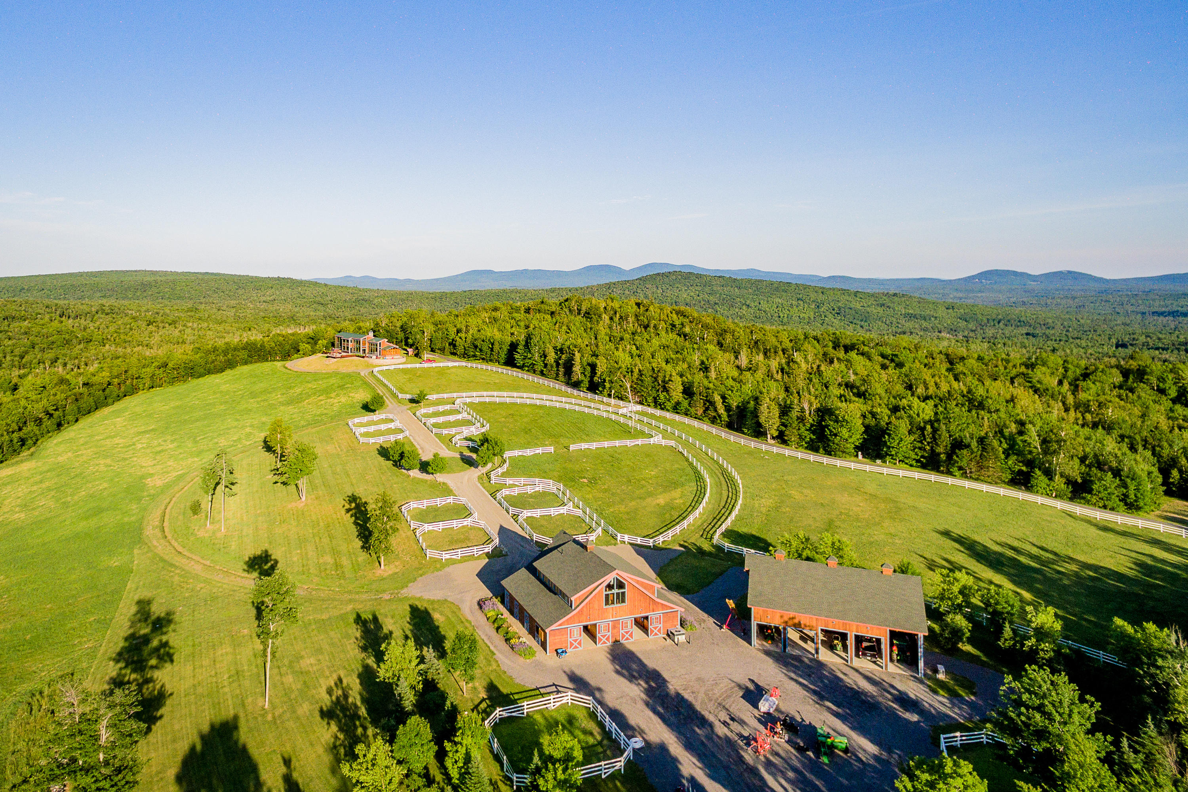
A Stunning Four-Season Retreat Just 30 Minutes from Sugarloaf USA Set in the heart of Western Maine, Windledge Farm spans 308 acres of multifaceted landscape with staggering views of the protected High Peaks of Maine. Perfectly positioned just 30 minutes from Sugarloaf USA; New England's premier ski destination, this property offers an unparalleled opportunity for those seeking a world-class ski retreat with year-round appeal. The 4,500-square-foot contemporary main house, designed by renowned architect Frank Robinson as an homage to Frank Lloyd Wright, is a masterpiece of design and craftsmanship. The home seamlessly integrates with its natural surroundings, creating a harmonious blend of artistry, comfort, and modern luxury. Expansive open-concept living spaces, state-of-the-art amenities, and meticulous detailing make this residence both a sanctuary and a statement. For equestrian enthusiasts, the property's exceptional equestrian facilities designed by a veterinarian and constructed by the Knickerbocker Group, offer the ultimate in care, functionality, and beauty. The handsome 60' x 48' stable includes eight spacious stalls, a tack room, heated wash bay, medical room, and office, with a beautifully finished one-bedroom apartment above that enjoys the same breathtaking views as the main home. Beyond the stable lie 10 paddocks, 4 large turnout pastures, and roughly 7 acres of hay fields, along with access to miles of scenic trails across the estate. Additional structures include a 36' x 60' barn for agricultural equipment, ample hay storage, and a large workshop ideal for year-round use. Whether you're spending winter weekends carving through Sugarloaf's legendary slopes, exploring the property's extensive trail system, or savoring Maine's tranquil summers, Windledge Farm is the ultimate four-season retreat, a rare combination of architectural brilliance, natural beauty, and recreational paradise.

Save
Ask
Tour
Hide
Share
Listing Snapshot
Price 
$4,500,000
Days On Site 
214 Days
Bedrooms 
3
Inside Area (SqFt) 
4,500 sqft
Total Baths 
4
Full Baths 
2
Partial Baths 
2
Lot Size 
308 Acres
Year Built 
2016
MLS® Number 
1642159
Status 
Active
Property Tax 
$11,222
HOA/Condo/Coop Fees 
N/A
Sq Ft Source 
Other
Days online/new listing status provided by Showcase IDX.
Friends & Family
Recent Activity
7 months agoListing updated with changes from the MLS®
7 months agoStatus changed to Active
7 months agoListing first seen on site
Price history, status history, and update history provided by Showcase IDX.
General Features
Acres 
308
Attached Garage 
Yes
Foundation 
Concrete Perimeter
Garage 
Yes
Garage Spaces 
2
Land Lease 
No
Parking 
GravelPavedOn SiteDetachedInside EntranceOff StreetAttached
Property Sub Type 
Single Family Residence
Security 
Security System
Sewer 
Septic Tank
SqFt Above 
4500
SqFt Total 
4500
Style 
Contemporary
Utilities 
Propane
Water Source 
Well
Zoning 
Rural
Interior Features
Appliances 
DishwasherDisposalDryerMicrowaveGas RangeRefrigeratorTrash CompactorWasher
Basement 
Crawl SpaceFullPartialUnfinished
Cooling 
Central Air
Electric 
Circuit Breakers
Fireplace 
Yes
Fireplaces 
1
Flooring 
WoodTileConcrete
Heating 
RadiantBaseboard
Interior 
Kitchen IslandCathedral Ceiling(s)Coffered Ceiling(s)PantryWalk-In Closet(s)
Laundry Features 
Main LevelSink
Window Features 
Double Pane Windows
Bedroom 1 
Level - First
Dining Room 
Level - FirstFeatures - Cathedral Ceiling(s)
Great Room 
Level - FirstFeatures - Cathedral Ceiling(s)
Kitchen 
Level - FirstFeatures - Cathedral Ceiling(s), Eat-in Kitchen, Kitchen Island, Pantry
Laundry 
Level - First
Living Room 
Level - FirstFeatures - Coffered Ceiling(s)
Mud Room 
Level - First
Office 
Level - Second
Other Room 
Level - First
Primary Bedroom 
Level - FirstFeatures - Double Vanity, Vaulted Ceiling(s), Walk-In Closet(s)
Sunroom 
Level - First
Save
Ask
Tour
Hide
Share
Exterior Features
Construction Details 
Wood SidingFrame
Fencing 
Fenced
Lot Features 
LandscapedFarmWoodedPastureRolling Slope
Other Structures 
OutbuildingShed(s)Barn(s)
Patio And Porch 
DeckPatioScreened
Roof 
Metal
View 
Mountain(s)ScenicTrees/Woods
Waterview 
Mountain(s)ScenicTrees/Woods
Windows/Doors 
Double Pane Windows
Community Features
Roads 
Paved
Listing courtesy of of Legacy Properties Sotheby's International Realty Bought with of


Listing data is derived in whole or in part from the Maine IDX and is for consumers' personal, noncommercial use only. Dimensions are approximate and not guaranteed. All data should be independently verified. © 2026 Maine Real Estate Information System, Inc. All Rights Reserved.
Last checked 2026-05-31 06:55 AM UTC

Neighborhood & Commute
Source: Walkscore
Save
Ask
Tour
Hide
Share